
Open House Sun, Nov 8th 02:00 PM - 04:00 PM
Address
2618 Woodyhill Dr, Nashville, TN
Price
$ 354,900
Property Attributes
- MLS#3633774
- TypeSingle Family
- Listing Status Active
- CountyDAVIDSON
- CityNashville
- NeighborhoodJoywood Heights
- Zip37207
- StyleCottage
- Year Built1950
- Taxes$ 1992
- Price$ 354,900
- Bedrooms2
- Full Bathrooms1
- Half Bathrooms0
- Sqr Footage780
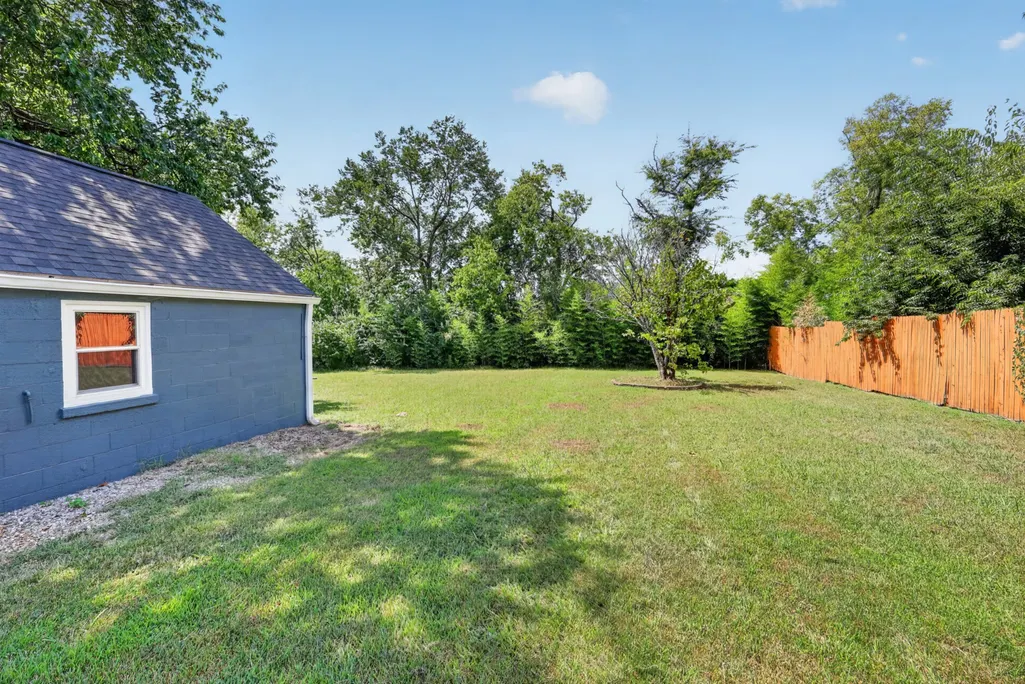
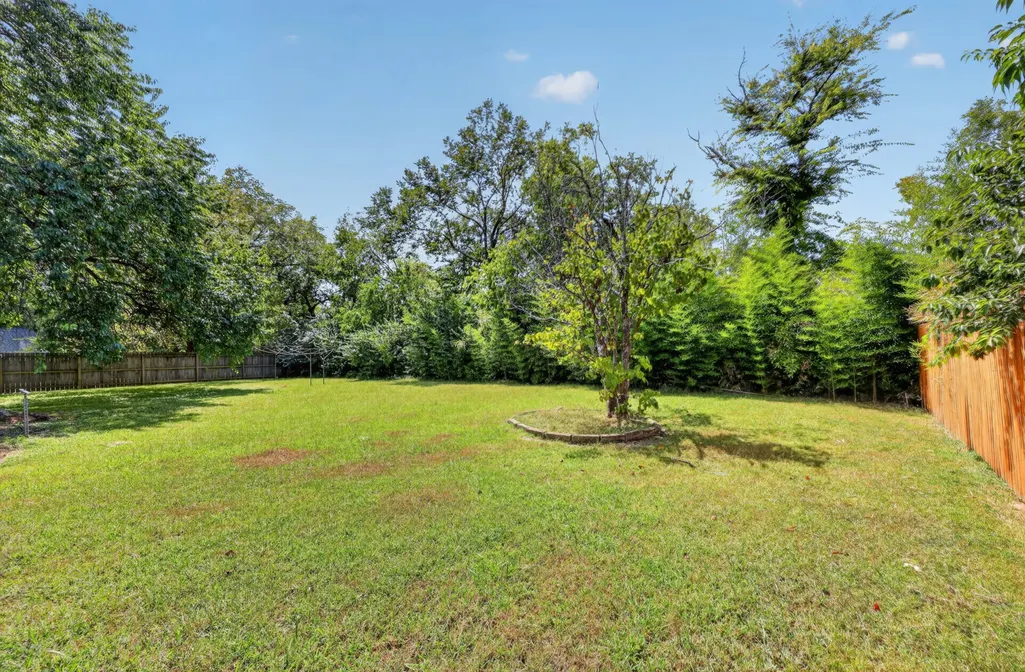
- Lot Size0.4 Acres
Data Source:
Listing courtesy of RealTracs MLS as distributed by MLS GRID
Property Description
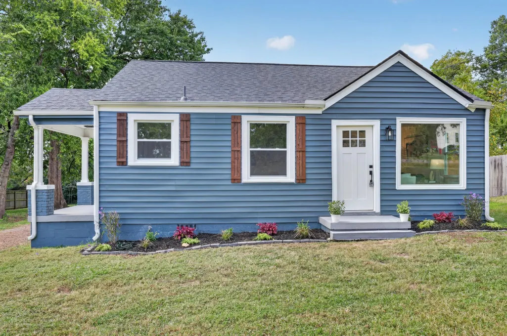
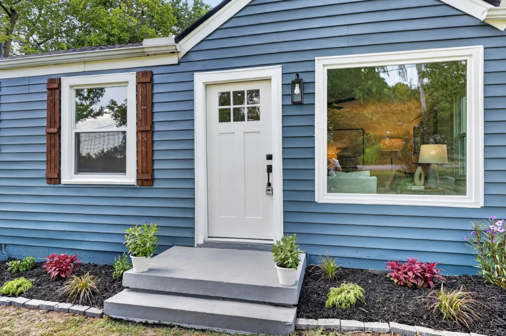
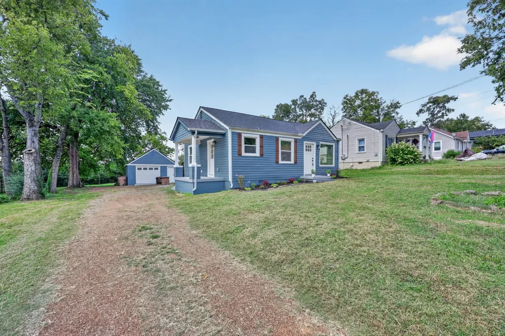
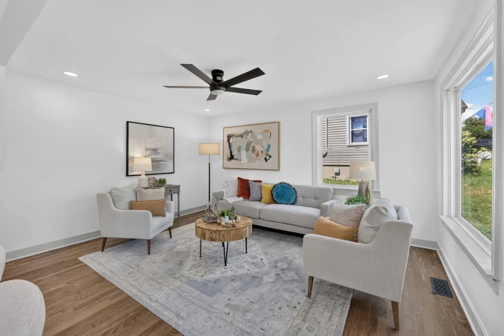
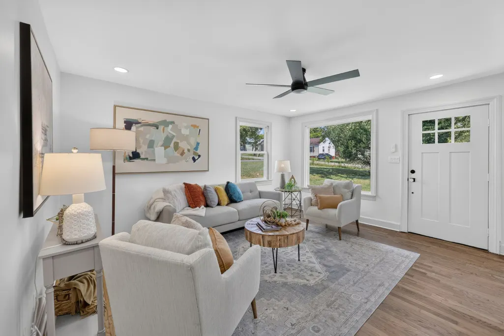
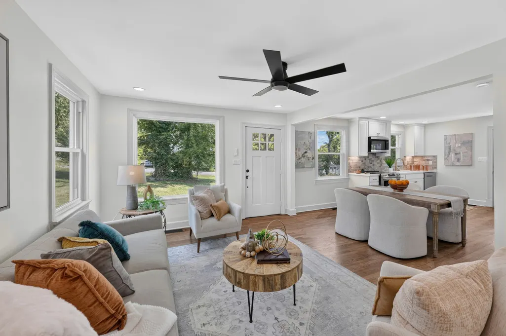
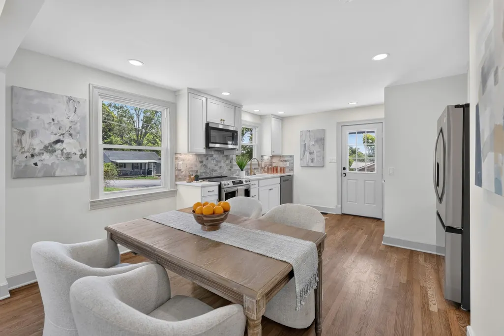
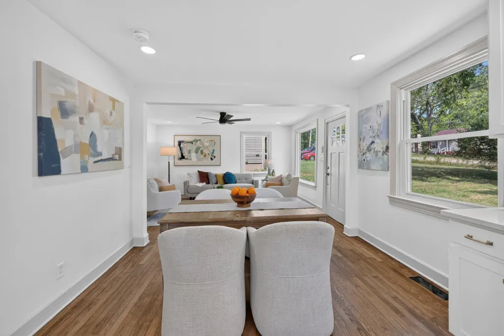
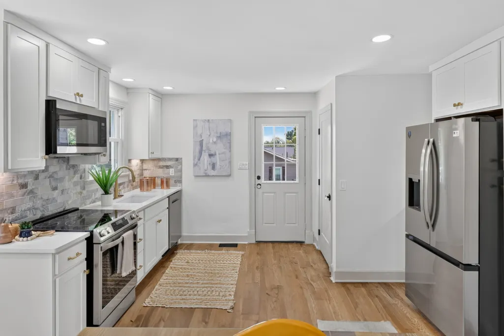
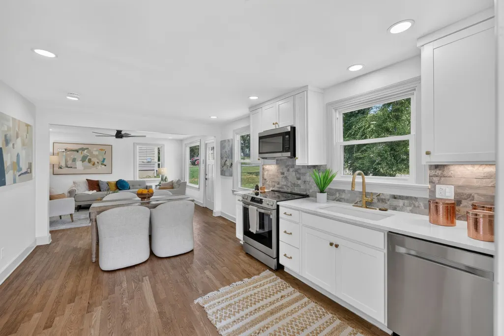
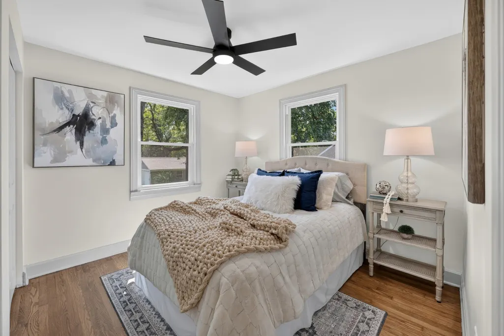
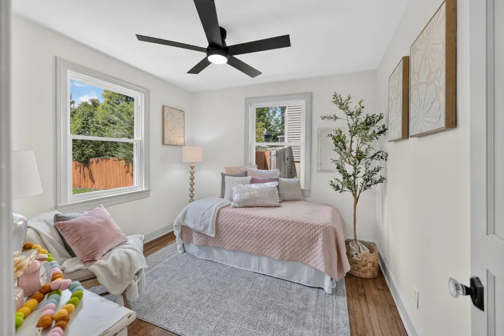
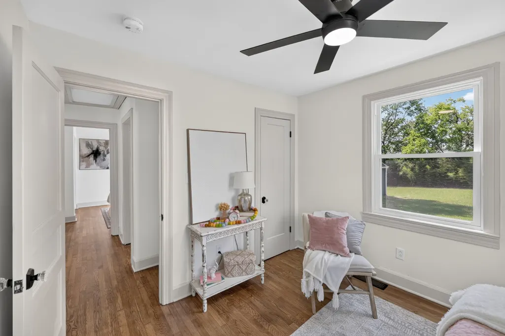
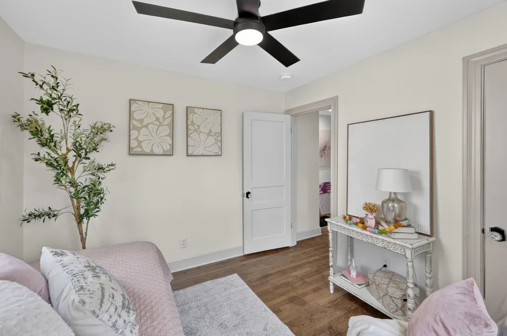
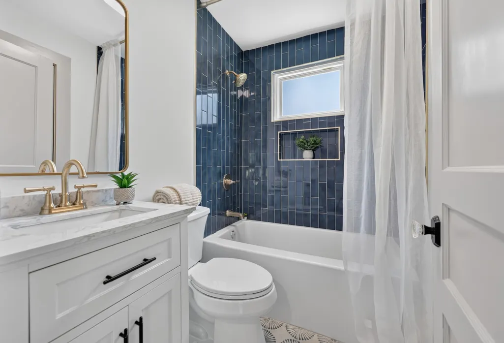
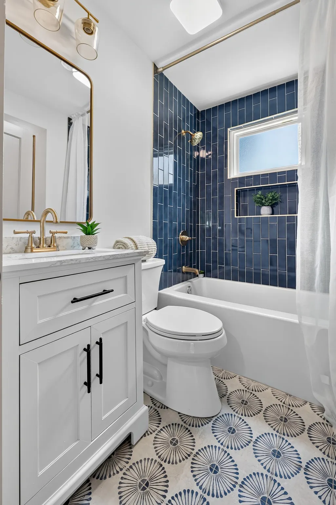
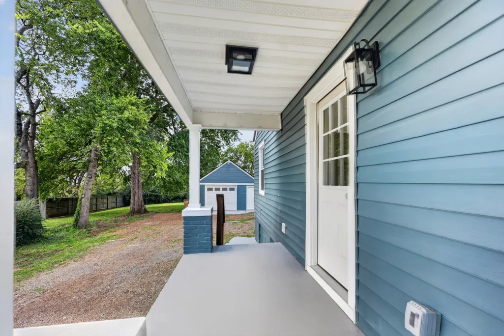
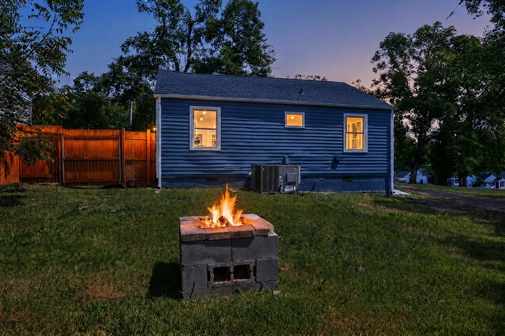
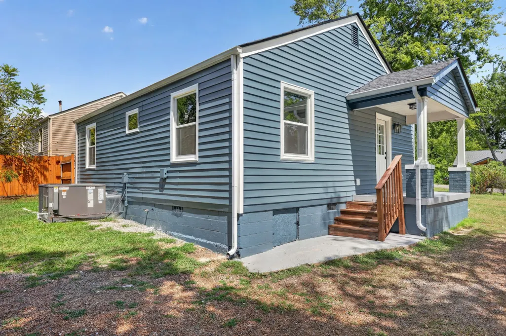
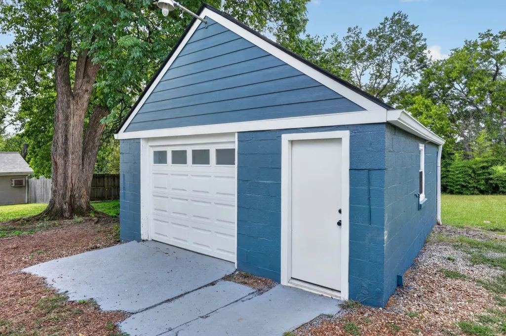
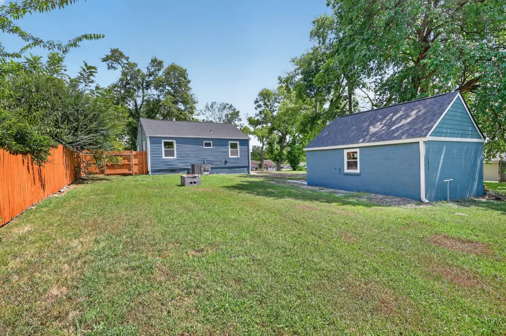
MAJOR IMPROVEMENTS COMPLETED! This beautifully renovated home offers even more peace of mind with recently completed structural (Cross Driven Construction) and foundation repairs (Bedrock Foundation Group), updated plumbing, and numerous improvements throughout. Previous inspections provided an opportunity to address concerns, and the sellers have taken action to make this home even better! Enjoy a beautifully updated kitchen featuring new cabinets, quartz countertops, and stainless steel appliances, along with refinished hardwood floors, fresh paint, updated lighting, a new roof, new windows and doors, and so much more! The detached garage adds additional convenience and functionality. The work has been done, and this home is ready for its next owner! Don't let the previous contract history keep you from seeing all this property has to offer. Schedule your showing today!
| Elementary School | Middle School | High School |
|---|---|---|
| Tom Joy Elementary | Jere Baxter Middle | McGavock Comp High School |
| Price History | |
|---|---|
| 11/7/2026 | Listed $354,900 |
General Features
| Living Area | 780 |
|---|---|
| Sewer | Public Sewer |
| Heating | Central,Natural Gas |
| Cooling | Central Air,Electric |
| Utilities | Electricity Available,Natural Gas Available,Water Available |
| Possession | Close Of Escrow |
| Roof | Asphalt |
| Appliances | Electric Oven,Range,Dishwasher,Microwave,Refrigerator |
| Garage Spaces | 2 |
| Patio/Porch Features | Porch,Covered |
| Architectural Style | Cottage |
| Construction Materials | Vinyl Siding |
| Pets Allowed | Yes |
| Year Built | 1950 |
| Stories Count | 1 |
| Topography | Level |
| Levels | One |
| Property Subtype | Single Family Residence |
| County | Davidson County,TN |
| New Construction | No |
| Property Type | Residential |
| Attached Garage | No |
| Subdivision Name | Joywood Heights |
| Garage Y/N | Yes |
| Full Baths | 1 |
| Status | Active |
| Buyer Financing | Conventional,FHA |
| Directions | Hart Lane to Jones Ave. Turn right on Dellway and Left on Woodyhill Dr. 2618 on the right. |
| High School | McGavock Comp High School |
| City | Nashville |
| Senior Community Y/N | No |
| Open Parking Spaces | 6 |
| Lot Size Units | Acres |
| Elementary School | Tom Joy Elementary |
| Property Attached Y/N | No |
| Year Built Details | Renovated |
| Tax Annual Amount | 1992 |
| Middle/Junior High School | Jere Baxter Middle |
| Building Area Units | Square Feet |
| Living Area Units | Square Feet |
| Standard Status | Active |
| Tax Lot | 226 |
Interior Features
| Interior Amenities | Ceiling Fan(s),Pantry,Smart Thermostat |
|---|---|
| Basement | Crawl Space |
| Flooring | Wood,Tile |
| Air Conditioning Y/N | Yes |
| Heating Y/N | Yes |
| Above Grade Finished Area | 780 |
| Laundry Features | Electric Dryer Hookup,Washer Hookup |
| Total Bedrooms | 2 |
| Main Level Bedrooms | 2 |
| Below Grade Finished Area Unit Type | Square Feet |
| LivingAreaSource | Assessor |
| Below Grade Finished Area Source | Assessor |
| Above Grade Finished Area Source | Assessor |
| Above Grade Finished Area Unit Type | Square Feet |
| Total Baths | 1 |
Exterior Features
| Fencing | Partial |
|---|---|
| Parking Features | Detached,Driveway,Gravel |
| Lot Features | Level |
| Water Source | Public |
| Total Parking | 8 |
| Lot Size Area | 0.4 |
| Building Area Total | 780 |
| Lot Dimensions | 89 X 195 |
| Lot Size Acres | 0.4 |
| Lot Size Source | Assessor |
| Waterfront Y/N | No |
| Covered Spaces | 2 |
Amenities
- Foreclosure
- Views
- Short Sale
- New Construction
- Adult 55+
- Lease To Own
- No HOA Fees
- Furnished
- Primary On Main
- Air Conditioning
- Seller Finance
- Green
- Fixer Upper
- Horse
- Golf
- Fireplace
- Deck
- Garage
- Basement
- Pool
Property vs Single Family Average in 37207
Price
Taxes
Year Built


 The data relating to real estate for sale on this web site comes in part from the Internet Data Exchange Program of RealTracs Solutions as distributed by MLS Grid. Real estate listings held by brokerage firms other than EXIT Real Estate Solutions are marked with the Internet Data Exchange Program logo or thumbnail logo and detailed information about them includes the name of the listing brokers.
