
Open House Sun, Nov 8th 02:00 PM - 04:00 PM - Price Reduction
Address
741 Arbor Springs Dr, Mount Juliet, TN
Price
$ 624,900
Property Attributes
- MLS#3620378
- TypeSingle Family
- Listing Status Active
- CountyWILSON
- CityMount Juliet
- NeighborhoodProvidence
- Zip37122
- Style
- Year Built2005
- Taxes$ 2148
- Price$ 624,900
- Bedrooms4
- Full Bathrooms2
- Half Bathrooms1
- Sqr Footage2683
- Lot Size0.22 Acres
Data Source:
Listing courtesy of RealTracs MLS as distributed by MLS GRID
Property Description
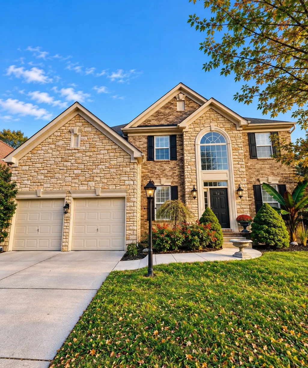
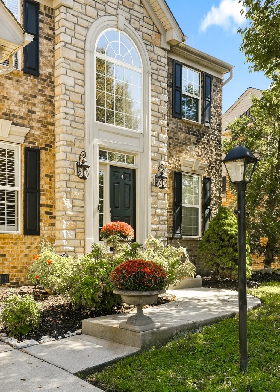
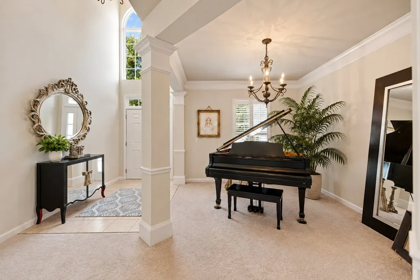
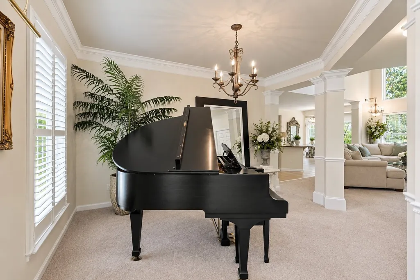
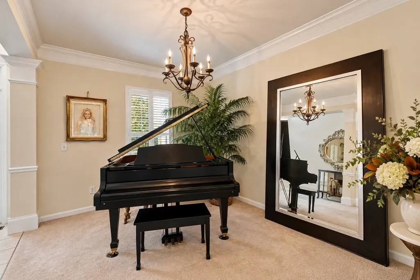
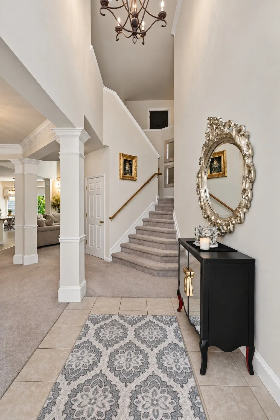
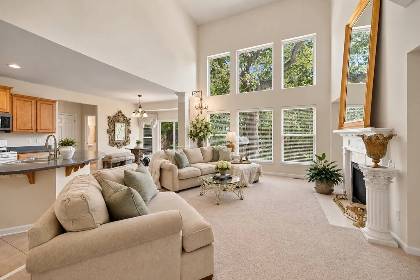
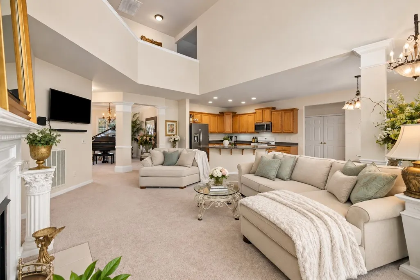
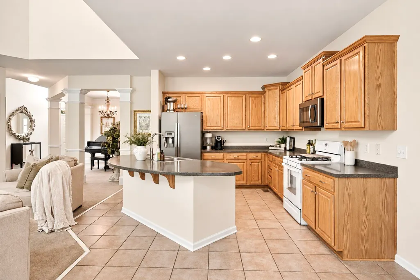
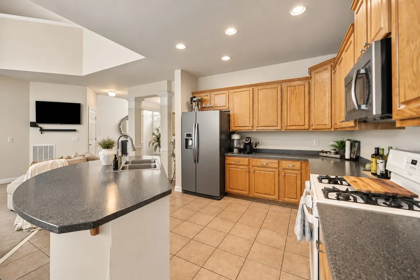
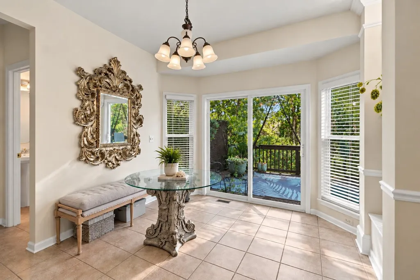
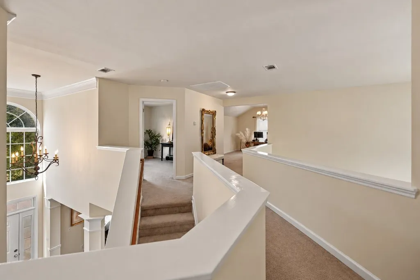
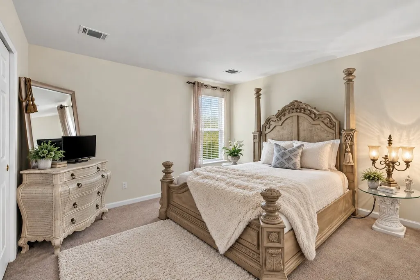
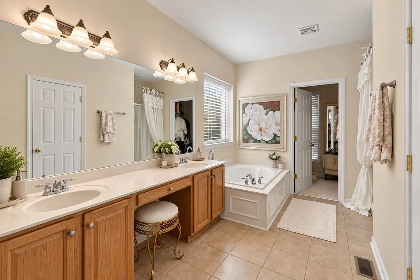
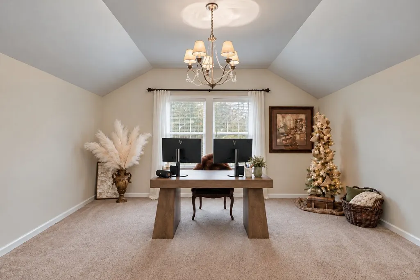
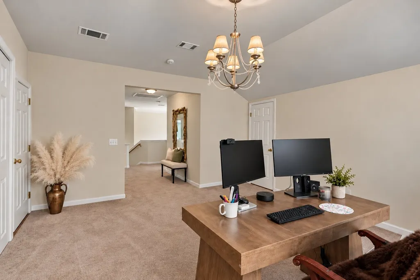
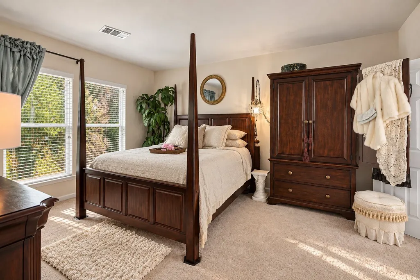
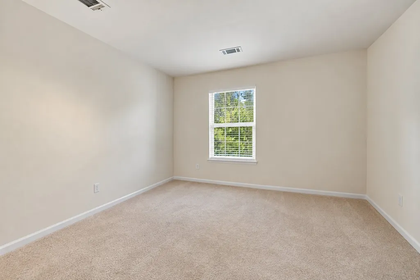
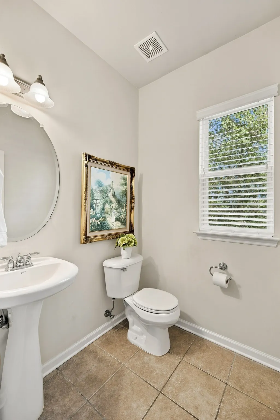
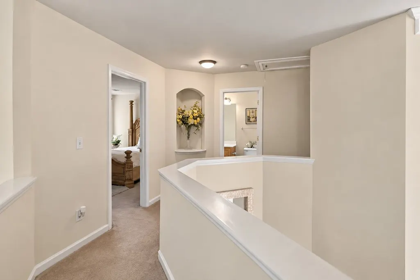
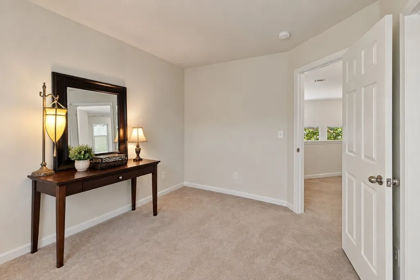
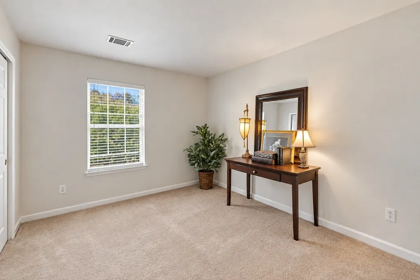
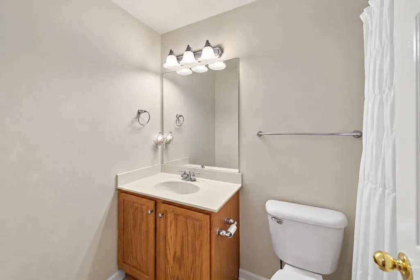
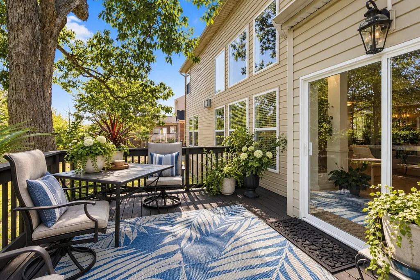
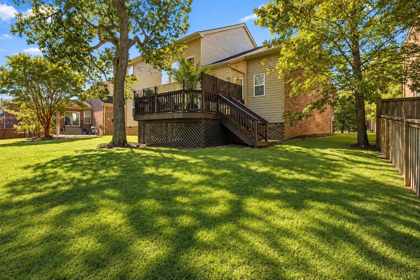
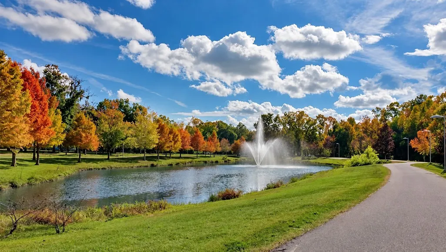
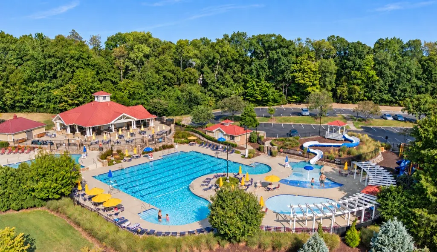
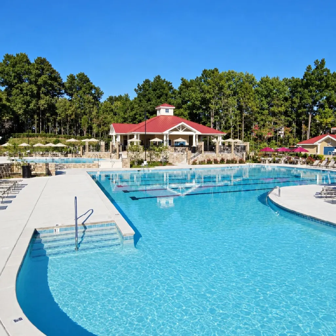
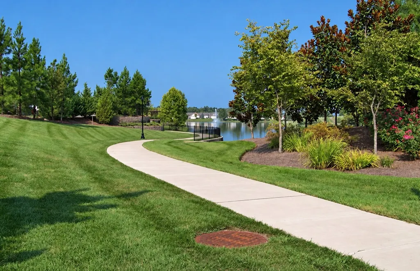
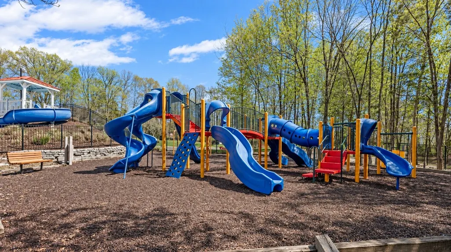
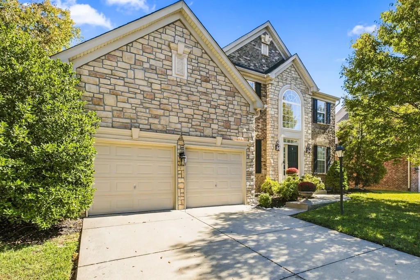
OPEN HOUSE SUNDAY NOV 8. 2-4PM !! Location, location, location! Discover the perfect blend of comfort, convenience, and community in this beautiful home nestled in the highly sought after Providence area of Mt. Juliet. From the moment you arrive, you'll appreciate the exceptional lifestyle this location provides. Enjoy the convenience of being within walking distance to shopping, restaurants, and everyday amenities, while also having access to Providence's wonderful community features including a beautiful paved walking trail, incredible community pool, and recreational area, all included with the HOA. Inside, the thoughtfully designed open concept floor plan creates an inviting flow for both everyday living and entertaining. The spacious Primary Suite is conveniently located on the main level, along with the formal dining room, pantry, half bath, and laundry room. Upstairs, you'll find three spacious bedrooms, a full bathroom, and a wonderful bonus room that offers endless possibilities. Whether you envision it as a media room, home office, playroom, fitness space, hobby room, or simply a comfortable retreat, this flexible space can adapt beautifully to your lifestyle. Convenient walk-out attic access provides valuable additional storage space. One of the home's most inviting features is the private backyard setting. Step onto the deck and take in the peaceful wooded backdrop as the property gently adjoins a small wooded area, offering a wonderful sense of privacy and tranquility. Imagine morning coffee on the deck, an evening stroll along the neighborhood trail, a relaxing afternoon by the community pool, or simply enjoying the convenience of having your favorite restaurants and shops just a short walk away. This is more than a house-it's an opportunity to enjoy the lifestyle that makes Providence and Mt. Juliet so desirable. Come see it for yourself. You may just fall in love with the place you'll call home! 1% credit with use of preffered lender.
| Elementary School | Middle School | High School |
|---|---|---|
| Rutland Elementary | Gladeville Middle School | Wilson Central High School |
| Price History | |
|---|---|
| 10/14/2026 | Listed $639,900 |
| 11/2/2026 | 3$624,900 |
General Features
| Living Area | 2683 |
|---|---|
| Sewer | Public Sewer |
| Heating | Central |
| Cooling | Central Air |
| Utilities | Water Available |
| Possession | Negotiable |
| Appliances | Gas Oven,Gas Range,Microwave,Refrigerator |
| HOA Fee | 54 |
| Garage Spaces | 2 |
| Patio/Porch Features | Deck |
| Construction Materials | Brick |
| Year Built | 2005 |
| Stories Count | 2 |
| Levels | Two |
| Property Subtype | Single Family Residence |
| Assoc Fee Paid Per | Monthly |
| County | Wilson County,TN |
| New Construction | No |
| Property Type | Residential |
| Attached Garage | Yes |
| Subdivision Name | Providence Ph H2 Sec 1B |
| Garage Y/N | Yes |
| Full Baths | 2 |
| Status | Active |
| Directions | From Nashville,take I-40 E to Exit 226B for Mt. Juliet Rd. Turn right onto S Mt. Juliet Rd. Turn left onto Lebanon Rd,then right onto N Green Hill Rd. Turn left onto Arbor Springs Dr. Property on the |
| High School | Wilson Central High School |
| City | Mount Juliet |
| Senior Community Y/N | No |
| Open Parking Spaces | 2 |
| Lot Size Units | Acres |
| Elementary School | Rutland Elementary |
| Property Attached Y/N | No |
| Year Built Details | Existing |
| Tax Annual Amount | 2148 |
| Middle/Junior High School | Gladeville Middle School |
| Building Area Units | Square Feet |
| Living Area Units | Square Feet |
| Standard Status | Active |
Interior Features
| Basement | Crawl Space,None |
|---|---|
| Flooring | Carpet,Tile |
| Total Fireplaces | 1 |
| Air Conditioning Y/N | Yes |
| Heating Y/N | Yes |
| Fireplace Y/N | Yes |
| Above Grade Finished Area | 2683 |
| Half Baths | 1 |
| Total Bedrooms | 4 |
| Main Level Bedrooms | 1 |
| Below Grade Finished Area Unit Type | Square Feet |
| LivingAreaSource | Assessor |
| Below Grade Finished Area Source | Assessor |
| Above Grade Finished Area Source | Assessor |
| Above Grade Finished Area Unit Type | Square Feet |
| Total Baths | 3 |
Exterior Features
| Parking Features | Garage Faces Front,Driveway |
|---|---|
| Water Source | Public |
| Total Parking | 4 |
| Lot Size Area | 0.22 |
| Building Area Total | 2683 |
| Lot Dimensions | 59.62 X 146.57 IRR |
| Lot Size Acres | 0.22 |
| Lot Size Source | Calculated from Plat |
| Waterfront Y/N | No |
| Covered Spaces | 2 |
Amenities
- Foreclosure
- Views
- Short Sale
- New Construction
- Adult 55+
- Lease To Own
- No HOA Fees
- Furnished
- Primary On Main
- Air Conditioning
- Seller Finance
- Green
- Fixer Upper
- Horse
- Golf
- Fireplace
- Deck
- Garage
- Basement
- Pool
Property vs Single Family Average in 37122
Price
Taxes
Year Built
Visits


 The data relating to real estate for sale on this web site comes in part from the Internet Data Exchange Program of RealTracs Solutions as distributed by MLS Grid. Real estate listings held by brokerage firms other than EXIT Real Estate Solutions are marked with the Internet Data Exchange Program logo or thumbnail logo and detailed information about them includes the name of the listing brokers.
