
Open House Sun, Nov 8th 01:00 PM - 03:00 PM - Views
Address
2976 Kingston Cir S, Mount Juliet, TN
Price
$ 750,000
Property Attributes
- MLS#3603961
- TypeSingle Family
- Listing Status Active
- CountyWILSON
- CityMount Juliet
- NeighborhoodProvidence
- Zip37122
- Style
- Year Built2007
- Taxes$ 2992
- Price$ 750,000
- Bedrooms3
- Full Bathrooms2
- Half Bathrooms2
- Sqr Footage3570
- Lot Size0.17 Acres
Data Source:
Listing courtesy of RealTracs MLS as distributed by MLS GRID
Property Description
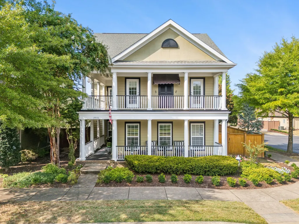
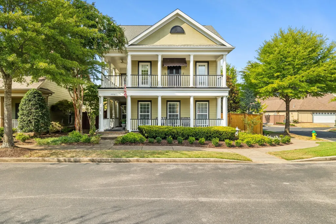
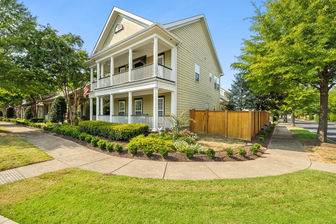
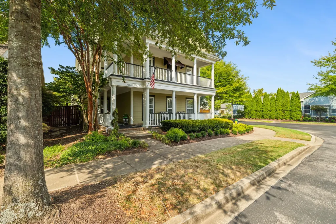
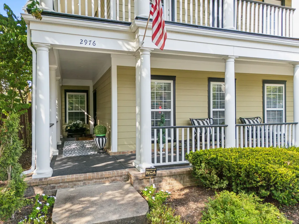
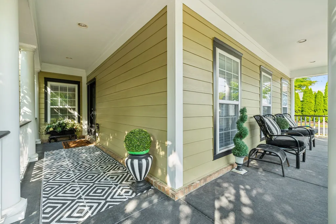
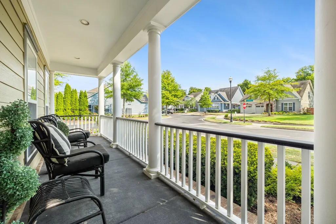
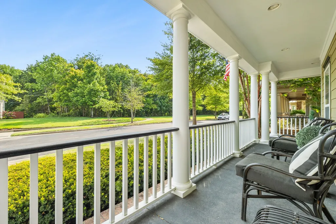
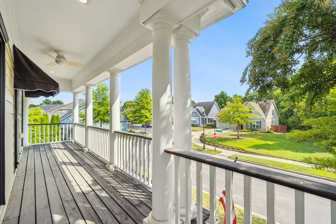
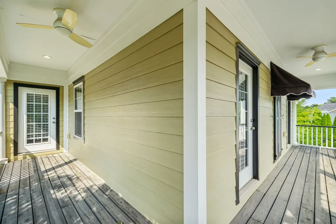
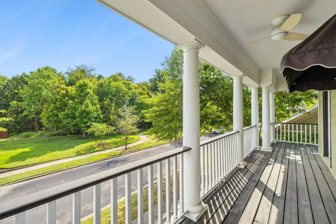
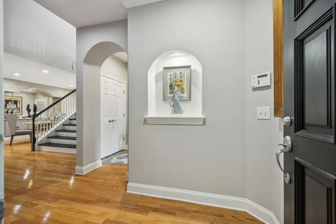
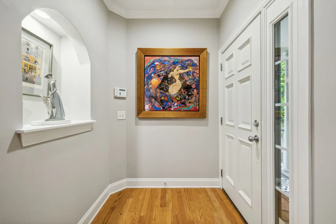
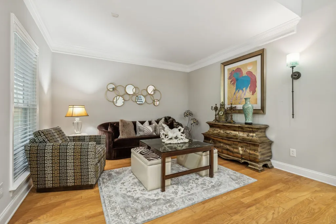
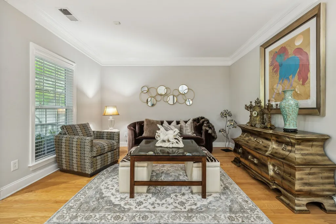
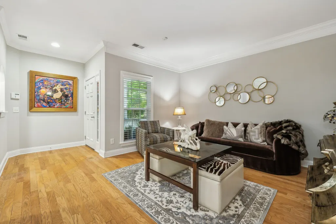
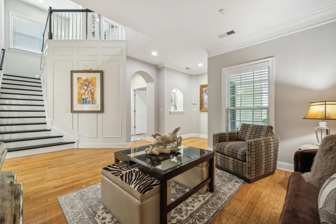
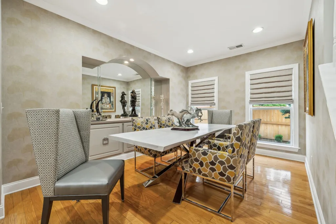
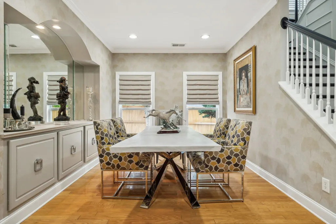
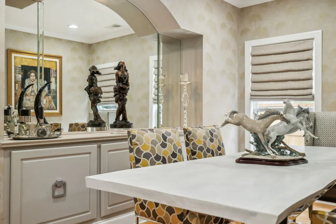
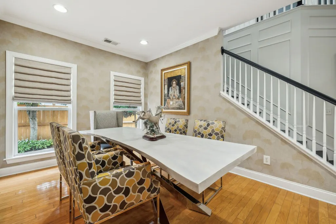
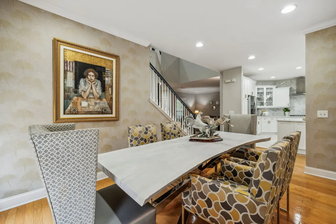
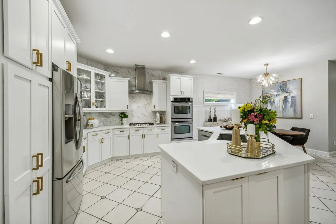
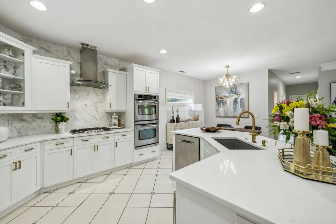
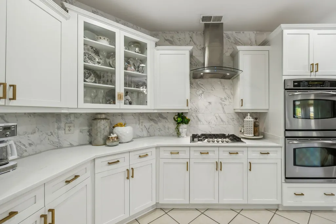
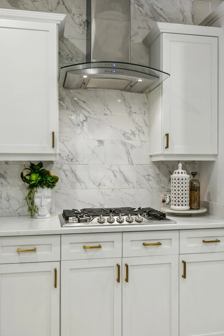
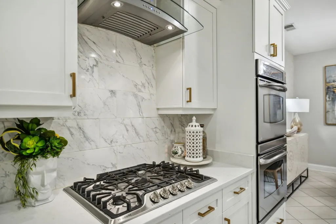
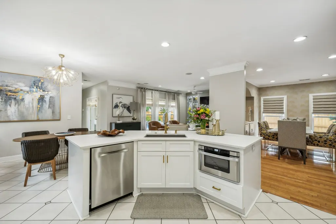
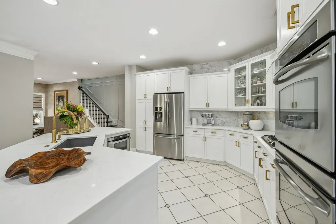
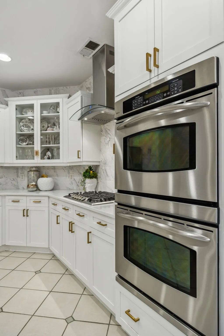
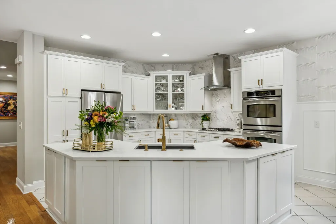
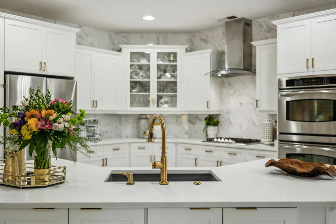
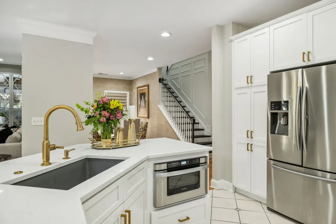
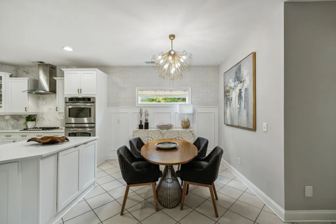
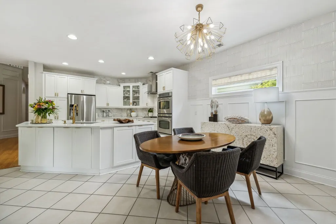
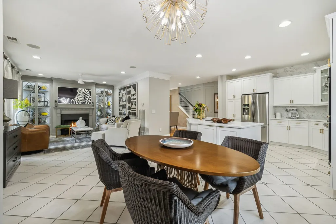
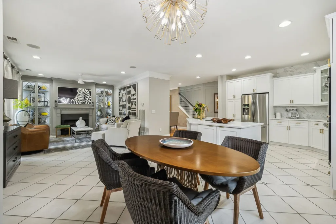
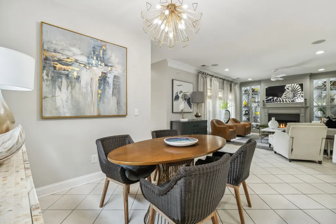
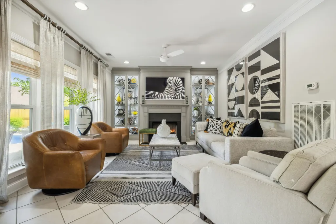
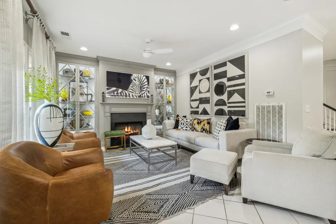
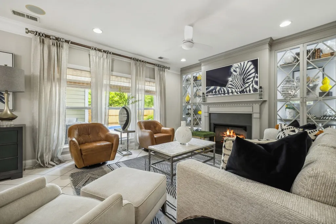
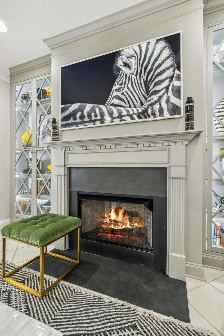
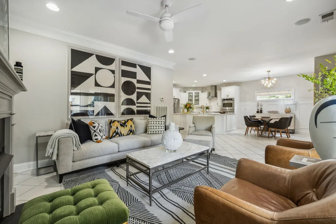
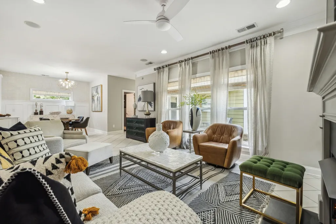
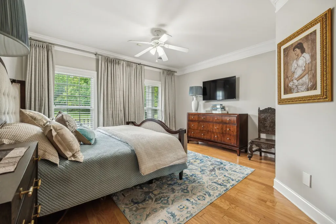
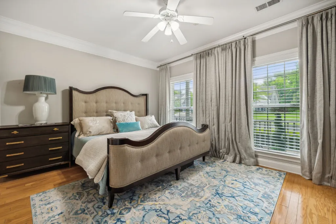
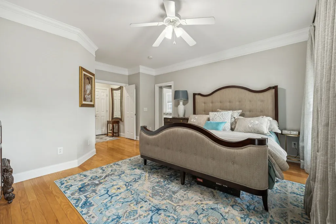
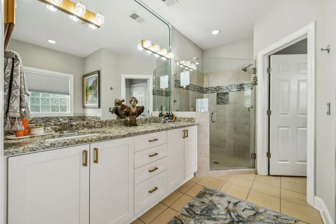
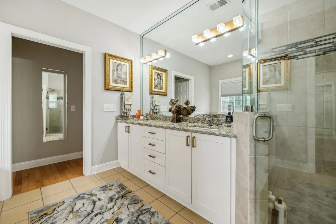
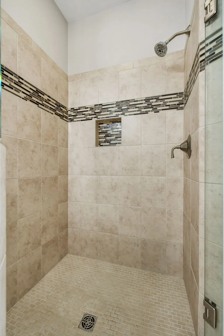
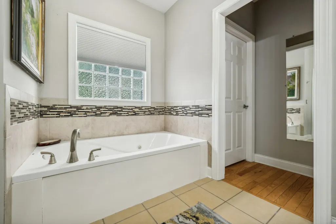
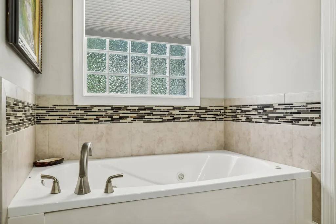
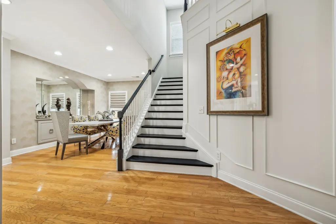
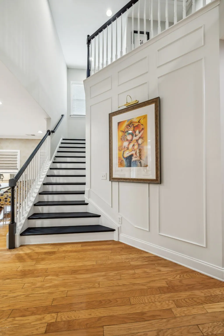
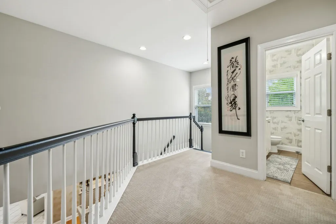
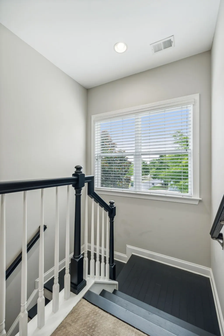
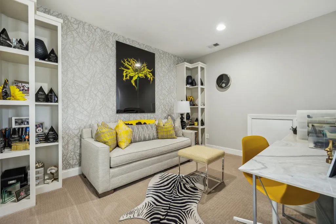
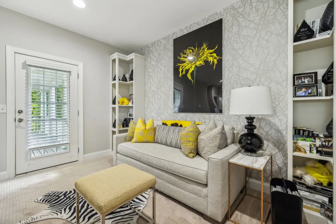
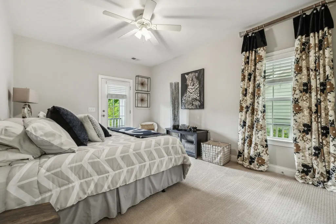
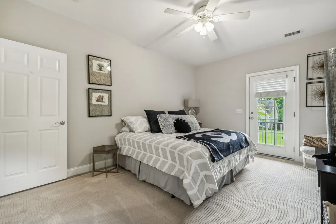
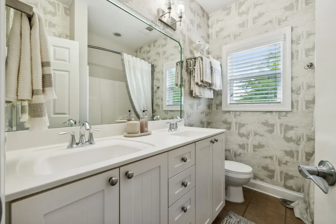
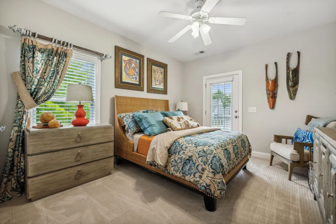
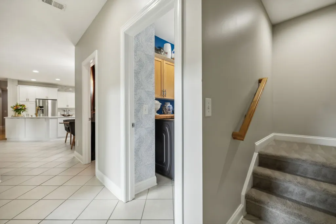
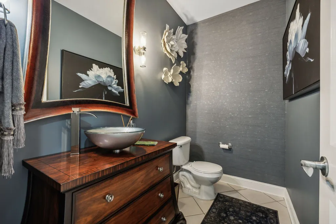
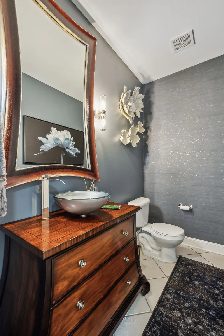
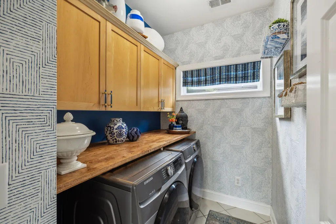
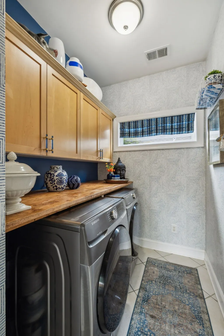
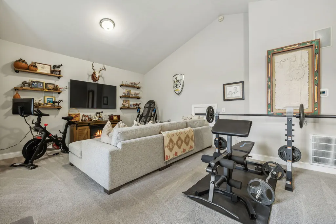
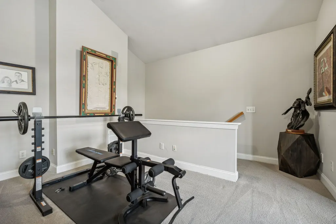
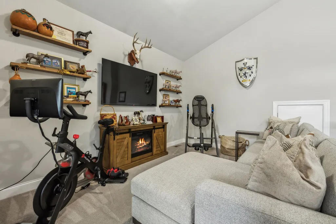
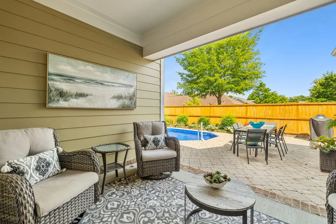
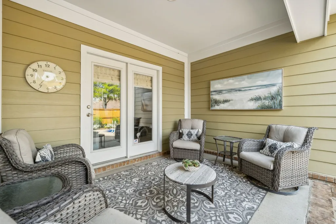
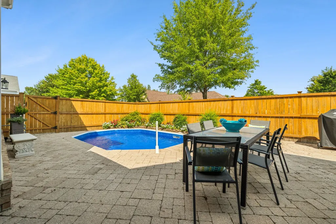
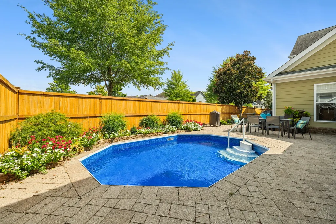
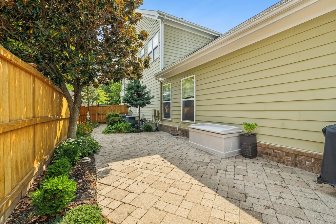
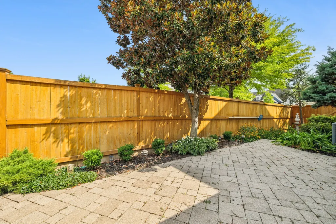
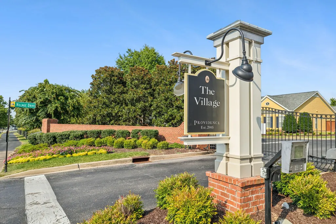
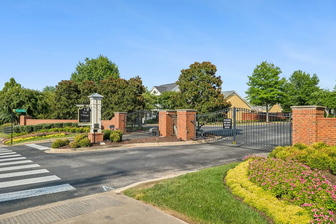
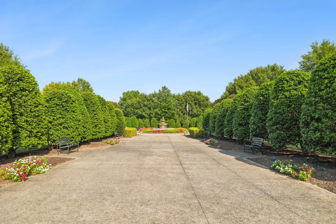
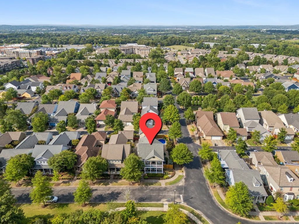
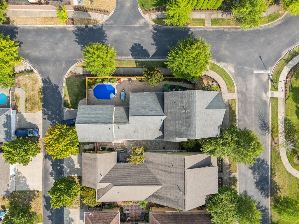
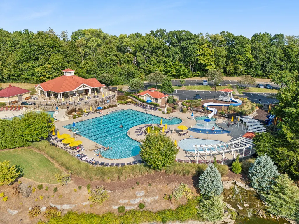
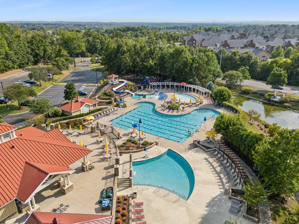
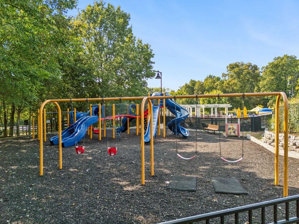
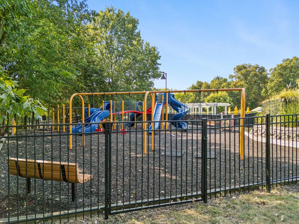
Absolutely stunning Charleston-style home in the highly coveted gated community of The Villages at Providence. Meticulously maintained and extensively renovated, this beautiful corner-lot home blends classic Southern charm with thoughtfully curated modern luxury. Wraparound porches, balconies, HOA-maintained landscaping, hardwood floors, custom trim, designer wallpaper, built-ins, transom windows, and elegant lighting showcase the attention to detail throughout. A welcoming foyer opens to flexible formal living and dining spaces before flowing into the heart of the home. The open kitchen features custom cabinetry, quartz countertops, designer backsplash, large island with farmhouse-style sink, gas cooktop, double ovens, microwave drawer, and vented hood. The adjoining gathering room offers lighted built-ins, a gas fireplace, and views of the private courtyard and pool, while a charming breakfast area adds another inviting gathering space. The main-level owner’s retreat includes hardwoods, custom trim, an expanded walk-in closet, dual vanities, jetted tub, and tiled walk-in shower. Upstairs offers two spacious bedrooms with balcony access, an office/loft with built-ins, plus multiple bonus spaces, including an enormous in-law's suite with a private half bath and generous storage. Outside, enjoy a covered patio, lush landscaping, privacy fencing, and a sparkling saltwater pool with new liner, motor, and salt cell. Additional features include whole-house central vacuum, water softener, oversized rear-entry garage, and custom window treatments. A walking trail across the street leads to community pools, clubhouse, and gated playground. Conveniently located near Providence shopping, dining, and I-40, this exceptional home offers luxury, character, and easy living in one of Mt. Juliet’s most inviting communities.
| Elementary School | Middle School | High School |
|---|---|---|
| Rutland Elementary | Gladeville Middle School | Wilson Central High School |
| Price History | |
|---|---|
| 10/1/2026 | Listed $750,000 |
General Features
| Living Area | 3570 |
|---|---|
| Sewer | Public Sewer |
| Heating | Central,Natural Gas |
| Cooling | Central Air,Electric |
| Utilities | Electricity Available,Natural Gas Available,Water Available,Cable Connected |
| Possession | Negotiable |
| Roof | Shingle |
| Appliances | Double Oven,Cooktop,Dishwasher,Disposal,Microwave,Refrigerator,Stainless Steel Appliance(s) |
| HOA Fee | 217 |
| Garage Spaces | 2 |
| Association Fee Includes | Maintenance Grounds,Recreation Facilities |
| Patio/Porch Features | Deck,Covered,Patio,Porch |
| Pool Features | In Ground |
| Security Features | Security Gate,Smoke Detector(s) |
| Construction Materials | Fiber Cement |
| Pets Allowed | Yes |
| Year Built | 2007 |
| View | Trees/Woods |
| Stories Count | 2 |
| Topography | Corner Lot,Level |
| Levels | Two |
| Property Subtype | Single Family Residence |
| HOA Fee 2 | 250 |
| Assoc Fee Paid Per | Monthly |
| County | Wilson County,TN |
| New Construction | No |
| Property Type | Residential |
| Association Amenities | Clubhouse,Gated,Playground,Pool,Sidewalks,Underground Utilities,Trail(s) |
| Attached Garage | Yes |
| Subdivision Name | Providence Ph A2 Sec 2 |
| Garage Y/N | Yes |
| Full Baths | 2 |
| Status | Active |
| Directions | Take I-40 to exit 226A,go south on Mt. Juliet Rd,turn left on Providence Pkwy,turn left on Providence Trail,turn right onto Village Dr,turn right onto S Kingston Circle,home is around the corner on t |
| High School | Wilson Central High School |
| City | Mount Juliet |
| Senior Community Y/N | No |
| Lot Size Units | Acres |
| HOA Fee 2 Frequency | One Time |
| Elementary School | Rutland Elementary |
| Property Attached Y/N | No |
| Year Built Details | Existing |
| Tax Annual Amount | 2992 |
| Middle/Junior High School | Gladeville Middle School |
| Building Area Units | Square Feet |
| Living Area Units | Square Feet |
| Standard Status | Active |
Interior Features
| Interior Amenities | Bookcases,Built-in Features,Ceiling Fan(s),Central Vacuum,Entrance Foyer,Extra Closets,High Ceilings,In-Law Floorplan,Open Floorplan,Walk-In Closet(s),High Speed Internet,Kitchen Island |
|---|---|
| Basement | None |
| Flooring | Carpet,Wood,Tile |
| Total Fireplaces | 1 |
| Air Conditioning Y/N | Yes |
| Heating Y/N | Yes |
| Fireplace Y/N | Yes |
| Above Grade Finished Area | 3570 |
| Half Baths | 2 |
| Laundry Features | Electric Dryer Hookup,Washer Hookup |
| Total Bedrooms | 3 |
| Main Level Bedrooms | 1 |
| Below Grade Finished Area Unit Type | Square Feet |
| LivingAreaSource | Assessor |
| Below Grade Finished Area Source | Assessor |
| Above Grade Finished Area Source | Assessor |
| Above Grade Finished Area Unit Type | Square Feet |
| Total Baths | 4 |
Exterior Features
| Exterior Amenities | Balcony,Gas Grill |
|---|---|
| Fencing | Privacy |
| Parking Features | Garage Door Opener,Garage Faces Rear |
| Lot Features | Corner Lot,Level |
| Water Source | Public |
| Total Parking | 2 |
| Lot Size Area | 0.17 |
| Building Area Total | 3570 |
| Lot Dimensions | 45 X 131.27 IRR |
| Lot Size Acres | 0.17 |
| Lot Size Source | Calculated from Plat |
| Waterfront Y/N | No |
| Covered Spaces | 2 |
| Other Equipment | Irrigation System |
Amenities
- Foreclosure
- Views
- Short Sale
- New Construction
- Adult 55+
- Lease To Own
- No HOA Fees
- Furnished
- Primary On Main
- Air Conditioning
- Seller Finance
- Green
- Fixer Upper
- Horse
- Golf
- Fireplace
- Deck
- Garage
- Basement
- Pool
Property vs Single Family Average in 37122
Price
Taxes
Year Built
Visits


 The data relating to real estate for sale on this web site comes in part from the Internet Data Exchange Program of RealTracs Solutions as distributed by MLS Grid. Real estate listings held by brokerage firms other than EXIT Real Estate Solutions are marked with the Internet Data Exchange Program logo or thumbnail logo and detailed information about them includes the name of the listing brokers.
