
Price Reduction
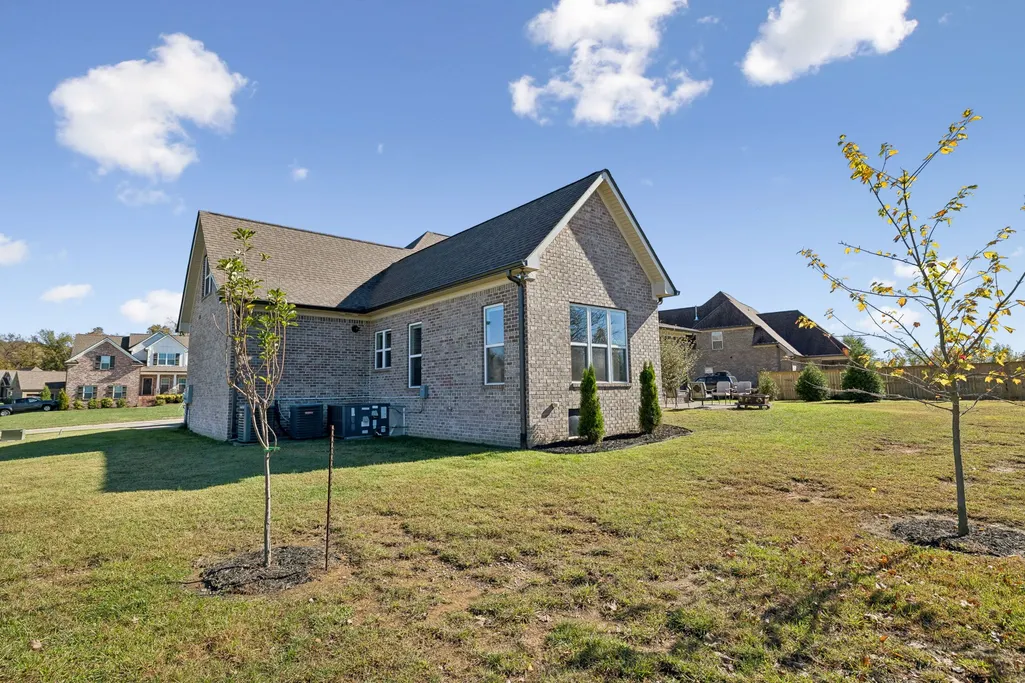
Address
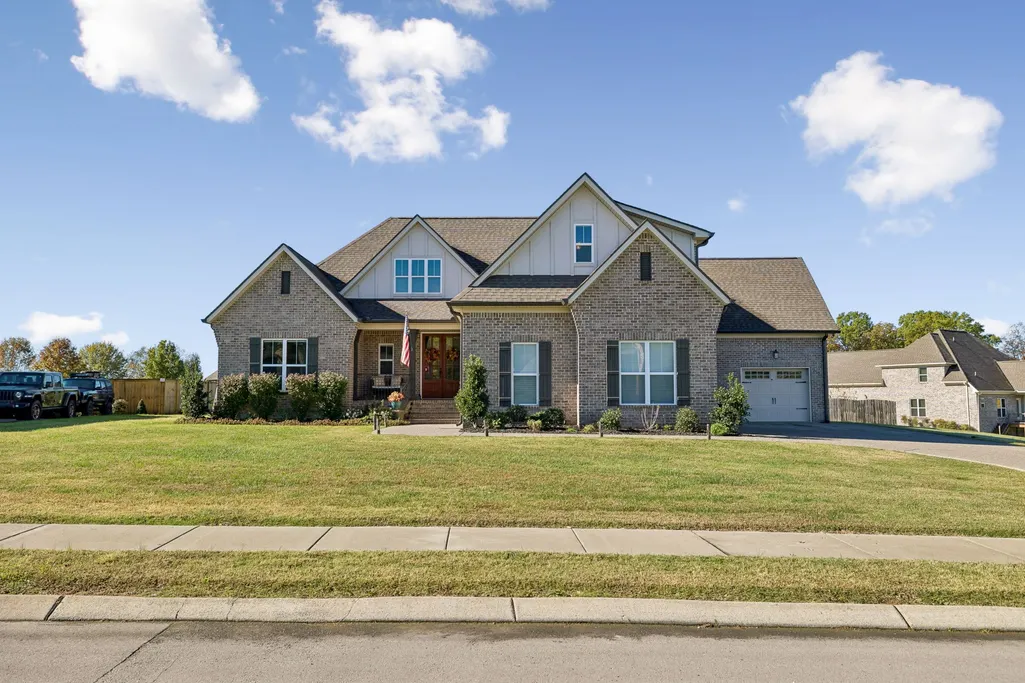
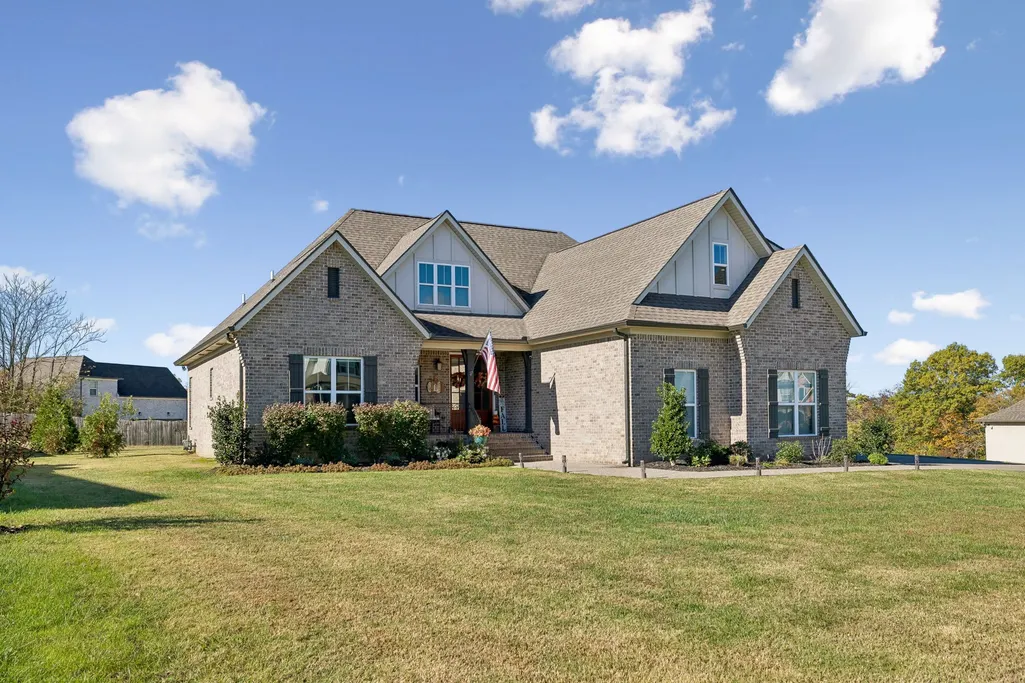
2732 Cherrydale Dr, Lebanon, TN
Price
$ 849,999
Property Attributes
- MLS#3631034
- TypeSingle Family
- Listing Status Active
- CountyWILSON
- CityLebanon
- NeighborhoodForest Of Lebanon Phase 4
- Zip37087
- StyleTraditional
- Year Built2021
- Taxes$ 3251
- Price$ 849,999
- Bedrooms6
- Full Bathrooms3
- Half Bathrooms1
- Sqr Footage3427
- Lot Size0.47 Acres
Data Source:
Listing courtesy of RealTracs MLS as distributed by MLS GRID
Property Description
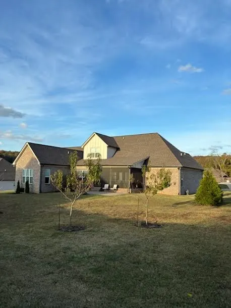
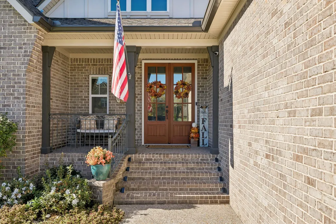
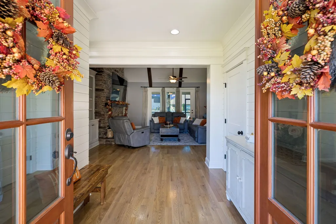
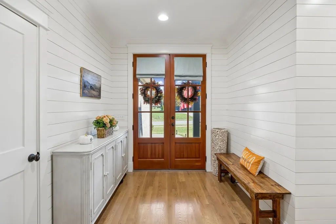
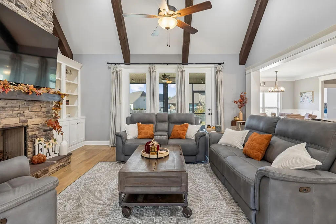
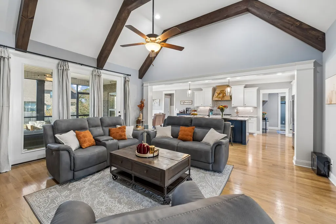
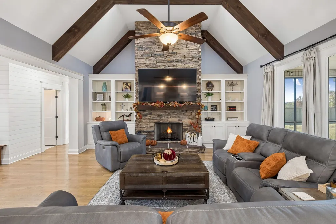
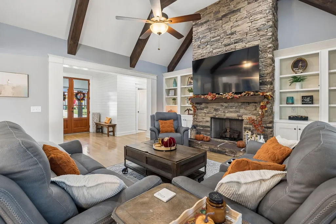
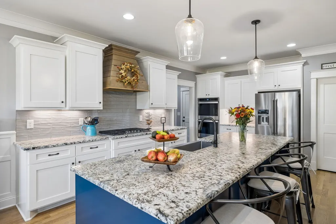
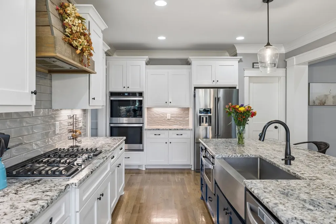
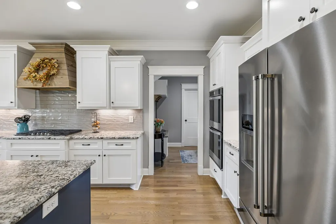
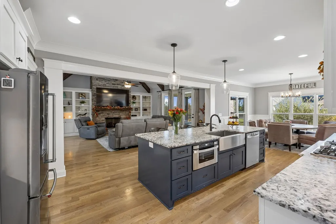
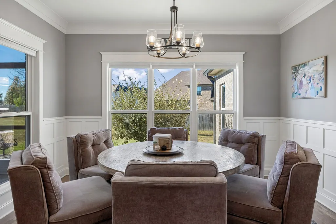
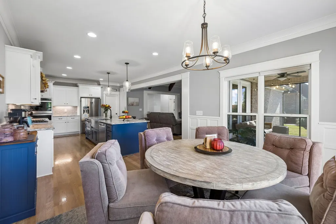
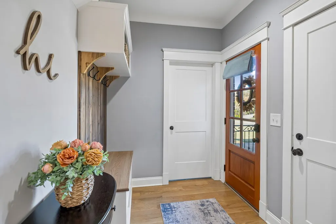
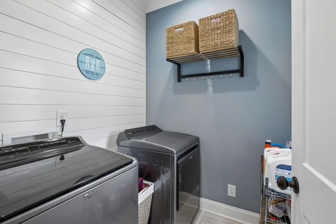
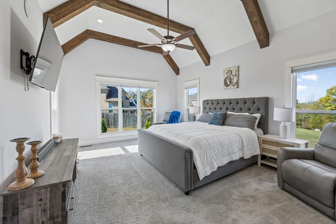
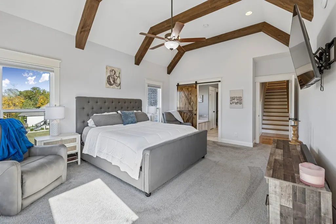
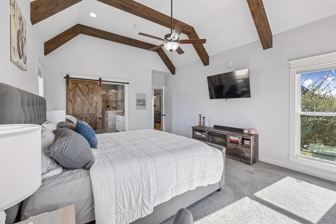
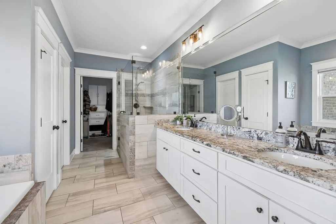
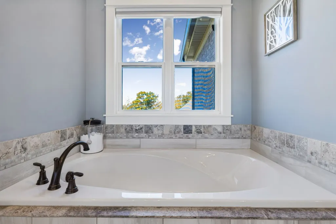
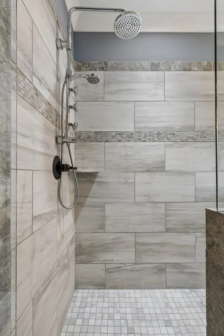
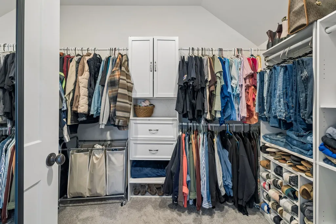
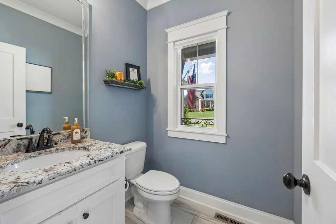
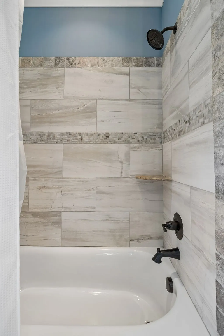
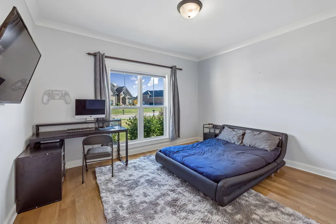
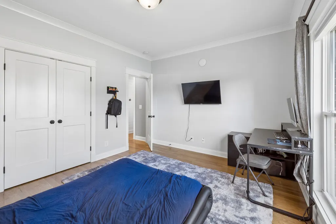
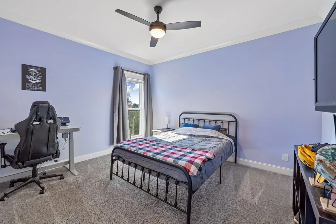
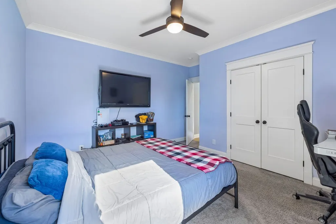
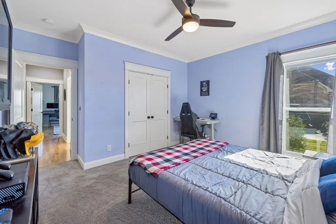
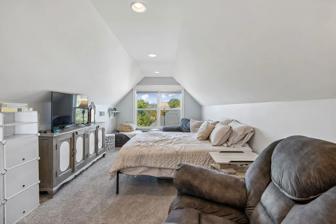
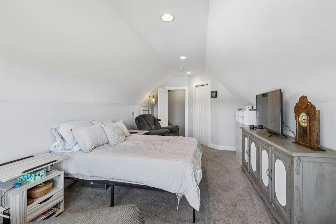
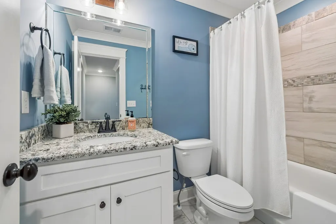
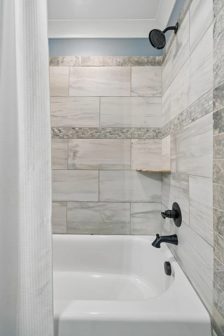
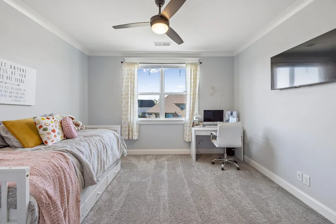
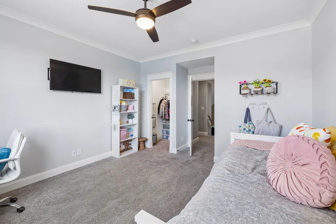
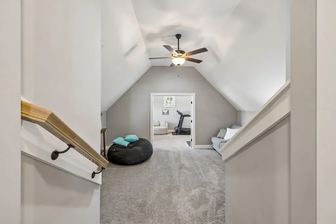
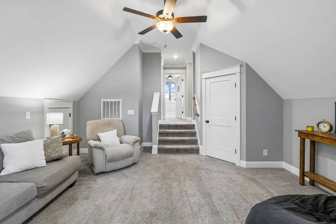
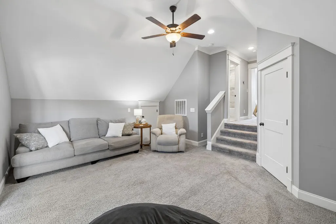
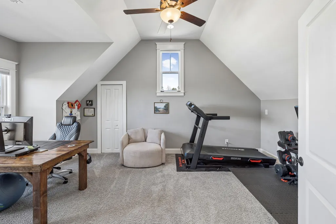
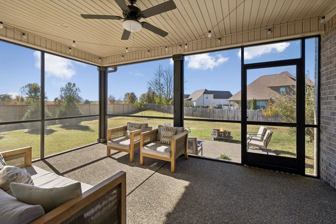
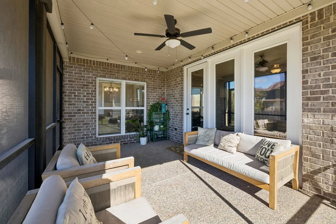
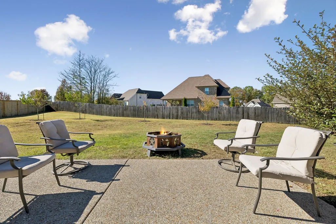
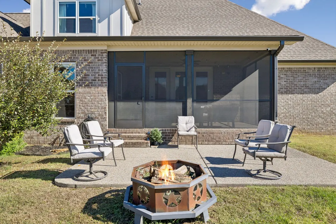
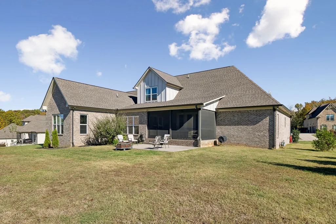
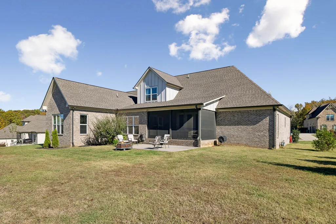
Welcome to this beautifully crafted Eastland 6-bedroom home, nestled on the desired West side of Lebanon. Just moments from shopping. Inside you will find real solid hardwood floors throughout the main living areas and a warm, inviting shiplap-accented entry. The spacious living room features a vaulted ceiling with exposed beams, creating a cozy space for gathering and entertaining. The gourmet kitchen is amazing, complete with a 5-burner cooktop, wood vent hood, white shaker cabinets, and a walk-in pantry. The eat-in dining area features large picture windows that bring in natural light, complete with custom paneling that adds a sophisticated touch. The large primary suite offers a private retreat, highlighted by a vaulted beamed ceiling and a sitting area designed for rest and relaxation. An en-suite bathroom features a long countertop and double vanities, a large soaker tub, a separate tiled shower, and a walk-in closet. The main floor also includes 2 generously sized secondary bedrooms, a functional mudroom with built-ins, and the laundry room. Upstairs, you’ll find three additional bedrooms plus a versatile bonus room—ideal for a home office, playroom, or media space. Step outside into a screened-in, covered porch, perfect for enjoying the outdoors in any season! The large backyard has plenty of room to garden, play, relax, or put in a future pool. Seller will pay up to $20,000.00 toward buy-down points with an acceptable offer.
| Elementary School | Middle School | High School |
|---|---|---|
| Coles Ferry Elementary | Walter J. Baird Middle School | Lebanon High School |
| Price History | |
|---|---|
| 11/2/2026 | Listed $899,999 |
| 11/5/2026 | 6$849,999 |
General Features
| Living Area | 3427 |
|---|---|
| Sewer | Public Sewer |
| Heating | Central,Electric,Natural Gas |
| Cooling | Ceiling Fan(s),Central Air,Electric |
| Utilities | Electricity Available,Natural Gas Available,Water Available |
| Possession | Close Of Escrow |
| Roof | Shingle |
| Appliances | Double Oven,Electric Oven,Cooktop,Dishwasher,Microwave,Refrigerator |
| HOA Fee | 450 |
| Garage Spaces | 3 |
| Association Fee Includes | Maintenance Grounds |
| Patio/Porch Features | Deck,Covered,Screened |
| Architectural Style | Traditional |
| Construction Materials | Brick |
| Pets Allowed | Yes |
| Year Built | 2021 |
| Stories Count | 2 |
| Levels | One |
| Property Subtype | Single Family Residence |
| Assoc Fee Paid Per | Annually |
| County | Wilson County,TN |
| New Construction | No |
| Property Type | Residential |
| Attached Garage | Yes |
| Subdivision Name | Forest Of Lebanon Phase 4 |
| Garage Y/N | Yes |
| Full Baths | 3 |
| Status | Active |
| Buyer Financing | Conventional,FHA |
| Directions | 1-40 East to exit 232 B North toward Gallatin. Right on Lebanon Rd. 2 miles,then left into Forest of Lebanon,Left on Amana Dr.,Right on Buckeye,and then left on Cherrydale. Home is on the leftside of |
| High School | Lebanon High School |
| City | Lebanon |
| Senior Community Y/N | No |
| Lot Size Units | Acres |
| Elementary School | Coles Ferry Elementary |
| Property Attached Y/N | No |
| Year Built Details | Existing |
| Tax Annual Amount | 3251 |
| Middle/Junior High School | Walter J. Baird Middle School |
| Building Area Units | Square Feet |
| Living Area Units | Square Feet |
| Standard Status | Active |
Interior Features
| Interior Amenities | Built-in Features,Ceiling Fan(s),Entrance Foyer,Open Floorplan,Pantry,Walk-In Closet(s),Kitchen Island |
|---|---|
| Basement | Crawl Space |
| Flooring | Carpet,Wood,Tile |
| Total Fireplaces | 1 |
| Air Conditioning Y/N | Yes |
| Heating Y/N | Yes |
| Fireplace Y/N | Yes |
| Above Grade Finished Area | 3427 |
| Half Baths | 1 |
| Laundry Features | Electric Dryer Hookup,Washer Hookup |
| Total Bedrooms | 6 |
| Main Level Bedrooms | 3 |
| Below Grade Finished Area Unit Type | Square Feet |
| LivingAreaSource | Professional Measurement |
| Below Grade Finished Area Source | Professional Measurement |
| Above Grade Finished Area Source | Professional Measurement |
| Above Grade Finished Area Unit Type | Square Feet |
| Total Baths | 4 |
Exterior Features
| Parking Features | Attached,Aggregate |
|---|---|
| Water Source | Public |
| Total Parking | 3 |
| Lot Size Area | 0.47 |
| Building Area Total | 3427 |
| Lot Dimensions | 159 X144 |
| Lot Size Acres | 0.47 |
| Lot Size Source | Calculated from Plat |
| Waterfront Y/N | No |
| Covered Spaces | 3 |
Amenities
- Foreclosure
- Views
- Short Sale
- New Construction
- Adult 55+
- Lease To Own
- No HOA Fees
- Furnished
- Primary On Main
- Air Conditioning
- Seller Finance
- Green
- Fixer Upper
- Horse
- Golf
- Fireplace
- Deck
- Garage
- Basement
- Pool
Property vs Single Family Average in 37087
Price
Taxes
Year Built
Visits


 The data relating to real estate for sale on this web site comes in part from the Internet Data Exchange Program of RealTracs Solutions as distributed by MLS Grid. Real estate listings held by brokerage firms other than EXIT Real Estate Solutions are marked with the Internet Data Exchange Program logo or thumbnail logo and detailed information about them includes the name of the listing brokers.
