
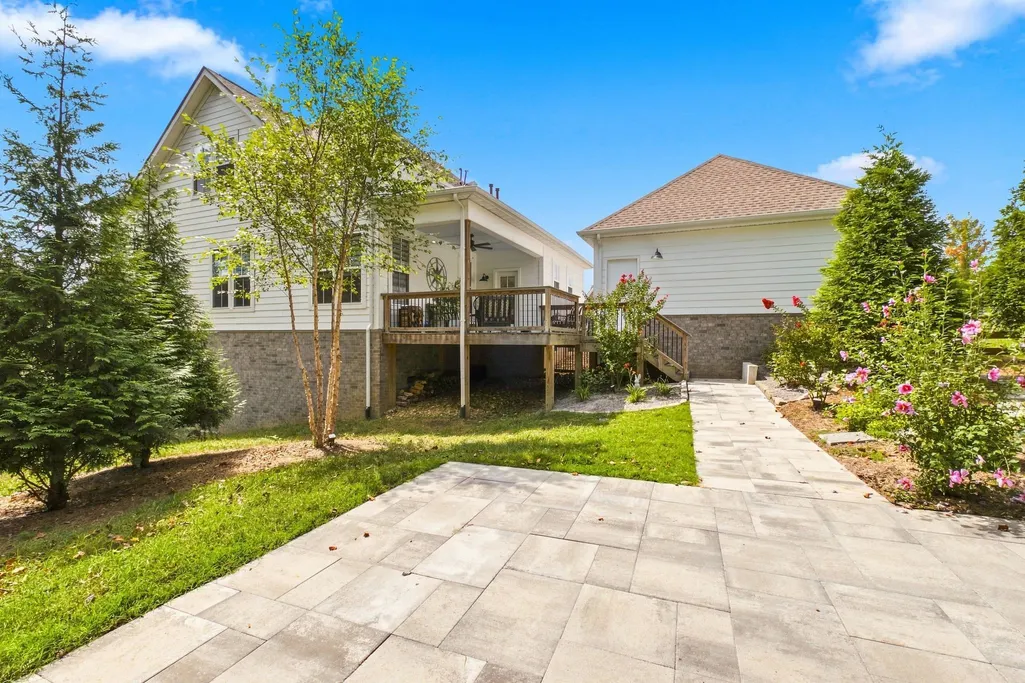
Address
7414 Swindon Blvd, Fairview, TN
Price
$ 735,000
Property Attributes
- MLS#3630148
- TypeSingle Family
- Listing Status Active
- CountyWILLIAMSON
- CityFairview
- NeighborhoodOtter Creek Springs Ph1
- Zip37062
- StyleContemporary
- Year Built2022
- Taxes$ 3527
- Price$ 735,000
- Bedrooms4
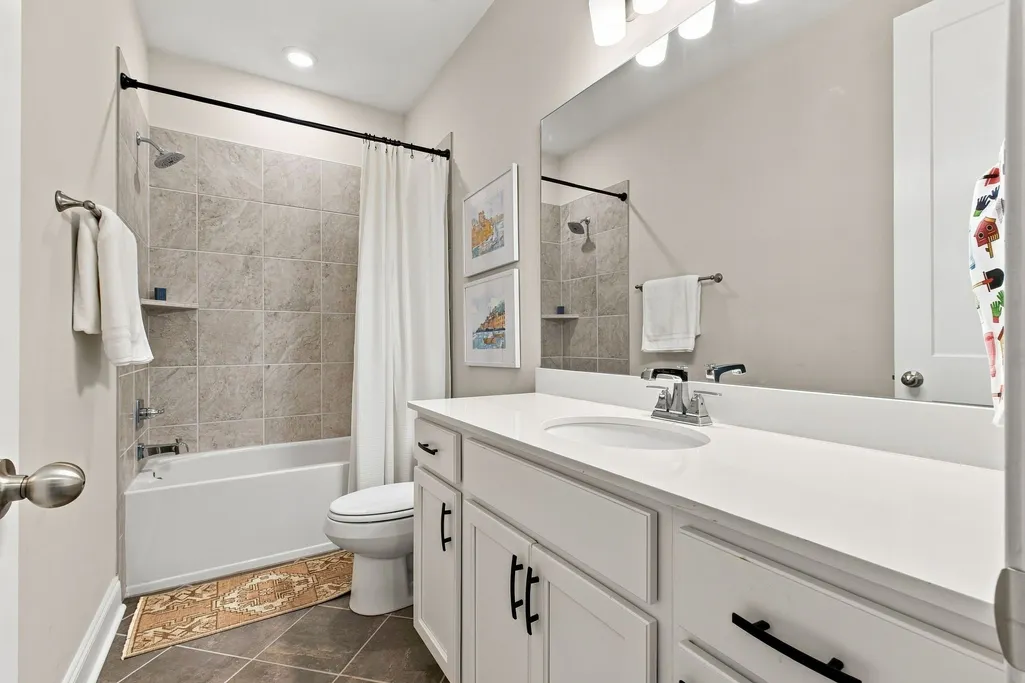
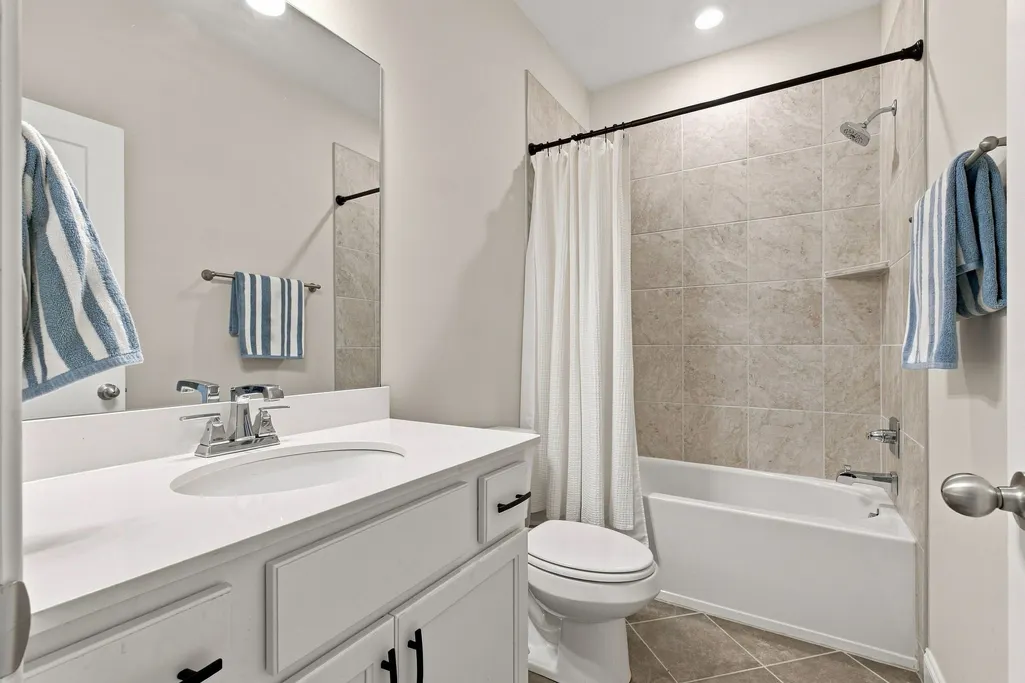
- Full Bathrooms3
- Half Bathrooms0
- Sqr Footage2906
- Lot Size0.49 Acres
Data Source:
Listing courtesy of RealTracs MLS as distributed by MLS GRID
Property Description
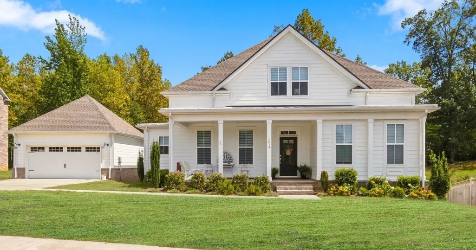
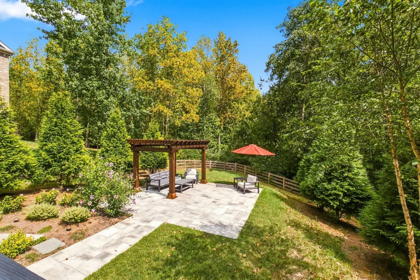
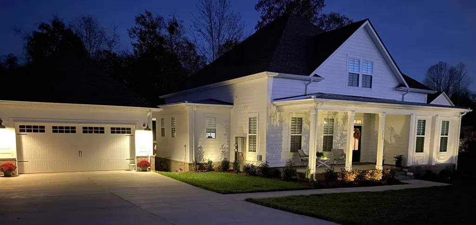
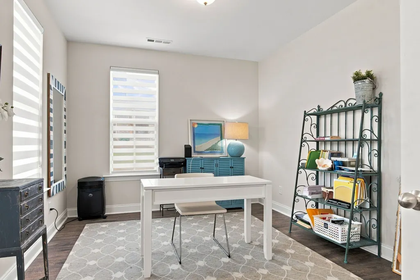
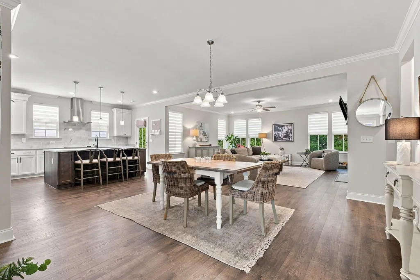
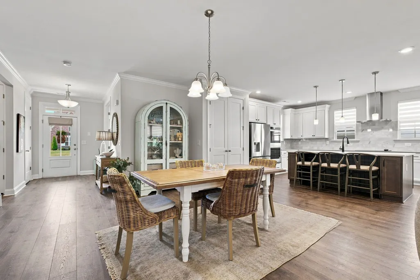
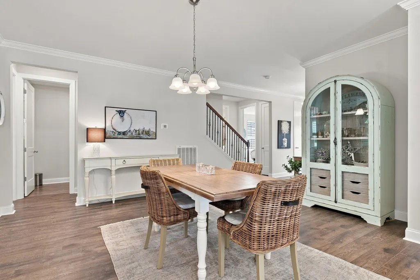
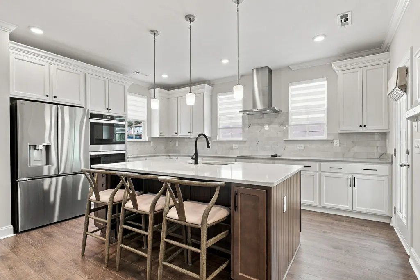
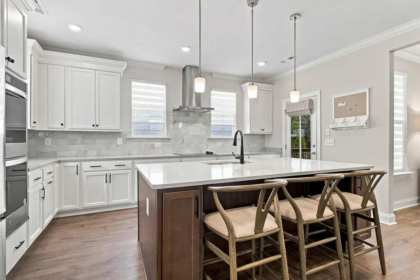
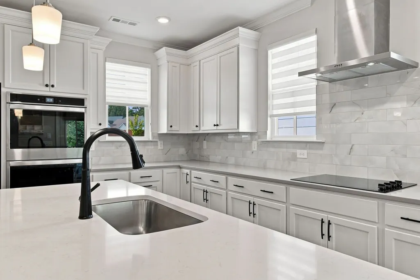
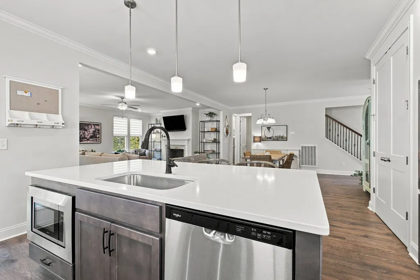
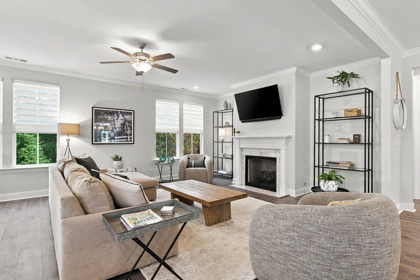
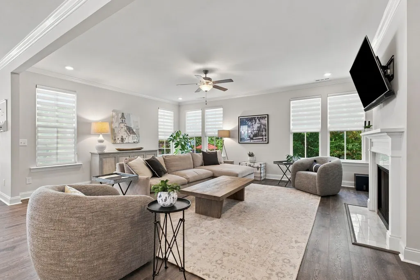
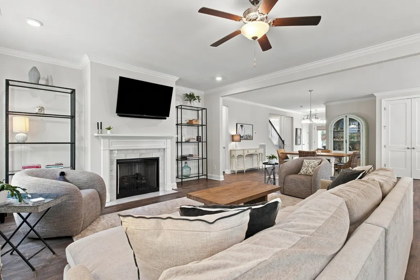
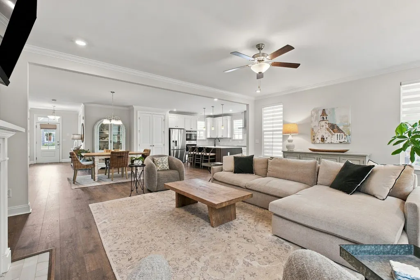
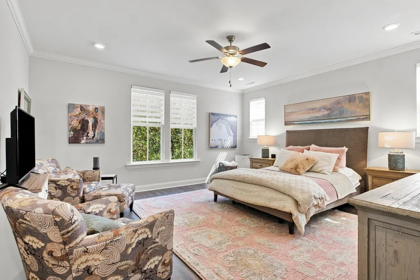
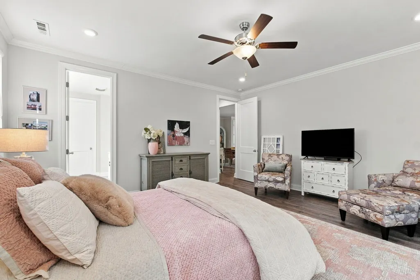
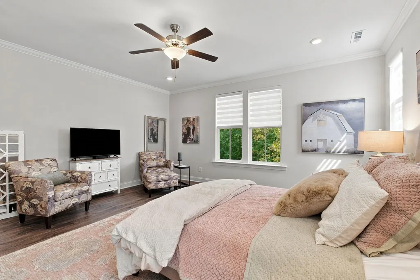
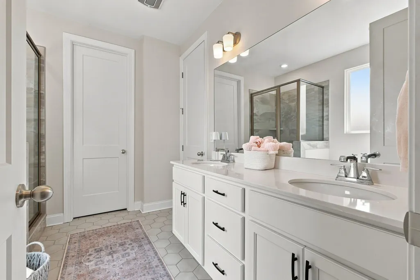
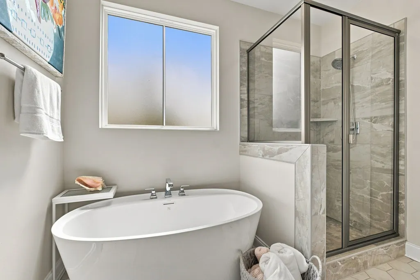
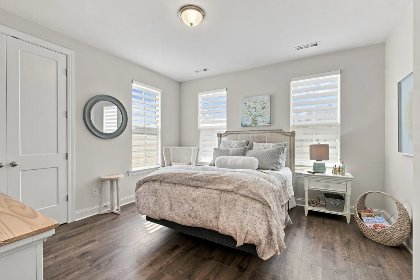
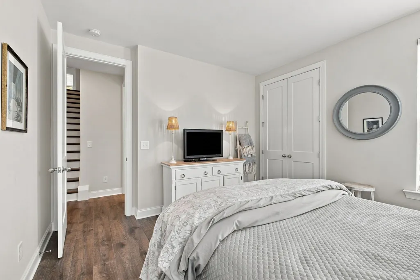
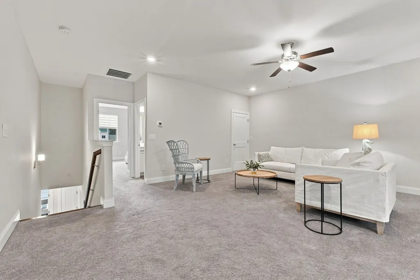
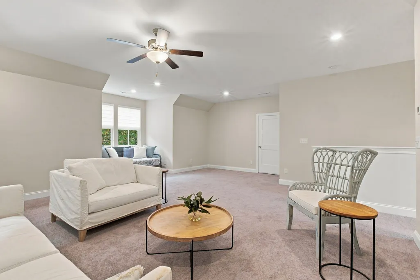
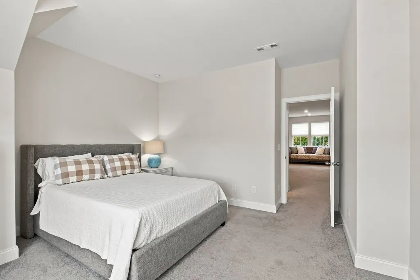
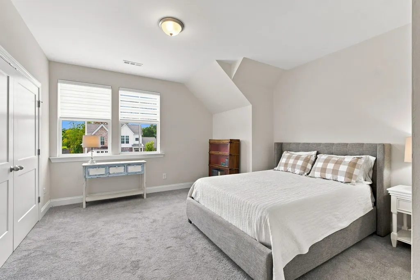
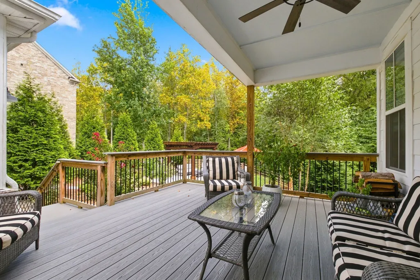
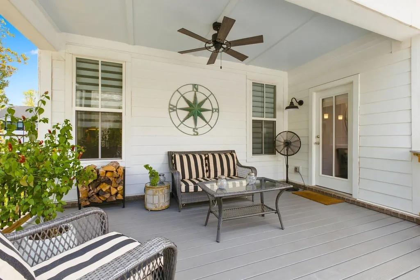
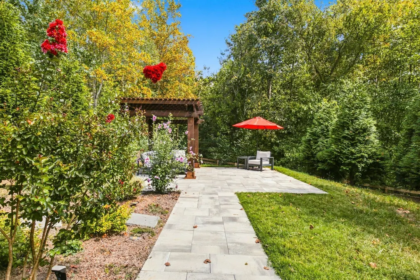
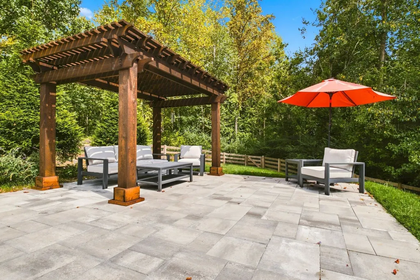
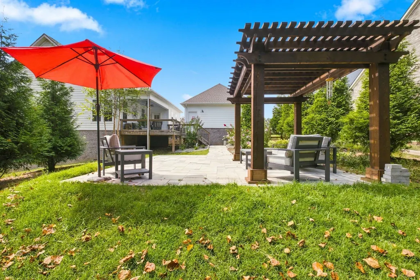
COUNTRY LIVING MEETS MODERN CONVENIENCE! NEWER CONSTRUCTION WITHOUT THE WAIT! Discover exceptional value in Otter Creek Springs, ideally situated at the gateway to Fairview, Tennessee, with convenient access to Franklin, Nashville and Middle Tennessee amenities. This beautifully upgraded 4-bedroom home offers 2,906 sq. ft. of living space on a generous 0.49-acre lot, combining peaceful country surroundings with modern comfort and low HOA fees. PROPERTY HIGHLIGHTS: • NEARLY HALF-ACRE LOT: Beautifully landscaped with mature trees, lush gardens, butterfly bushes and charming pergola seating. • FULLY FENCED BACKYARD: Attractive 4-board farm-style wood fencing with no-climb wire, offering an ideal outdoor space for pets, play and entertaining. • OUTDOOR LIVING: Inviting front and back porches, expansive lawn and a peaceful backyard retreat. • MAIN-LEVEL LIVING: Spacious primary suite plus two additional bedrooms conveniently located on the first floor. • FLEXIBLE FLOOR PLAN: Oversized upstairs bonus/playroom and fourth bedroom, ideal for guests, a home office or additional living space. • NEWER CONSTRUCTION: Built less than four years ago with numerous upgrades already completed. Move right in without construction delays! • DESIRABLE COMMUNITY: Sidewalks for walking and biking, beautiful surroundings and low HOA fees. PRICED TO SELL! Enjoy the space and tranquility of country living without sacrificing access to Nashville, Franklin, shopping, dining and everyday conveniences. MORE LAND. MORE SPACE. MORE VALUE. WELCOME HOME TO FAIRVIEW, TENNESSEE!
| Elementary School | Middle School | High School |
|---|---|---|
| Westwood Elementary School | Fairview Middle School | Fairview High School |
| Price History | |
|---|---|
| 10/31/2026 | Listed $735,000 |
General Features
| Living Area | 2906 |
|---|---|
| Sewer | Other |
| Heating | Central,Electric |
| Cooling | Ceiling Fan(s),Central Air,Electric |
| Utilities | Electricity Available,Water Available |
| Possession | Close Of Escrow |
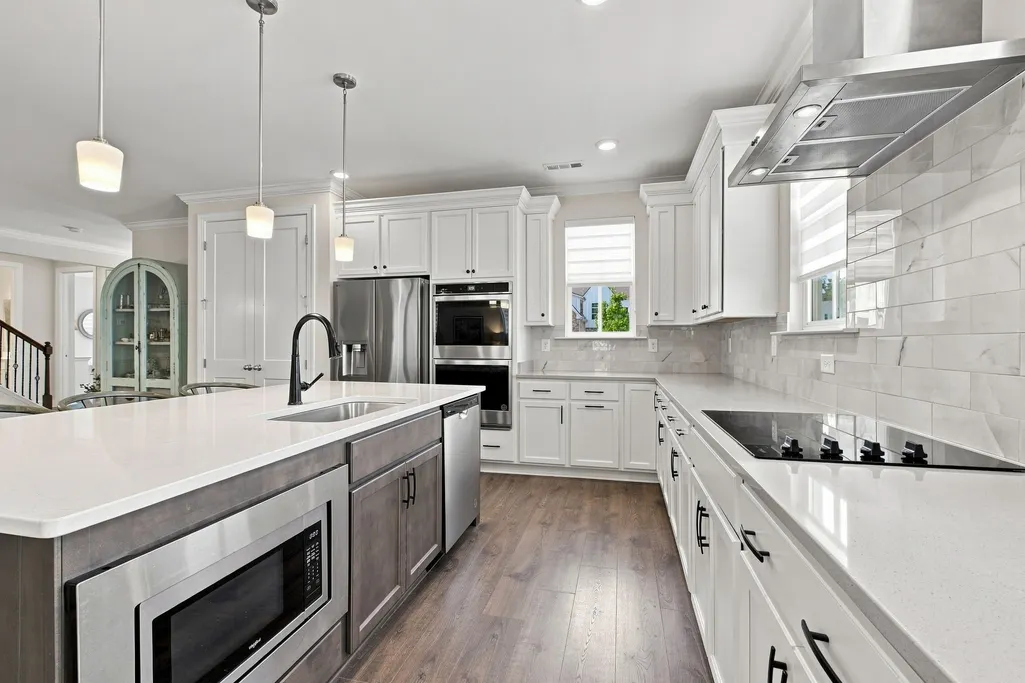
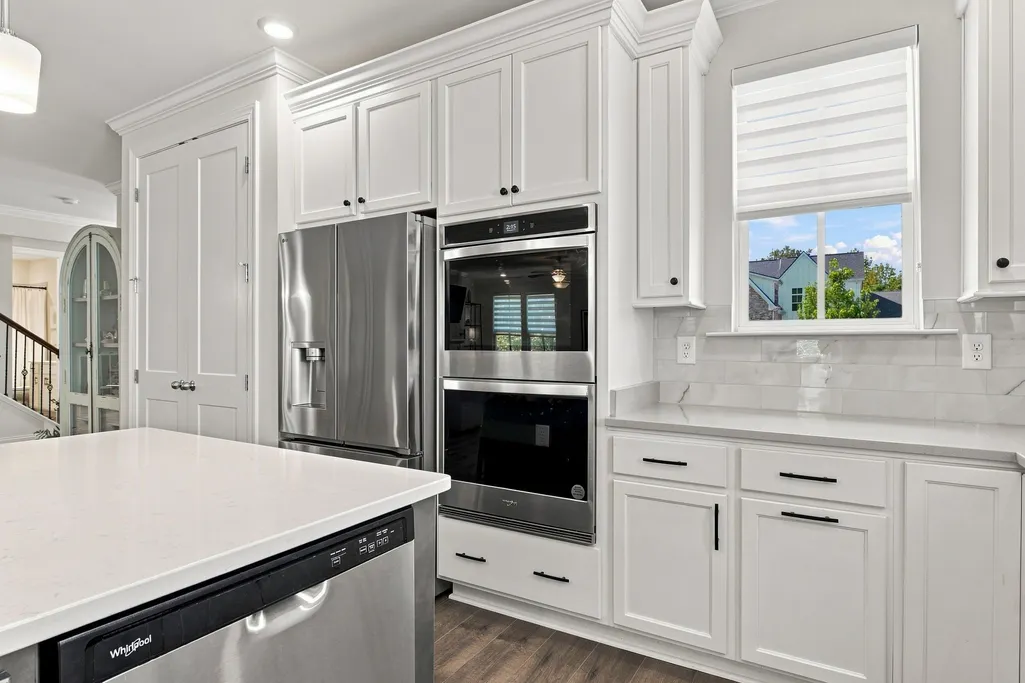
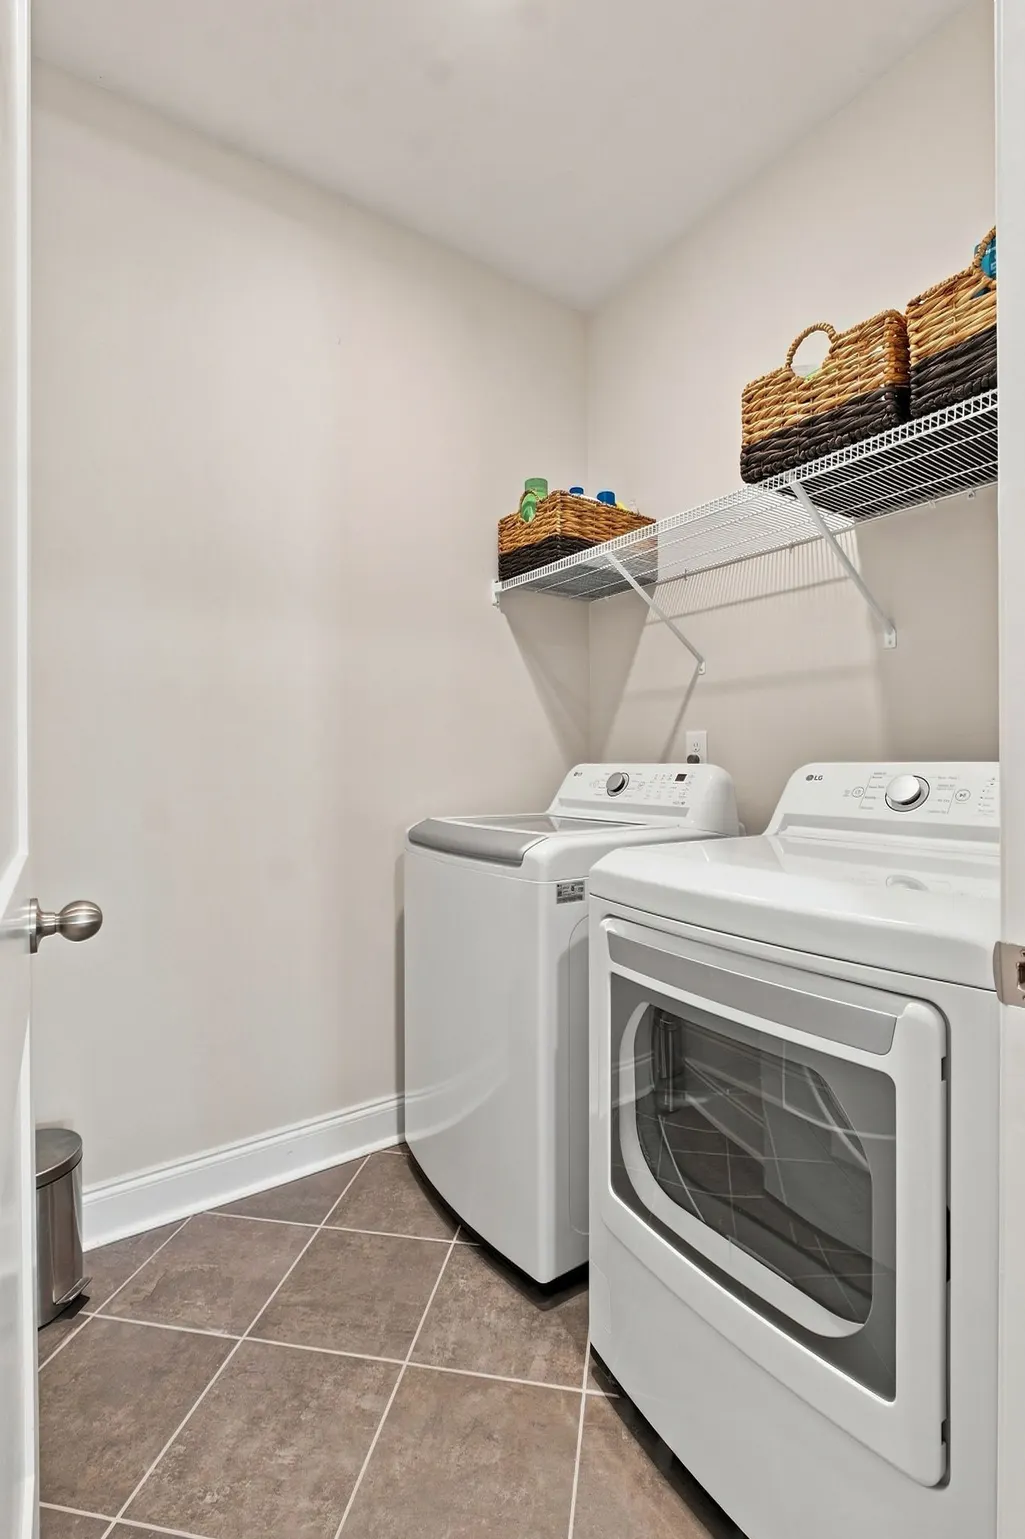
| Appliances | Built-In Electric Oven,Built-In Electric Range,Dishwasher,Disposal,Dryer,Microwave,Stainless Steel Appliance(s),Washer |
| HOA Fee | 83 |
| Garage Spaces | 2 |
| Association Fee Includes | Trash |
| Patio/Porch Features | Patio,Covered,Porch |
| Architectural Style | Contemporary |
| Security Features | Smoke Detector(s) |
| Construction Materials | Fiber Cement |
| Year Built | 2022 |
| Stories Count | 2 |
| Levels | One |
| Property Subtype | Single Family Residence |
| Assoc Fee Paid Per | Monthly |
| County | Williamson County,TN |
| New Construction | No |
| Property Type | Residential |
| Attached Garage | No |
| Subdivision Name | Otter Creek Springs Ph1 |
| Garage Y/N | Yes |
| Full Baths | 3 |
| Status | Active |
| Directions | South on Hwy 100,Left on Taylor Rd. Right on Flat Rock Creek. Right on Swindon. You've arrived at first house on Right. 7414 Swindon Blvd. |
| High School | Fairview High School |
| City | Fairview |
| Senior Community Y/N | No |
| Lot Size Units | Acres |
| Elementary School | Westwood Elementary School |
| Property Attached Y/N | No |
| Year Built Details | Existing |
| Tax Annual Amount | 3527 |
| Middle/Junior High School | Fairview Middle School |
| Building Area Units | Square Feet |
| Living Area Units | Square Feet |
| Standard Status | Active |
Interior Features
| Interior Amenities | Air Filter,Ceiling Fan(s),Entrance Foyer,Extra Closets,High Ceilings,Open Floorplan,Pantry,Walk-In Closet(s),Kitchen Island |
|---|---|
| Basement | Crawl Space |
| Flooring | Carpet,Luxury Vinyl,Tile |
| Total Fireplaces | 1 |
| Air Conditioning Y/N | Yes |
| Heating Y/N | Yes |
| Fireplace Y/N | Yes |
| Above Grade Finished Area | 2906 |
| Total Bedrooms | 4 |
| Main Level Bedrooms | 3 |
| Below Grade Finished Area Unit Type | Square Feet |
| LivingAreaSource | Assessor |
| Below Grade Finished Area Source | Assessor |
| Above Grade Finished Area Source | Assessor |
| Above Grade Finished Area Unit Type | Square Feet |
| Total Baths | 3 |
Exterior Features
| Parking Features | Attached/Detached |
|---|---|
| Water Source | Public |
| Total Parking | 2 |
| Lot Size Area | 0.49 |
| Building Area Total | 2906 |
| Lot Dimensions | 108 X 190 |
| Lot Size Acres | 0.49 |
| Lot Size Source | Calculated from Plat |
| Waterfront Y/N | No |
| Covered Spaces | 2 |
| Other Equipment | Air Purifier |
Amenities
- Foreclosure
- Views
- Short Sale
- New Construction
- Adult 55+
- Lease To Own
- No HOA Fees
- Furnished
- Primary On Main
- Air Conditioning
- Seller Finance
- Green
- Fixer Upper
- Horse
- Golf
- Fireplace
- Deck
- Garage
- Basement
- Pool
Property vs Single Family Average in 37062
Price
Taxes
Year Built
Visits


 The data relating to real estate for sale on this web site comes in part from the Internet Data Exchange Program of RealTracs Solutions as distributed by MLS Grid. Real estate listings held by brokerage firms other than EXIT Real Estate Solutions are marked with the Internet Data Exchange Program logo or thumbnail logo and detailed information about them includes the name of the listing brokers.
