
Open House Sat, Nov 7th 01:00 PM - 04:00 PM
Address
906 Gailynn Marie Dr, Mount Juliet, TN
Price
$ 574,999
Property Attributes
- MLS#3629787
- TypeSingle Family
- Listing Status Active
- CountyWILSON
- CityMount Juliet
- NeighborhoodScenic Ridge 1
- Zip37122
- Style
- Year Built2000
- Taxes$ 1738
- Price$ 574,999
- Bedrooms3
- Full Bathrooms2
- Half Bathrooms1
- Sqr Footage2526
- Lot Size0.69 Acres
Data Source:
Listing courtesy of RealTracs MLS as distributed by MLS GRID
Property Description
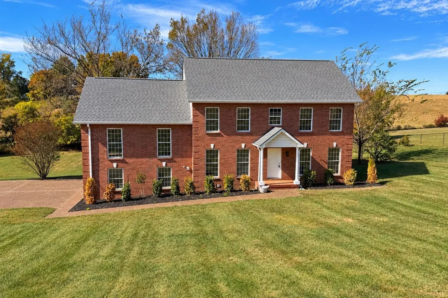
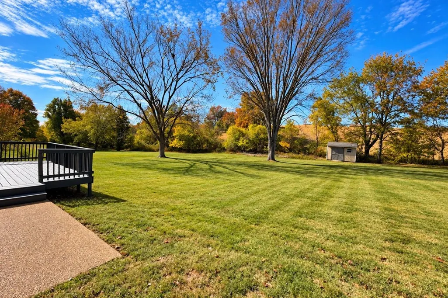
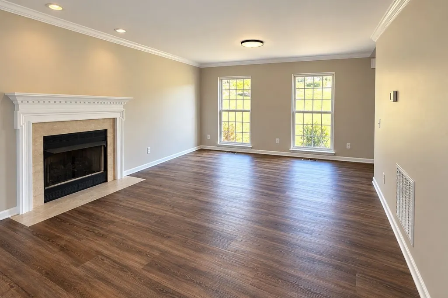
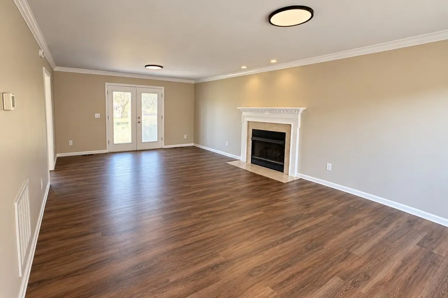
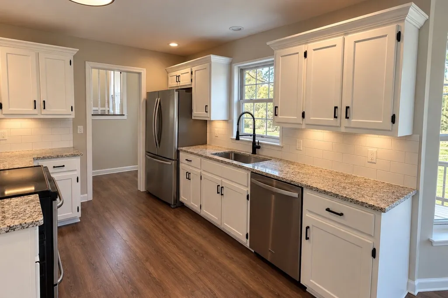
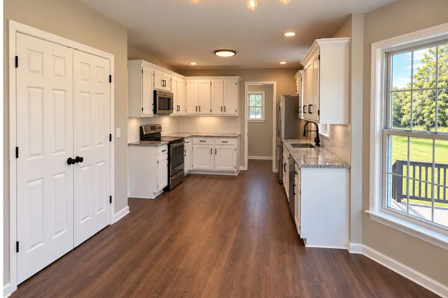
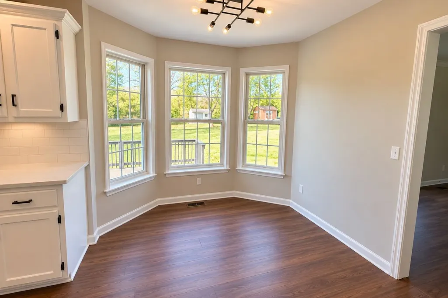
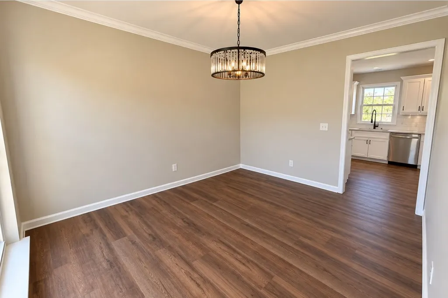
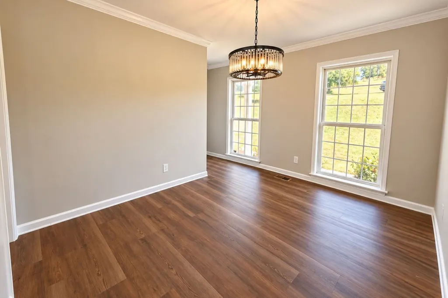
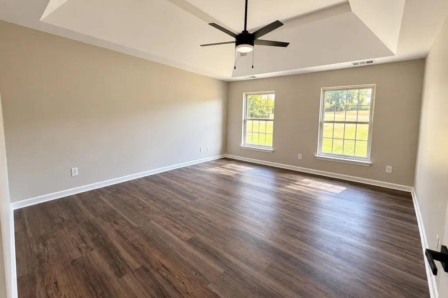
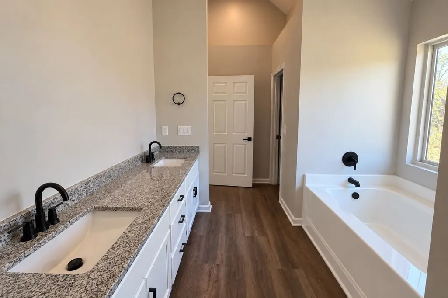
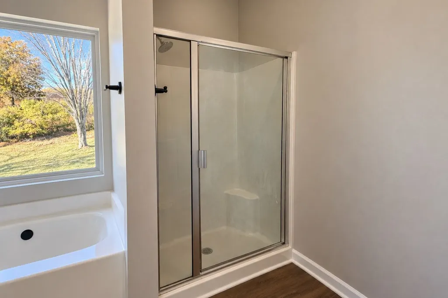
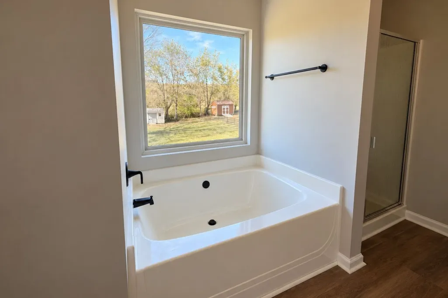
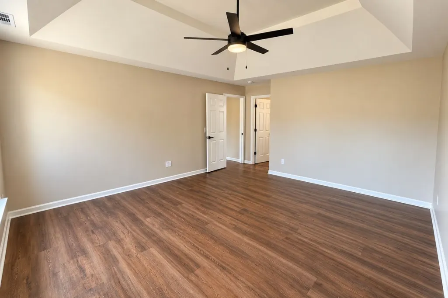
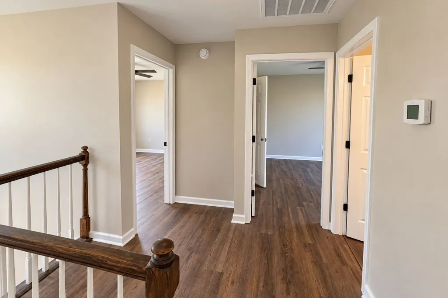
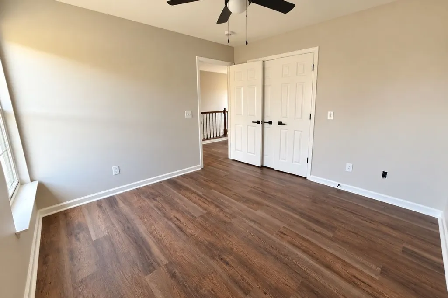
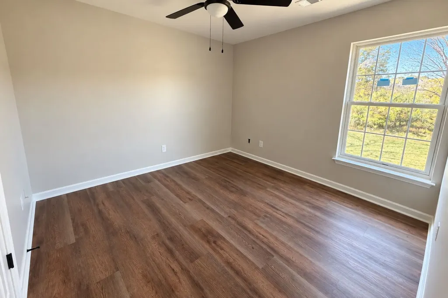
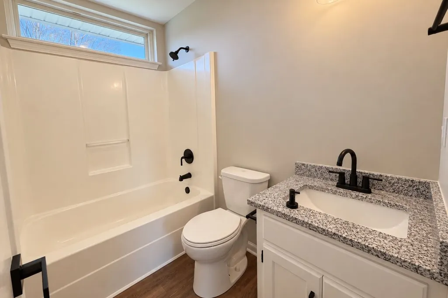
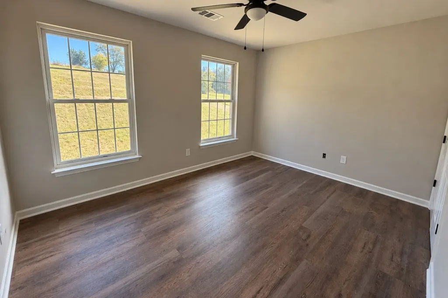
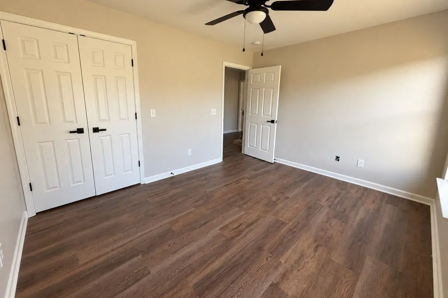
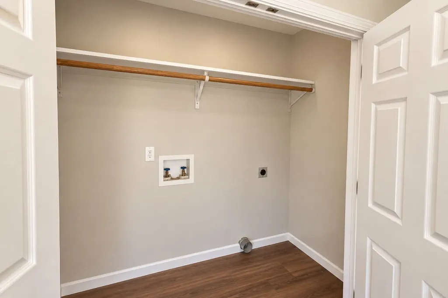
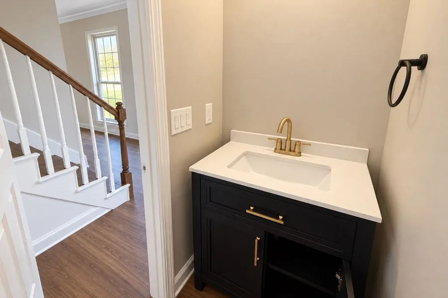
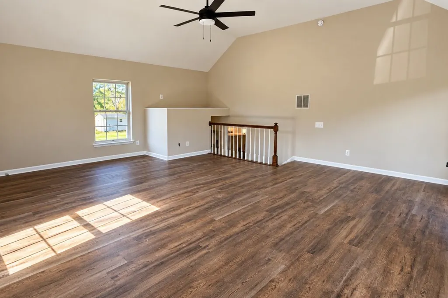
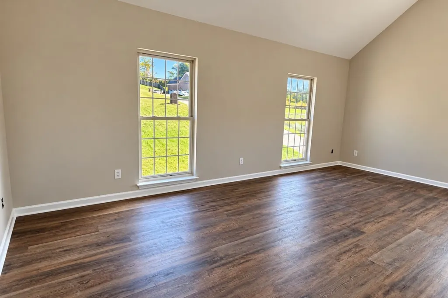
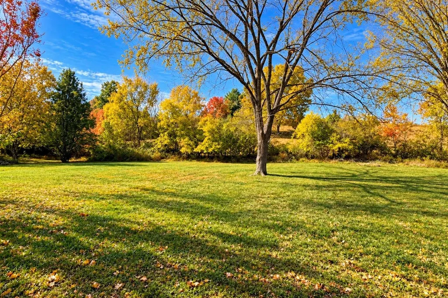
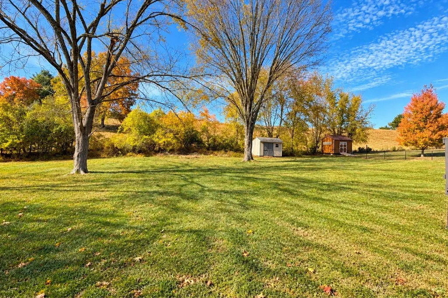
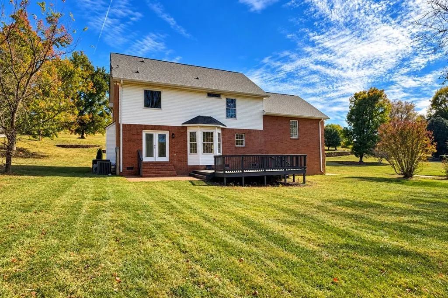
Welcome to this updated Gladeville home featuring flexible living spaces, thoughtful updates, and a spacious backyard. Throughout the home you’ll find brand-new waterproof LVP flooring with no carpet, updated lighting & plumbing fixtures, hardware, & fresh paint, all creating a clean & fresh feel. The kitchen features new granite countertops, white cabinets with new stylish black hardware, a tile backsplash, & all stainless steel appliances including the fridge. The charming breakfast nook is perfect for everyday dining, while the separate formal dining room provides additional space for gatherings. The living room offers a cozy fireplace & welcoming space to gather. The spacious primary suite features a vaulted ceiling & a private bath complete with a double vanity with granite countertop, soaking tub, & separate walk-in shower. All bedrooms are conveniently located on the second floor, offering a functional layout with separation from the main living areas. The two additional bedrooms share a full bathroom featuring an updated vanity with a granite countertop. A large bonus room, situated separately from the upstairs bedrooms, offers additional flexible living space perfect for a media room, playroom, office, or whatever best suits your needs. Step outside to enjoy the spacious deck overlooking a large, private backyard with mature trees, fresh landscaping, and a storage shed. Enjoy the convenience of being located just 12 minutes from Providence Marketplace, 20 minutes to the Lebanon Public Square, & only 30 minutes to downtown Nashville, while still enjoying the privacy and feel of a country setting.*Take advantage of our preferred lender incentive: 1% of the loan amount offered as a lender credit to the Buyers!
| Elementary School | Middle School | High School |
|---|---|---|
| Central Pike Elementary | Gladeville Middle School | Wilson Central High School |
| Price History | |
|---|---|
| 10/30/2026 | Listed $574,999 |
General Features
| Living Area | 2526 |
|---|---|
| Sewer | Septic Tank |
| Heating | Central,Natural Gas |
| Cooling | Central Air |
| Utilities | Natural Gas Available,Water Available |
| Possession | Close Of Escrow |
| Appliances | Electric Oven,Electric Range,Dishwasher,Microwave,Refrigerator,Stainless Steel Appliance(s) |
| Garage Spaces | 2 |
| Patio/Porch Features | Deck,Patio |
| Construction Materials | Brick,Vinyl Siding |
| Year Built | 2000 |
| Stories Count | 2 |
| Levels | Two |
| Property Subtype | Single Family Residence |
| County | Wilson County,TN |
| New Construction | No |
| Property Type | Residential |
| Attached Garage | No |
| Subdivision Name | Scenic Ridge 1 |
| Garage Y/N | Yes |
| Full Baths | 2 |
| Status | Active |
| Directions | I-40 E to Exit 229A (Beckwith Rd S). Continue approx. 2.3 miles,left on Central Pike (TN-265 E),go 1.1 miles,right on Gailynn Marie Dr. Home is on the left. |
| High School | Wilson Central High School |
| City | Mount Juliet |
| Senior Community Y/N | No |
| Lot Size Units | Acres |
| Elementary School | Central Pike Elementary |
| Property Attached Y/N | No |
| Year Built Details | Existing |
| Tax Annual Amount | 1738 |
| Middle/Junior High School | Gladeville Middle School |
| Building Area Units | Square Feet |
| Living Area Units | Square Feet |
| Standard Status | Active |
Interior Features
| Interior Amenities | Ceiling Fan(s),Entrance Foyer,Pantry |
|---|---|
| Basement | Crawl Space |
| Flooring | Laminate |
| Air Conditioning Y/N | Yes |
| Heating Y/N | Yes |
| Above Grade Finished Area | 2526 |
| Half Baths | 1 |
| Total Bedrooms | 3 |
| Below Grade Finished Area Unit Type | Square Feet |
| LivingAreaSource | Assessor |
| Below Grade Finished Area Source | Assessor |
| Above Grade Finished Area Source | Assessor |
| Above Grade Finished Area Unit Type | Square Feet |
| Total Baths | 3 |
Exterior Features
| Parking Features | Garage Faces Side,Driveway |
|---|---|
| Water Source | Public |
| Total Parking | 2 |
| Lot Size Area | 0.69 |
| Building Area Total | 2526 |
| Lot Dimensions | 135.8 X 238.9 IRR |
| Lot Size Acres | 0.69 |
| Lot Size Source | Calculated from Plat |
| Waterfront Y/N | No |
| Covered Spaces | 2 |
Amenities
- Foreclosure
- Views
- Short Sale
- New Construction
- Adult 55+
- Lease To Own
- No HOA Fees
- Furnished
- Primary On Main
- Air Conditioning
- Seller Finance
- Green
- Fixer Upper
- Horse
- Golf
- Fireplace
- Deck
- Garage
- Basement
- Pool
Property vs Single Family Average in 37122
Price
Taxes
Year Built
Visits


 The data relating to real estate for sale on this web site comes in part from the Internet Data Exchange Program of RealTracs Solutions as distributed by MLS Grid. Real estate listings held by brokerage firms other than EXIT Real Estate Solutions are marked with the Internet Data Exchange Program logo or thumbnail logo and detailed information about them includes the name of the listing brokers.
