
Address
9782 Jupiter Forest Dr, Brentwood, TN
Price
$ 612,750
Property Attributes
- MLS#3626694
- TypeSingle Family
- Listing Status Active
- CountyWILLIAMSON
- CityBrentwood
- NeighborhoodChestnut Springs
- Zip37027
- Style
- Year Built2004
- Taxes$ 2190
- Price$ 612,750
- Bedrooms3
- Full Bathrooms2
- Half Bathrooms0
- Sqr Footage1697
- Lot Size0.15 Acres
Data Source:
Listing courtesy of RealTracs MLS as distributed by MLS GRID
Property Description
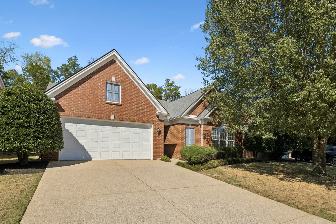
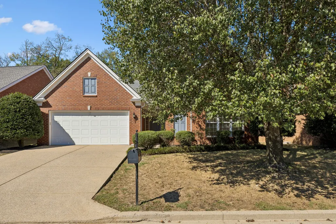
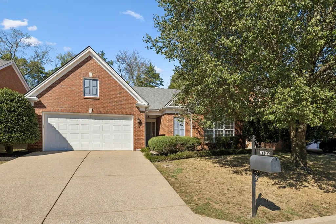
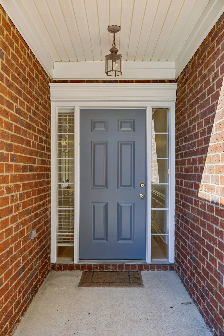
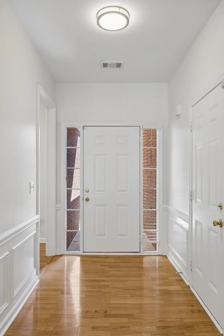
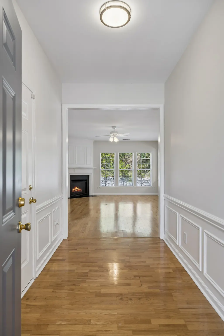
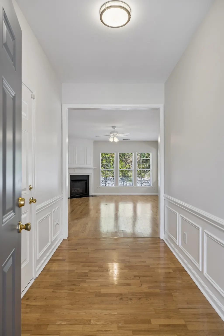
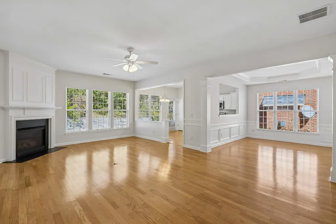
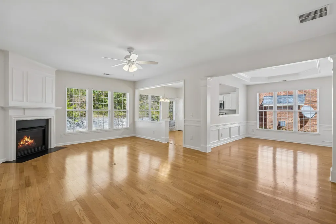
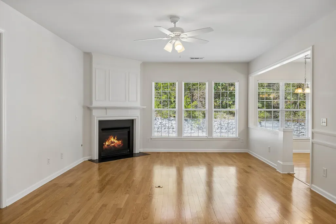
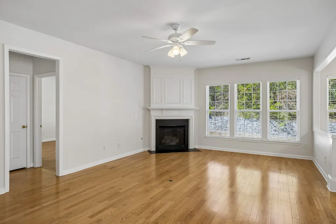
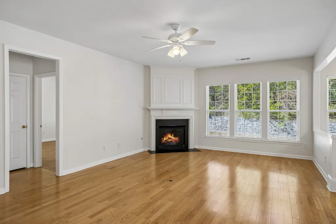
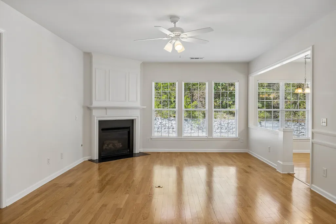
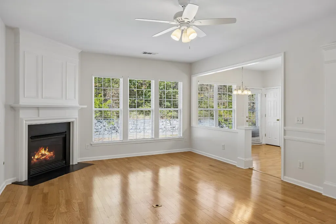
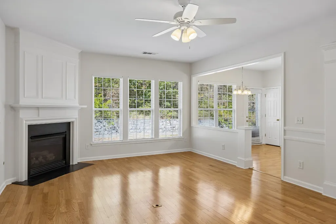
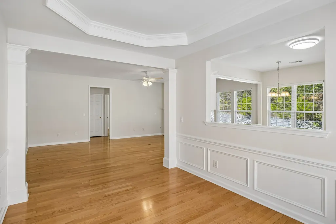
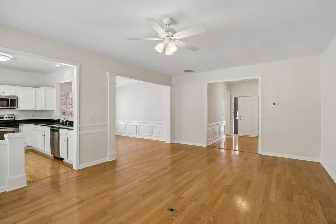
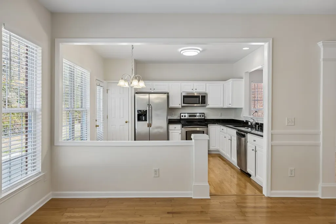
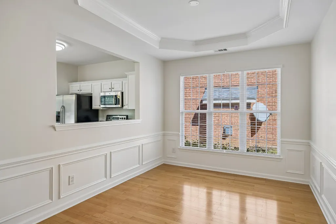
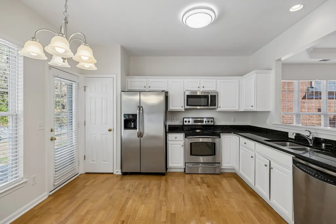
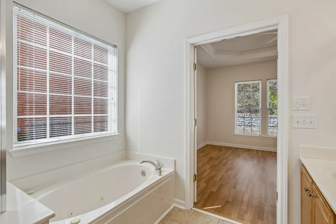
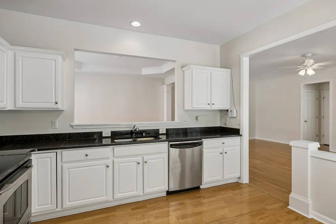
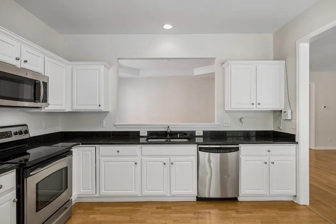
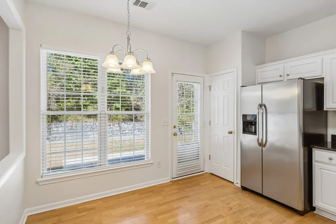
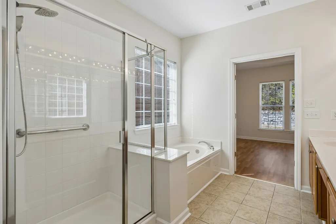
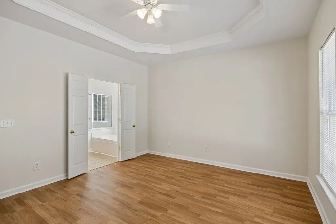
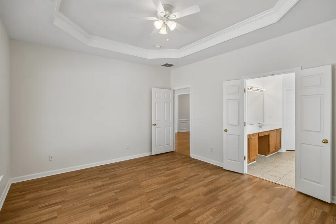
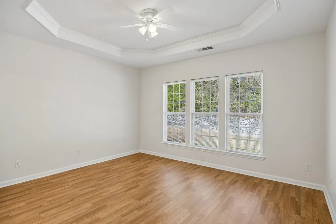
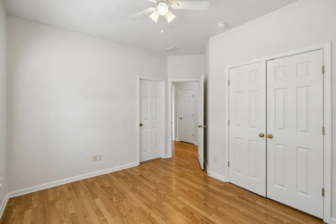
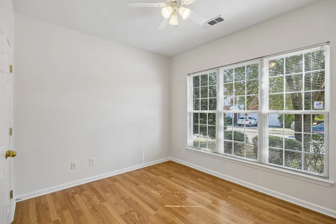
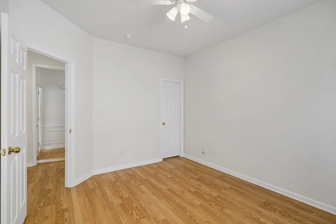
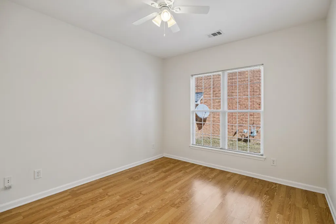
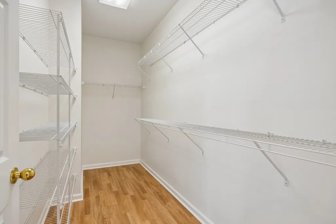
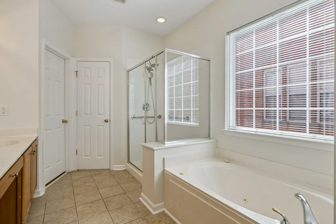
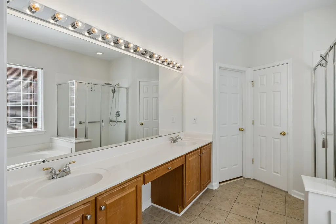
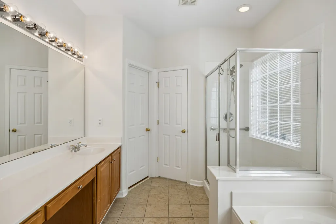
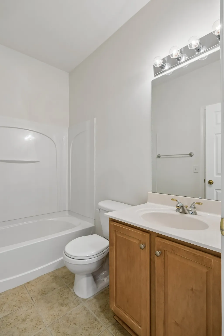
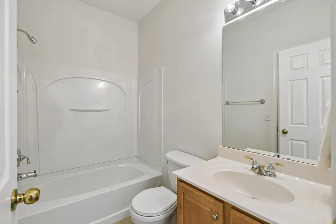
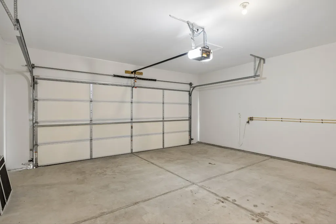
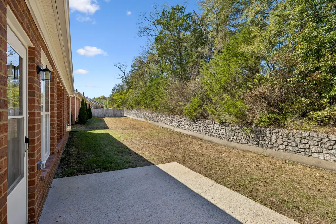
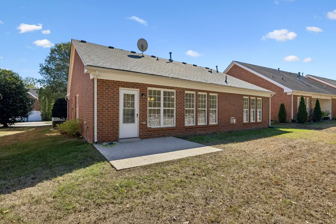
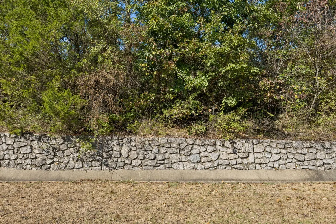
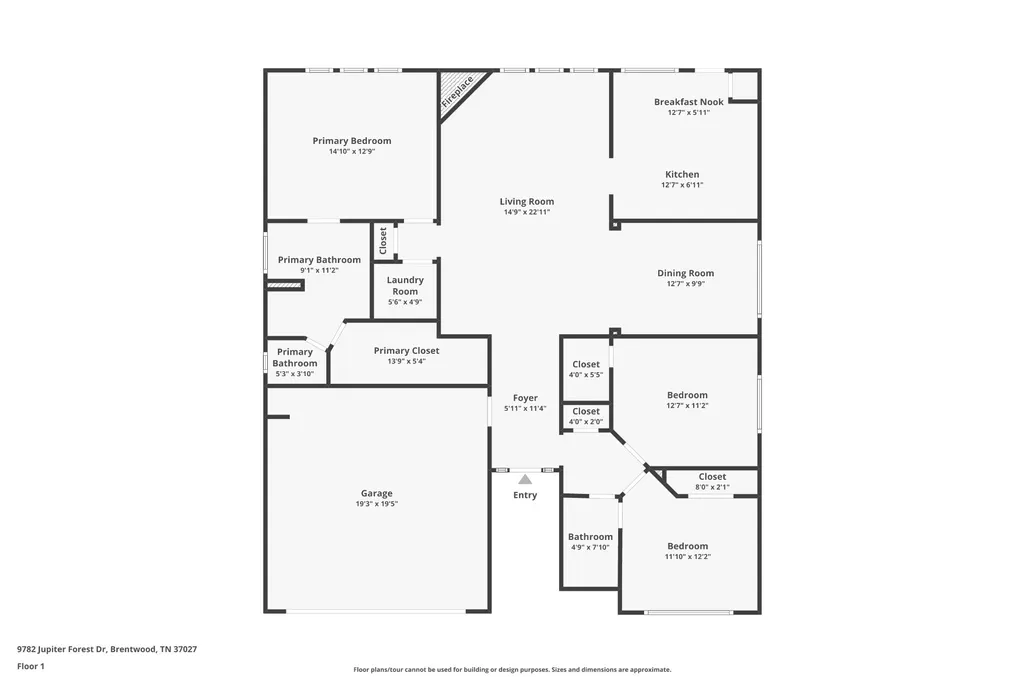
Rare true one-level home: zero-step entry, no interior steps, level thresholds throughout in Brentwood's Desirable Chestnut Springs! Enjoy the comfort and convenience of this beautiful all-brick, 3-bedroom, 2-bath home tucked away on a quiet street near the cul-de-sac. With nearly 1,700 square feet of living space, a two-car garage, and no neighbors directly behind, this home offers an appealing combination of comfort, privacy, and convenience. Leaf filters on all gutters. Step inside to discover beautiful flooring, abundant natural light, and an inviting great room featuring a cozy gas fireplace. The open, flowing layout connects the living areas, separate dining room, and bright kitchen, making it perfect for everyday living or entertaining. The kitchen features white cabinetry, granite countertops, stainless steel appliances, and a cheerful breakfast area. The spacious primary suite offers an elegant tray ceiling, walk-in closet, and private bath with double vanities, a jetted soaking tub, and separate shower. Two additional bedrooms provide flexibility for guests, a home office, or hobbies. Enjoy peaceful mornings or relaxing evenings on the back patio, along with the convenience of grounds maintenance included in the HOA. Located near Governor's Club with convenient access to Brentwood shopping, dining, parks, and everyday essentials. A neighborhood trail connects to Owl Creek Park. All-brick construction, one-level convenience, and a desirable Brentwood location—come experience 9782 Jupiter Forest Drive for yourself!
| Elementary School | Middle School | High School |
|---|---|---|
| Sunset Elementary School | Sunset Middle School | Ravenwood High School |
| Price History | |
|---|---|
| 10/25/2026 | Listed $612,750 |
General Features
| Living Area | 1697 |
|---|---|
| Sewer | Public Sewer |
| Heating | Central,Natural Gas |
| Cooling | Central Air,Electric |
| Utilities | Electricity Available,Natural Gas Available,Water Available |
| Possession | Close Of Escrow |
| Roof | Shingle |
| Appliances | Range,Dishwasher,Microwave,Refrigerator |
| HOA Fee | 130 |
| Garage Spaces | 2 |
| Association Fee Includes | Maintenance Grounds |
| Construction Materials | Brick |
| Year Built | 2004 |
| Stories Count | 1 |
| Topography | Level |
| Levels | One |
| Property Subtype | Single Family Residence |
| Accessibility | Accessible Entrance |
| Assoc Fee Paid Per | Monthly |
| County | Williamson County,TN |
| New Construction | No |
| Property Type | Residential |
| Attached Garage | Yes |
| Energy Efficient | Windows,Thermostat |
| Subdivision Name | Chestnut Springs Sec 5 |
| Garage Y/N | Yes |
| Full Baths | 2 |
| Status | Active |
| Directions | From I65 North or South,exit Concord Road & Turn Left at Light (East on Concord). Travel Approx. 6 Miles Past Governor's Club and Owl Creek Park,Turn Right on Chestnut Springs Road. At Top of Hill,Tu |
| High School | Ravenwood High School |
| City | Brentwood |
| Senior Community Y/N | No |
| Open Parking Spaces | 2 |
| Lot Size Units | Acres |
| Elementary School | Sunset Elementary School |
| Property Attached Y/N | No |
| Year Built Details | Existing |
| Tax Annual Amount | 2190 |
| Middle/Junior High School | Sunset Middle School |
| Virtual Tour | https://www.zillow.com/view-imx/454dab48-5d40-4f0e-8c08-72c9c5685033?wl=true&setAttribution=mls&initialViewType=pano |
| Building Area Units | Square Feet |
| Living Area Units | Square Feet |
| Standard Status | Active |
Interior Features
| Interior Amenities | Ceiling Fan(s),Entrance Foyer,Walk-In Closet(s) |
|---|---|
| Basement | None |
| Flooring | Laminate,Tile,Vinyl |
| Air Conditioning Y/N | Yes |
| Heating Y/N | Yes |
| Above Grade Finished Area | 1697 |
| Total Bedrooms | 3 |
| Main Level Bedrooms | 3 |
| Below Grade Finished Area Unit Type | Square Feet |
| LivingAreaSource | Owner |
| Below Grade Finished Area Source | Owner |
| Above Grade Finished Area Source | Owner |
| Above Grade Finished Area Unit Type | Square Feet |
| Total Baths | 2 |
Exterior Features
| Parking Features | Garage Door Opener,Garage Faces Front,Driveway |
|---|---|
| Lot Features | Level |
| Water Source | Public |
| Total Parking | 4 |
| Lot Size Area | 0.15 |
| Building Area Total | 1697 |
| Lot Dimensions | 67 X 103 |
| Lot Size Acres | 0.15 |
| Lot Size Source | Calculated from Plat |
| Waterfront Y/N | No |
| Covered Spaces | 2 |
Amenities
- Foreclosure
- Views
- Short Sale
- New Construction
- Adult 55+
- Lease To Own
- No HOA Fees
- Furnished
- Primary On Main
- Air Conditioning
- Seller Finance
- Green
- Fixer Upper
- Horse
- Golf
- Fireplace
- Deck
- Garage
- Basement
- Pool
Property vs Single Family Average in 37027
Price
Taxes
Year Built
Visits


 The data relating to real estate for sale on this web site comes in part from the Internet Data Exchange Program of RealTracs Solutions as distributed by MLS Grid. Real estate listings held by brokerage firms other than EXIT Real Estate Solutions are marked with the Internet Data Exchange Program logo or thumbnail logo and detailed information about them includes the name of the listing brokers.
