
Address
7108 Marshall Pl, Fairview, TN
Price
$ 454,900
Property Attributes
- MLS#3623765
- TypeSingle Family
- Listing Status Active
- CountyWILLIAMSON
- CityFairview
- NeighborhoodBraxton Bend
- Zip37062
- Style
- Year Built2004
- Taxes$ 2060
- Price$ 454,900
- Bedrooms3
- Full Bathrooms2
- Half Bathrooms1
- Sqr Footage2085
- Lot Size0.48 Acres
Data Source:
Listing courtesy of RealTracs MLS as distributed by MLS GRID
Property Description
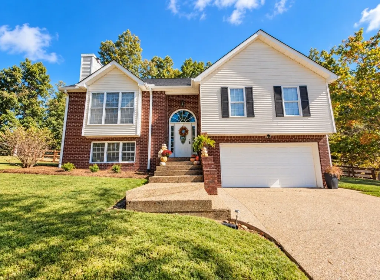
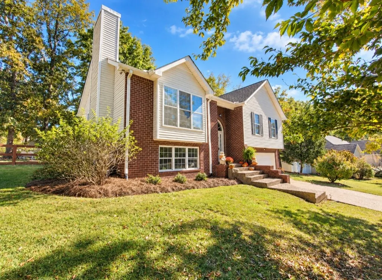
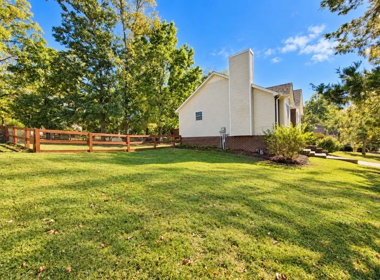
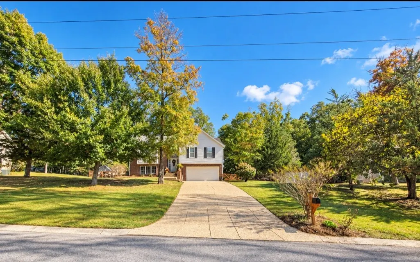
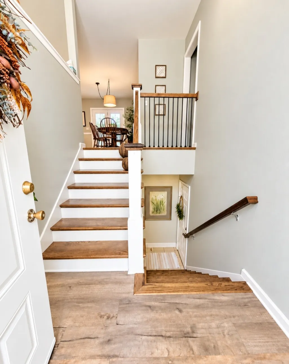
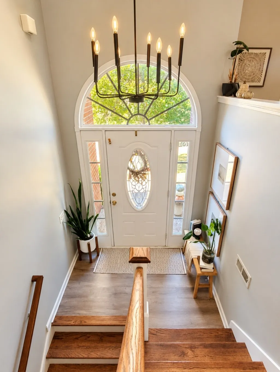
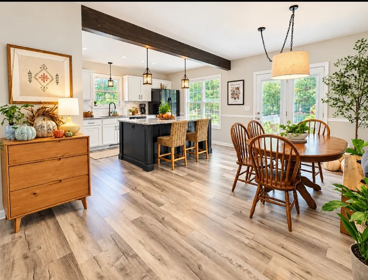
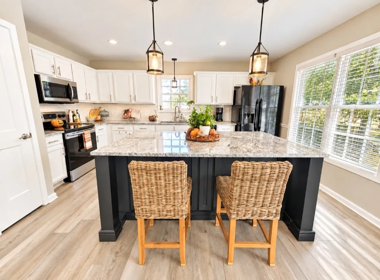
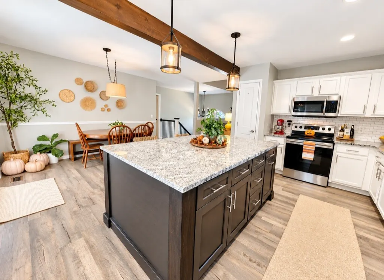
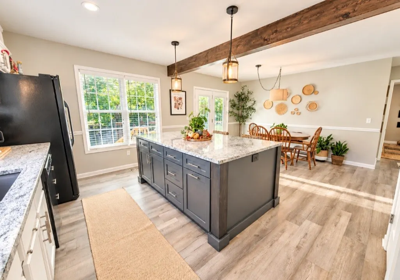
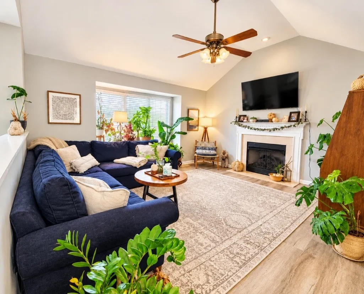
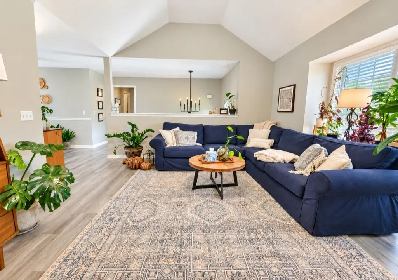
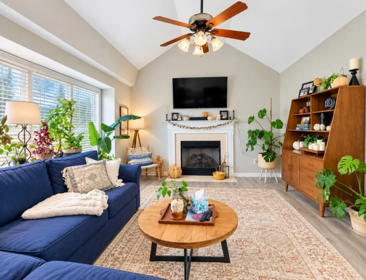
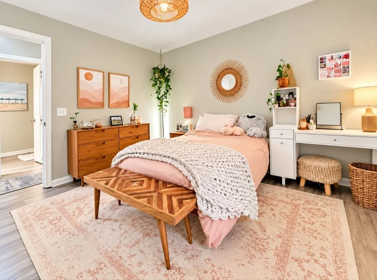
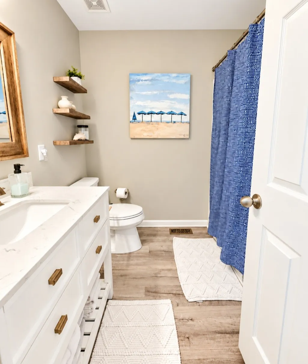
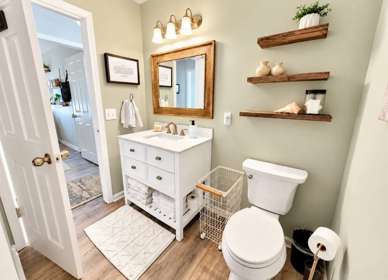
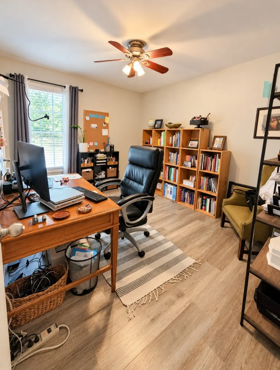
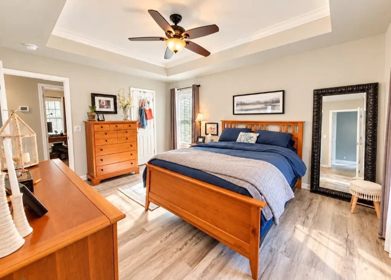
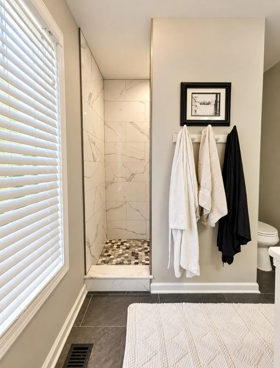
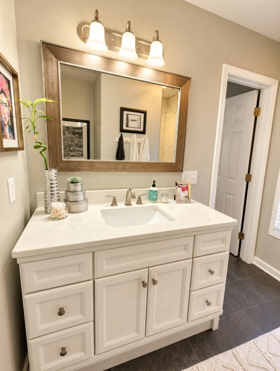
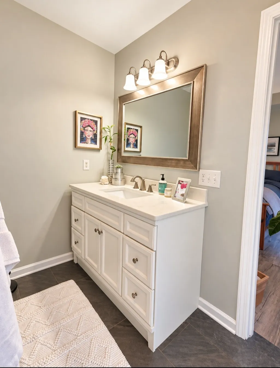
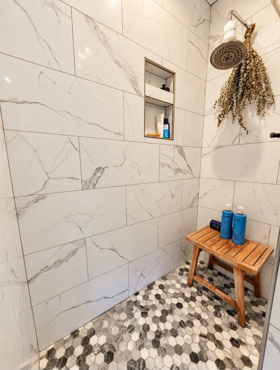
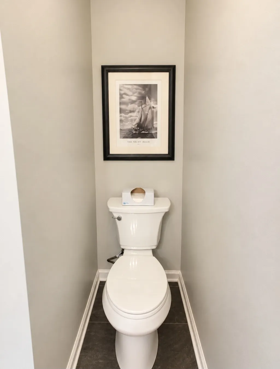
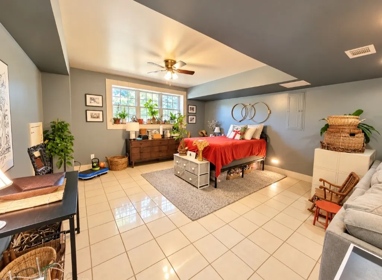
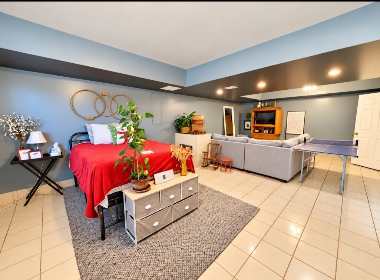
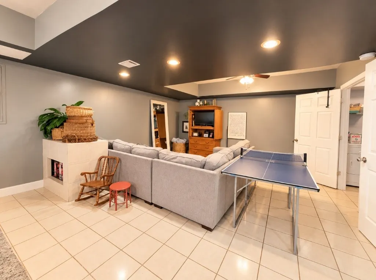
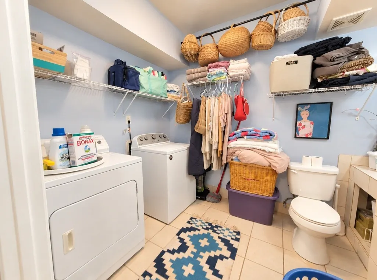
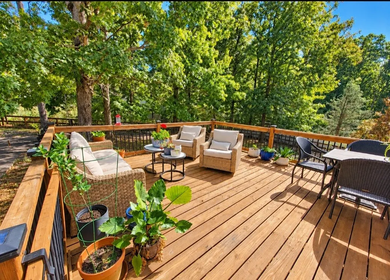
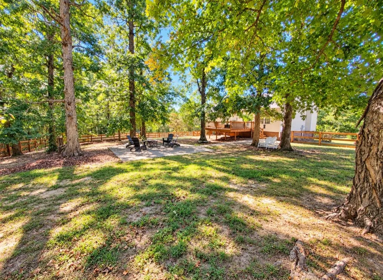
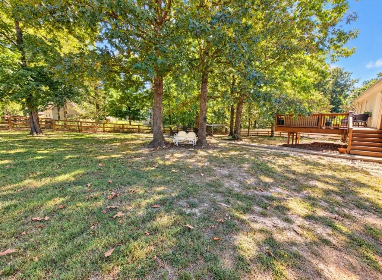
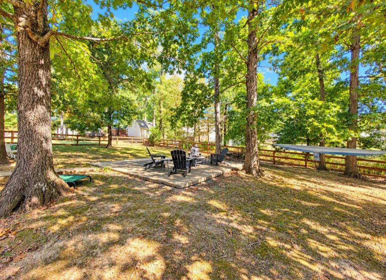
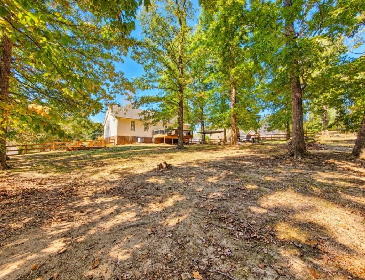
Welcome to Braxton Bend, one of the area's most desirable subdivisions, conveniently located next to the high school! This beautiful home offers an exceptional combination of style, comfort, and thoughtful details throughout. From the moment you arrive, the attractive aggregate driveway and steps create a welcoming first impression, complemented by a spacious two-car garage. Inside, you'll find beautiful finishes, including marble flooring downstairs and a stunning kitchen designed for both everyday living and entertaining. The impressive 4' x 7' center island features gorgeous granite countertops, convenient electrical outlets, built-in USB charging capabilities, a pull-out trash cabinet, and additional cabinetry on both sides for exceptional storage. A classic subway tile backsplash adds timeless appeal, while the included refrigerator, stove, dishwasher, and microwave make this kitchen as functional as it is beautiful. The pantry features sturdy wood shelving for additional organization and storage. The upstairs living room features a beautiful gas fireplace, adding warmth and charm while creating the perfect setting for relaxing evenings at home. The attention to detail continues into the bathrooms, where elegant quartz countertops add a sophisticated touch. The primary bathroom features a beautifully tiled shower, creating a relaxing, spa-inspired atmosphere. An additional half bath in the basement provides extra convenience for family and guests. Step through the patio door onto the spacious 16' x 16' back deck, perfect for outdoor dining, entertaining, or simply enjoying a peaceful evening. The entire backyard is fully fenced, offering privacy and a wonderful space for outdoor activities. A concrete walkway leads from the deck to the backyard concrete pad that is used for the fire pit, creating an inviting space to gather with family and friends. Certain items within the home may be negotiable.
| Elementary School | Middle School | High School |
|---|---|---|
| Fairview Elementary | Fairview Middle School | Fairview High School |
| Price History | |
|---|---|
| 10/21/2026 | Listed $454,900 |
General Features
| Living Area | 2085 |
|---|---|
| Sewer | Public Sewer |
| Heating | Central,Dual |
| Cooling | Central Air |
| Utilities | Water Available |
| Possession | Close Of Escrow |
| Appliances | Electric Oven,Electric Range,Dishwasher,Disposal,Microwave,Refrigerator |
| Garage Spaces | 2 |
| Patio/Porch Features | Porch,Covered,Deck |
| Construction Materials | Frame,Brick,Vinyl Siding |
| Year Built | 2004 |
| Stories Count | 1 |
| Levels | Two |
| Property Subtype | Single Family Residence |
| County | Williamson County,TN |
| New Construction | No |
| Property Type | Residential |
| Attached Garage | Yes |
| Subdivision Name | Braxton Bend Ph 2 |
| Garage Y/N | Yes |
| Full Baths | 2 |
| Status | Active |
| Directions | Coming from Belle Vue on Hwy 100,take a left on King Rd,a left on Braxton Bend Dr,left on Marshall Place,home will be on your right. |
| High School | Fairview High School |
| City | Fairview |
| Senior Community Y/N | No |
| Lot Size Units | Acres |
| Elementary School | Fairview Elementary |
| Property Attached Y/N | No |
| Year Built Details | Existing |
| Tax Annual Amount | 2060 |
| Middle/Junior High School | Fairview Middle School |
| Building Area Units | Square Feet |
| Living Area Units | Square Feet |
| Standard Status | Active |
Interior Features
| Interior Amenities | Air Filter,Ceiling Fan(s),Entrance Foyer,Extra Closets,High Ceilings,Open Floorplan,Pantry,Walk-In Closet(s) |
|---|---|
| Basement | Finished,Full |
| Flooring | Luxury Vinyl,Marble,Tile |
| Total Fireplaces | 1 |
| Air Conditioning Y/N | Yes |
| Heating Y/N | Yes |
| Fireplace Y/N | Yes |
| Above Grade Finished Area | 1383 |
| Half Baths | 1 |
| Laundry Features | Electric Dryer Hookup,Washer Hookup |
| Total Bedrooms | 3 |
| Below Grade Finished Area | 702 |
| Main Level Bedrooms | 3 |
| Below Grade Finished Area Unit Type | Square Feet |
| LivingAreaSource | Assessor |
| Below Grade Finished Area Source | Assessor |
| Above Grade Finished Area Source | Assessor |
| Above Grade Finished Area Unit Type | Square Feet |
| Total Baths | 3 |
Exterior Features
| Fencing | Back Yard |
|---|---|
| Parking Features | Garage Door Opener,Garage Faces Front |
| Water Source | Public |
| Total Parking | 2 |
| Lot Size Area | 0.48 |
| Building Area Total | 2085 |
| Lot Dimensions | 97 X 182 |
| Lot Size Acres | 0.48 |
| Lot Size Source | Calculated from Plat |
| Waterfront Y/N | No |
| Covered Spaces | 2 |
| Other Equipment | Air Purifier |
Amenities
- Foreclosure
- Views
- Short Sale
- New Construction
- Adult 55+
- Lease To Own
- No HOA Fees
- Furnished
- Primary On Main
- Air Conditioning
- Seller Finance
- Green
- Fixer Upper
- Horse
- Golf
- Fireplace
- Deck
- Garage
- Basement
- Pool
Property vs Single Family Average in 37062
Price
Taxes
Year Built
Visits


 The data relating to real estate for sale on this web site comes in part from the Internet Data Exchange Program of RealTracs Solutions as distributed by MLS Grid. Real estate listings held by brokerage firms other than EXIT Real Estate Solutions are marked with the Internet Data Exchange Program logo or thumbnail logo and detailed information about them includes the name of the listing brokers.
