
Open House Sun, Nov 8th 02:00 PM - 04:00 PM - Price Reduction - Views
Address
105 Nathan Forest Ct, Hendersonville, TN
Price
$ 615,000
Property Attributes
- MLS#3622456
- TypeSingle Family
- Listing Status Active
- CountySUMNER
- CityHendersonville
- NeighborhoodPoint O View
- Zip37075
- Style
- Year Built1977
- Taxes$ 1874
- Price$ 615,000
- Bedrooms3
- Full Bathrooms2
- Half Bathrooms0
- Sqr Footage2071
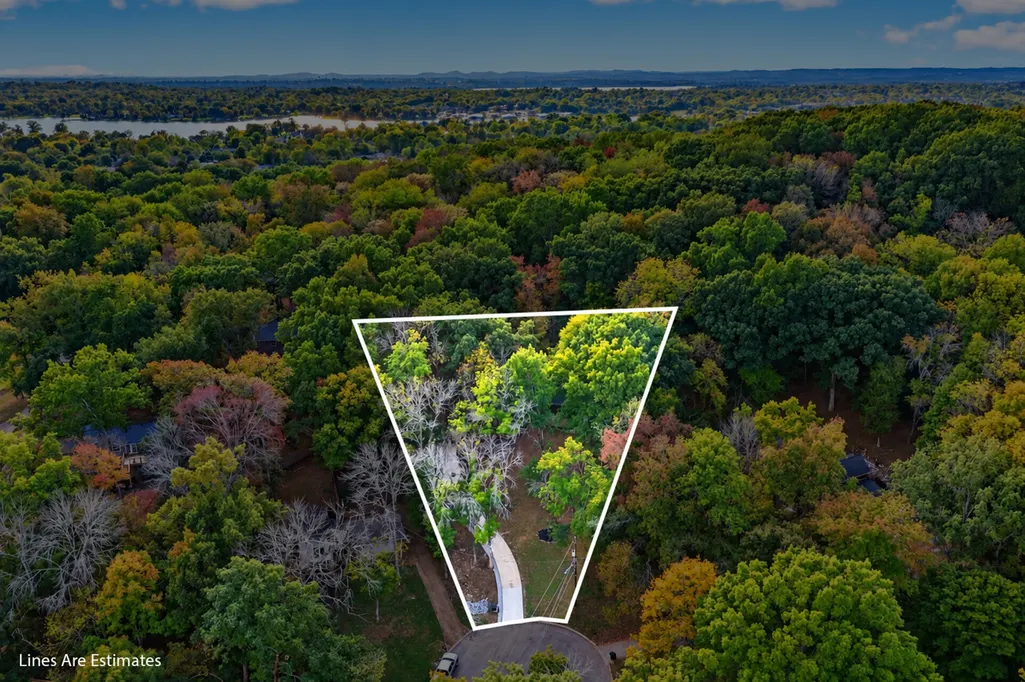
- Lot Size0.71 Acres
Data Source:
Listing courtesy of RealTracs MLS as distributed by MLS GRID
Property Description
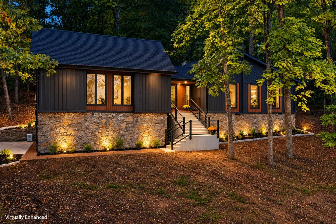
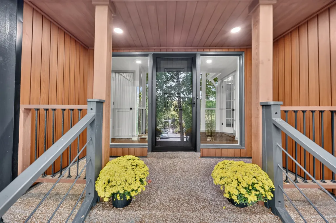
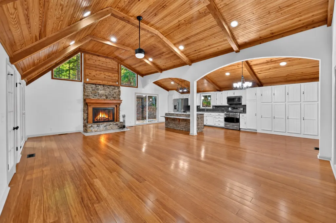
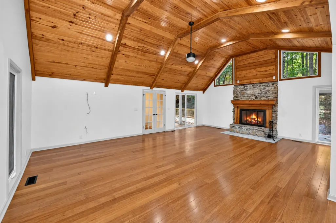
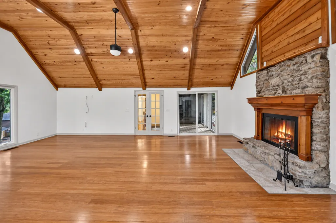
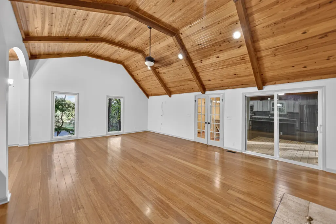
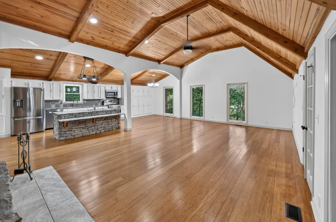
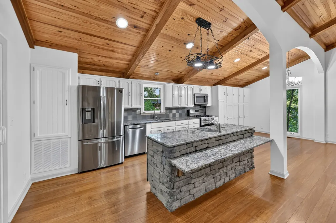
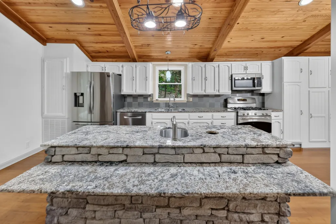
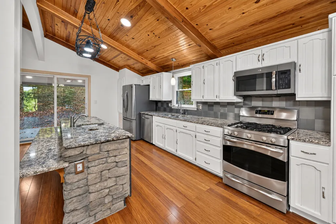
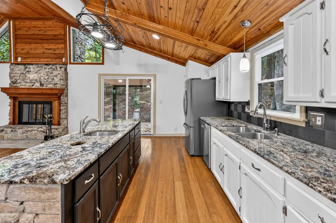
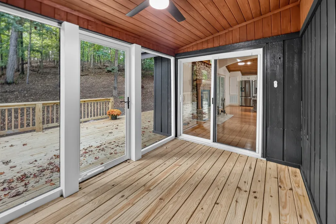
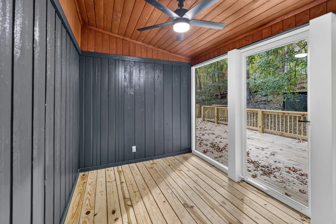
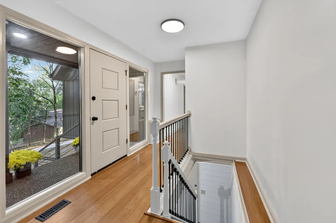
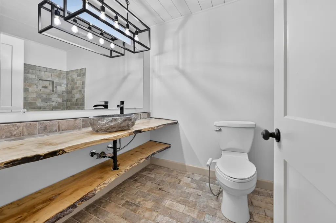
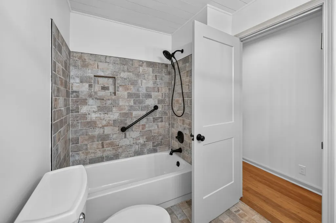
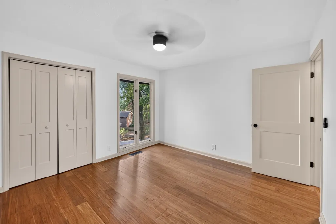
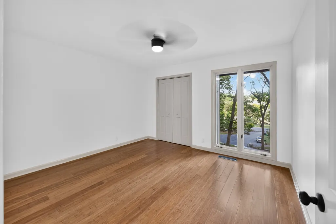
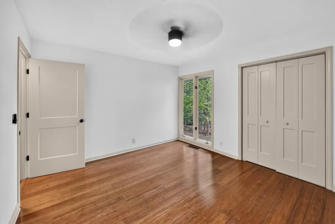
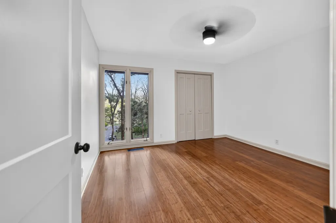
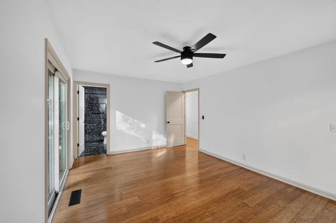
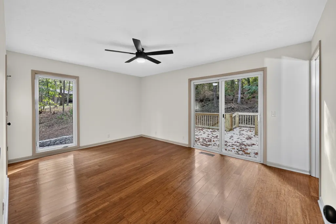
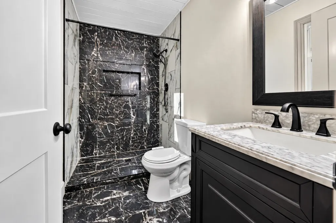
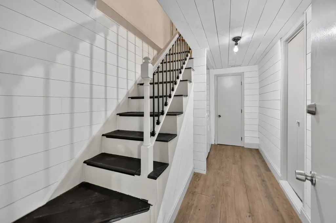
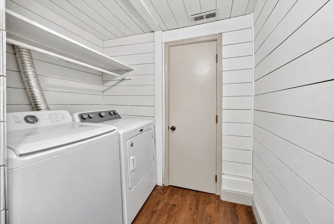
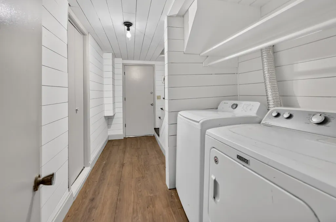
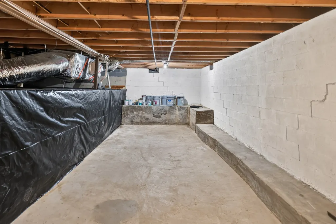
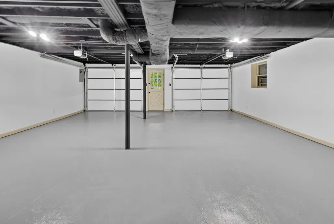
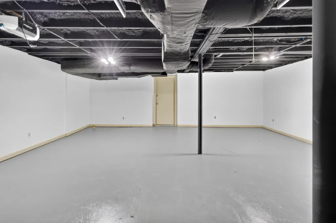
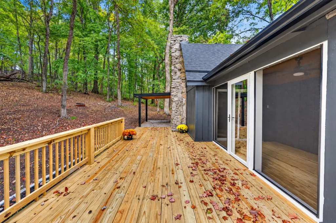
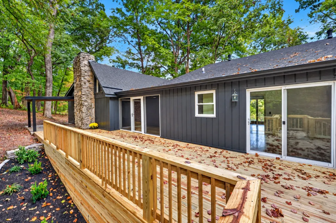
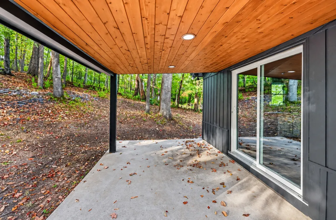
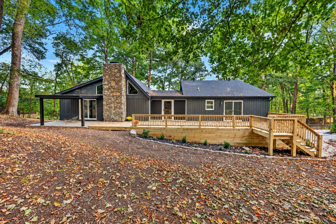
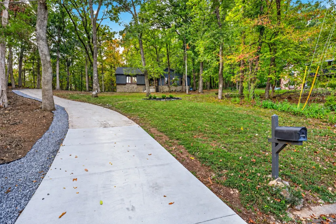
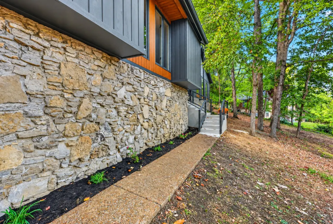
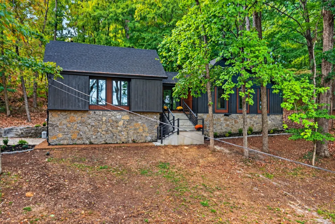
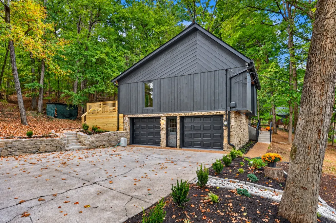
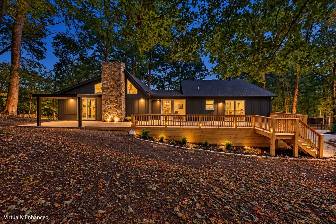
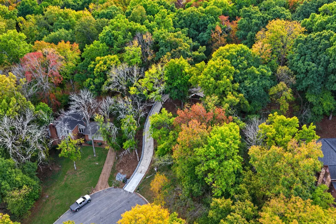
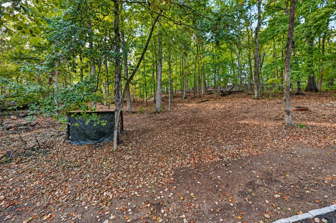
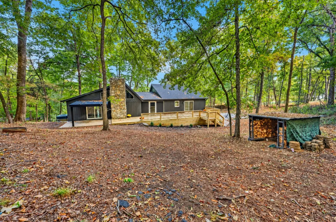
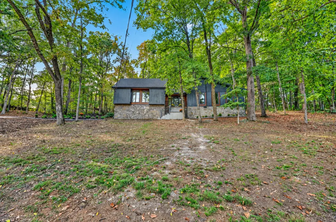
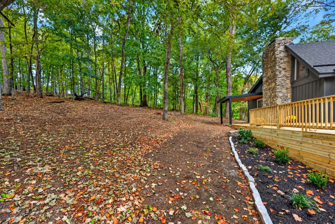
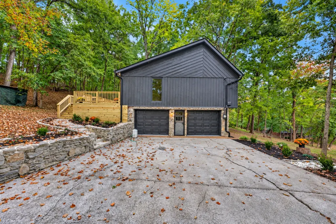
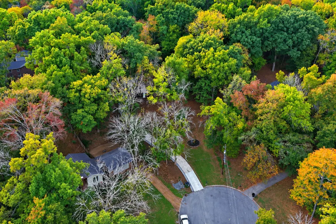
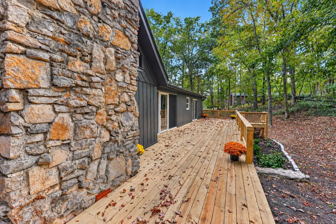
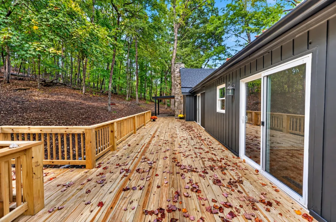
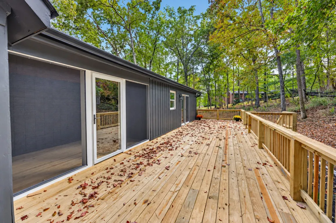
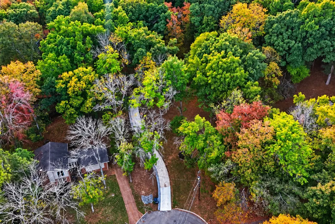
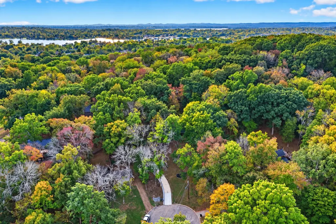
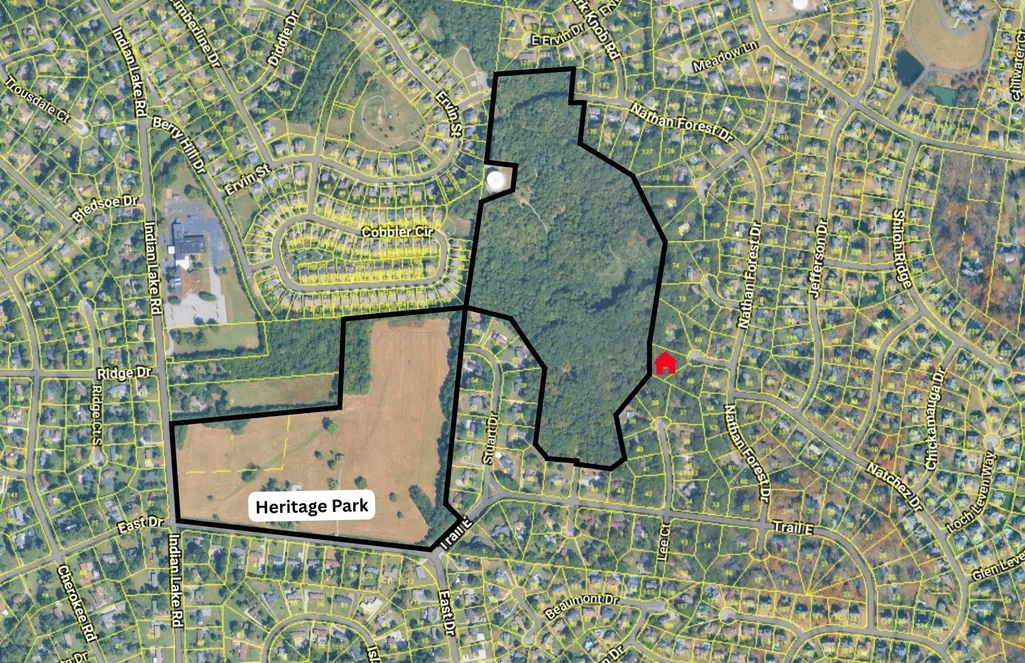
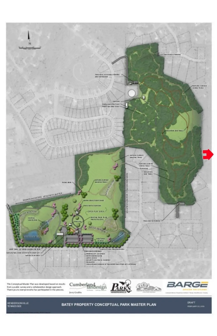
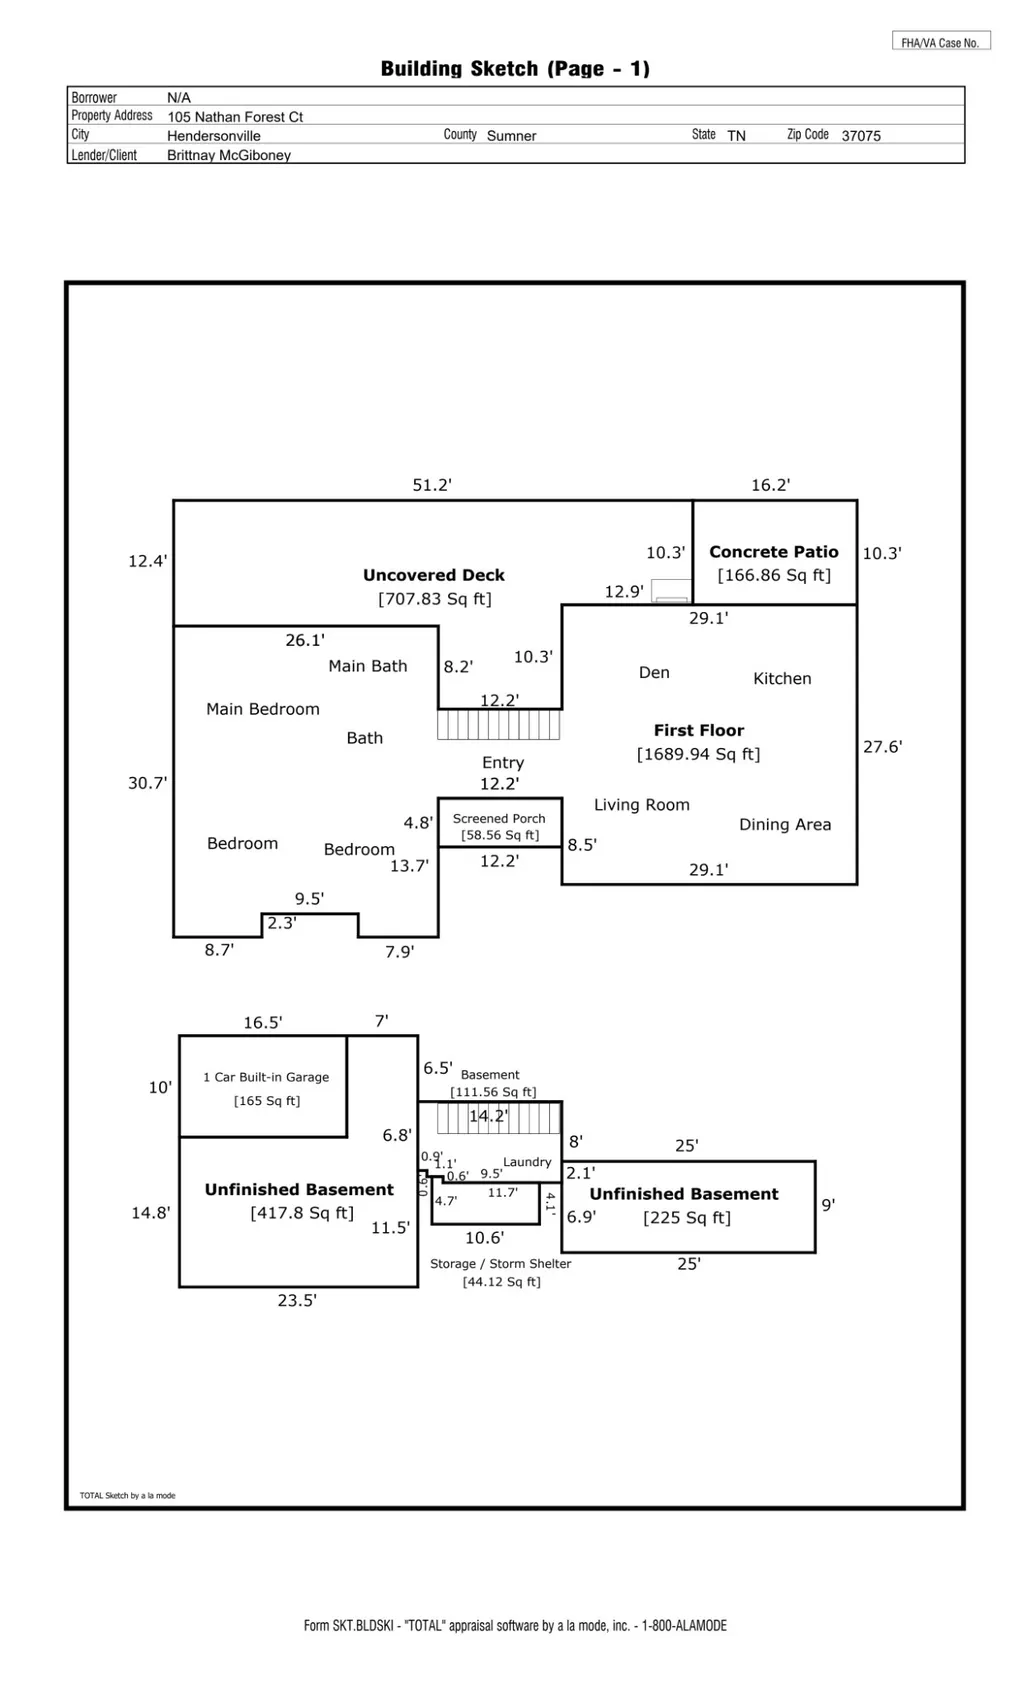
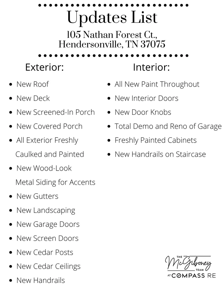
Nothing like this on the market! Renovated entertainer's DREAM HOME situated on a beautiful serene lot backing up to the new Heritage Park. This property offers a special setting with the added benefit of NO HOA! Enjoy the peaceful surroundings and inviting outdoor living spaces, including a new deck, screened-in porch, and covered porch featuring cedar posts and ceilings. Inside and out, this home has been thoughtfully renovated with an extensive list of updates. The great room is truly the heart of this home with TONS OF SPACE, beautiful rock fireplace, open to the kitchen and has access to the screened in covered porch AND door to the covered patio/outdoor seating area. All bedrooms and bathrooms are on the main level. Basement has a LARGE climate controlled storage space of 225 sq ft, large 2 car garage, and the laundry room with laundry shoot! Bedrooms all have custom built-in closet shelving/racks. Exterior improvements include a new roof, new gutters, fresh exterior paint and caulking, wood-look metal siding accents, new garage doors, new screen doors, and updated landscaping. The interior features fresh paint throughout, freshly painted cabinets, new interior doors and door knobs, new staircase handrails and so much more! The garage has also undergone a complete demolition and renovation. Unique opportunity to own one of Hendersonville's private yet convienetly located gems!
| Elementary School | Middle School | High School |
|---|---|---|
| Indian Lake Elementary | Robert E Ellis Middle | Hendersonville High School |
| Price History | |
|---|---|
| 10/19/2026 | Listed $625,000 |
| 11/6/2026 | 2$615,000 |
General Features
| Living Area | 2071 |
|---|---|
| Sewer | Public Sewer |
| Heating | Central,Natural Gas |
| Cooling | Central Air,Electric |
| Utilities | Electricity Available,Natural Gas Available,Water Available |
| Possession | Close Of Escrow |
| Roof | Asphalt |
| Appliances | Gas Oven,Gas Range,Dishwasher,Microwave,Refrigerator,Stainless Steel Appliance(s) |
| Garage Spaces | 2 |
| Patio/Porch Features | Deck,Covered,Patio,Porch |
| Construction Materials | Stone,Wood Siding |
| Pets Allowed | Yes |
| Year Built | 1977 |
| View | Trees/Woods |
| Stories Count | 2 |
| Topography | Cul-De-Sac,Private,Wooded |
| Levels | Two |
| Property Subtype | Single Family Residence |
| County | Sumner County,TN |
| New Construction | No |
| Property Type | Residential |
| Association Amenities | Park,Trail(s) |
| Attached Garage | Yes |
| Subdivision Name | Point O View Sec 2B |
| Garage Y/N | Yes |
| Full Baths | 2 |
| Status | Active |
| Buyer Financing | Conventional,FHA,VA |
| Directions | East Main Street,Right on Cherokee Rd,turns into East drive,Left on Trail East Dr,left on Nathan Forest Dr,left on Nathan Forest Ct. |
| High School | Hendersonville High School |
| City | Hendersonville |
| Senior Community Y/N | No |
| Open Parking Spaces | 6 |
| Lot Size Units | Acres |
| Elementary School | Indian Lake Elementary |
| Property Attached Y/N | No |
| Year Built Details | Renovated |
| Tax Annual Amount | 1874 |
| Middle/Junior High School | Robert E Ellis Middle |
| Building Area Units | Square Feet |
| Living Area Units | Square Feet |
| Standard Status | Active |
| Virtual Tour | https://my.matterport.com/show/?m=eVhoaHtFXGB |
Interior Features
| Interior Amenities | Ceiling Fan(s),Entrance Foyer,High Ceilings,Walk-In Closet(s),Kitchen Island |
|---|---|
| Basement | Unfinished |
| Flooring | Luxury Vinyl |
| Total Fireplaces | 1 |
| Air Conditioning Y/N | Yes |
| Heating Y/N | Yes |
| Fireplace Y/N | Yes |
| Above Grade Finished Area | 1846 |
| Laundry Features | Electric Dryer Hookup,Washer Hookup |
| Total Bedrooms | 3 |
| Below Grade Finished Area | 225 |
| Main Level Bedrooms | 3 |
| Below Grade Finished Area Unit Type | Square Feet |
| LivingAreaSource | Professional Measurement |
| Below Grade Finished Area Source | Professional Measurement |
| Above Grade Finished Area Source | Professional Measurement |
| Above Grade Finished Area Unit Type | Square Feet |
| Total Baths | 2 |
Exterior Features
| Parking Features | Garage Door Opener,Attached,Asphalt |
|---|---|
| Lot Features | Cul-De-Sac,Private,Wooded |
| Water Source | Public |
| Total Parking | 8 |
| Lot Size Area | 0.71 |
| Building Area Total | 2071 |
| Lot Dimensions | 44.54X232 IRR |
| Lot Size Acres | 0.71 |
| Lot Size Source | Calculated from Plat |
| Waterfront Y/N | No |
| Covered Spaces | 2 |
Amenities
- Foreclosure
- Views
- Short Sale
- New Construction
- Adult 55+
- Lease To Own
- No HOA Fees
- Furnished
- Primary On Main
- Air Conditioning
- Seller Finance
- Green
- Fixer Upper
- Horse
- Golf
- Fireplace
- Deck
- Garage
- Basement
- Pool
Property vs Single Family Average in 37075
Price
Taxes
Year Built
Visits


 The data relating to real estate for sale on this web site comes in part from the Internet Data Exchange Program of RealTracs Solutions as distributed by MLS Grid. Real estate listings held by brokerage firms other than EXIT Real Estate Solutions are marked with the Internet Data Exchange Program logo or thumbnail logo and detailed information about them includes the name of the listing brokers.
