
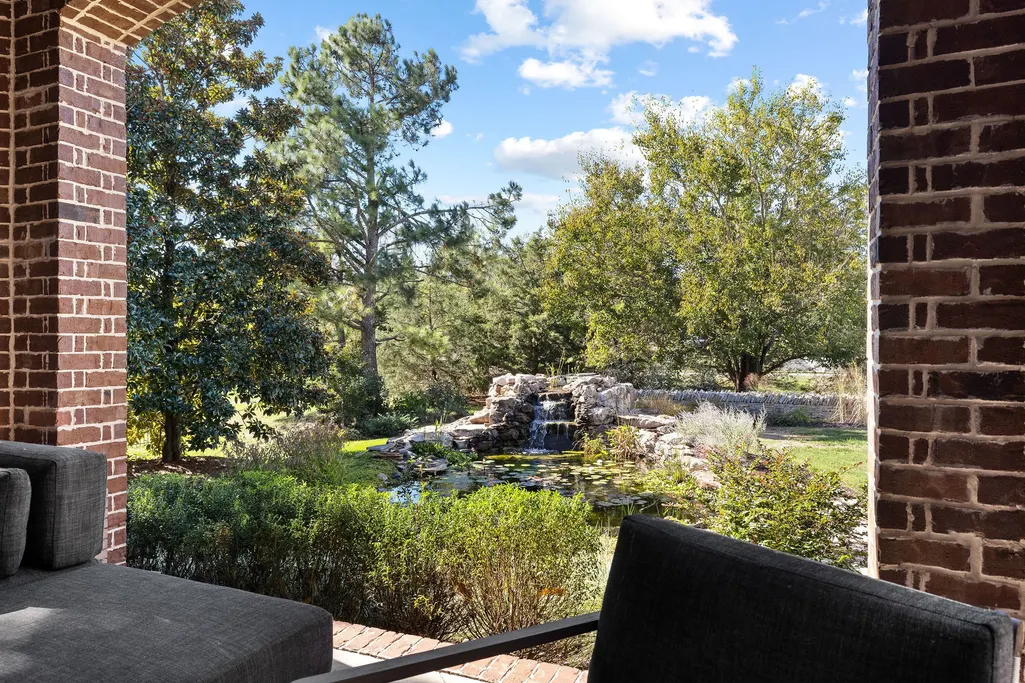
Water Views
Address
9287 Wardley Park Ln, Brentwood, TN
Price
$ 2,799,000
Property Attributes
- MLS#3621923
- TypeSingle Family
- Listing Status Active
- CountyWILLIAMSON
- CityBrentwood
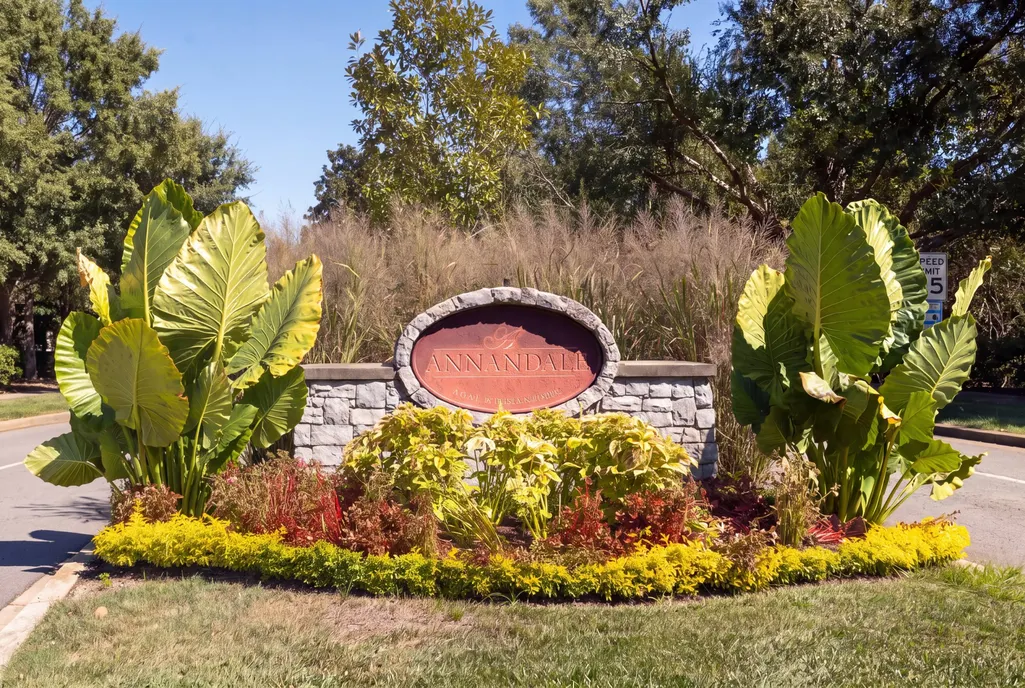
- NeighborhoodAnnandale
- Zip37027
- Style
- Year Built2011
- Taxes$ 9926
- Price$ 2,799,000
- Bedrooms5
- Full Bathrooms5
- Half Bathrooms2
- Sqr Footage5818
- Lot Size0.57 Acres
Data Source:
Listing courtesy of RealTracs MLS as distributed by MLS GRID
Property Description
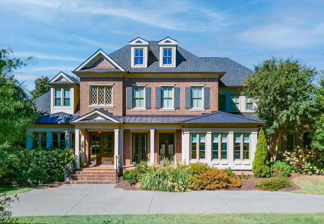
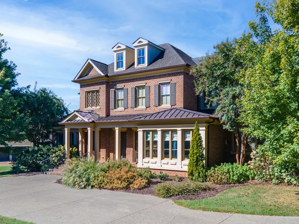
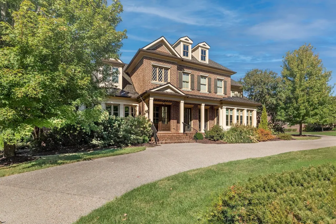
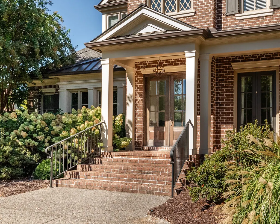
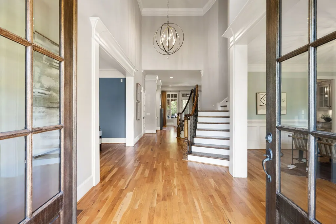
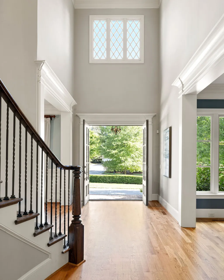
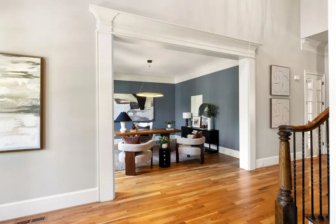
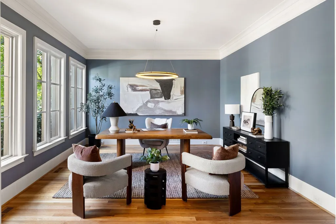
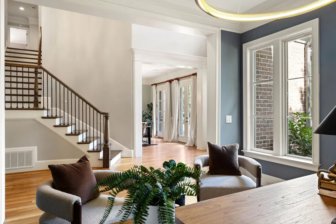
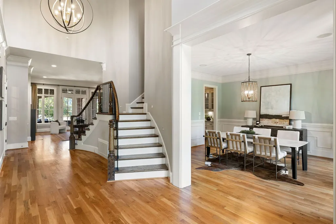
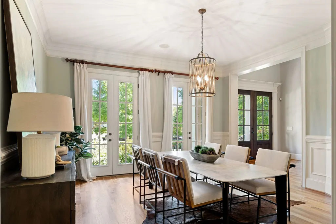
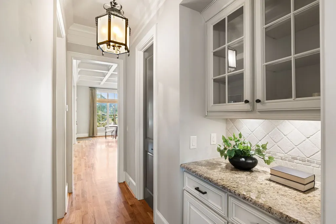
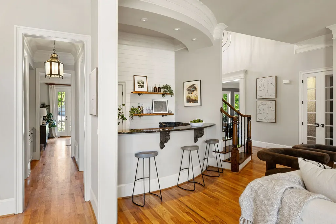
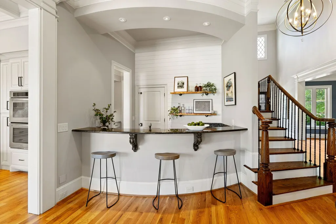
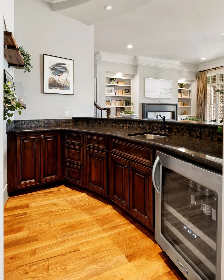
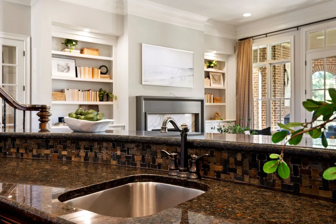
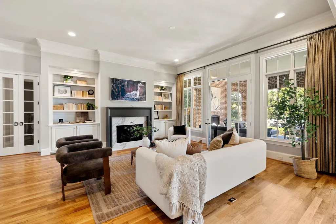
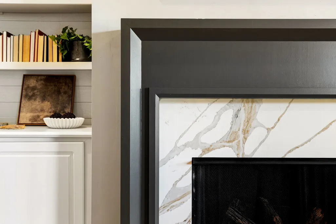
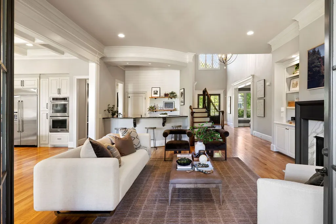
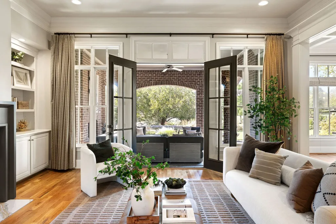
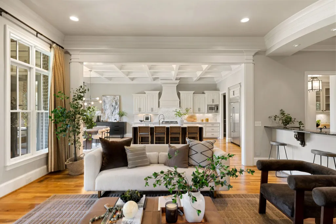
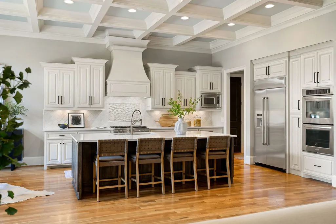
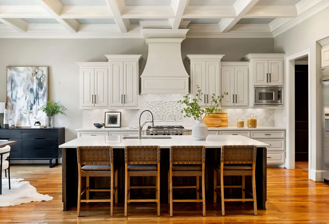
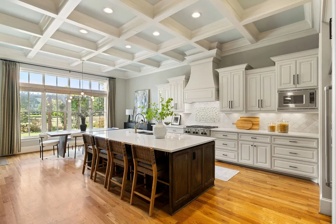
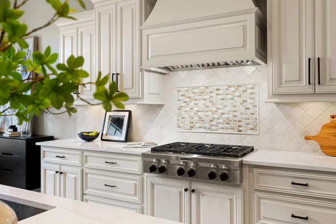
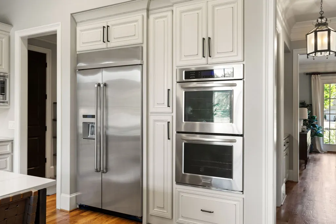
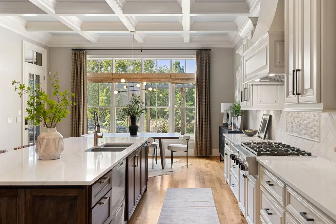
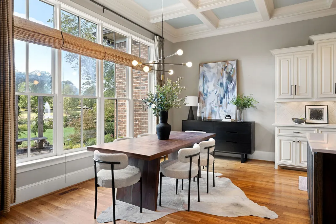
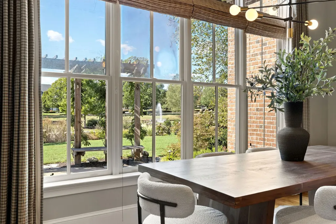
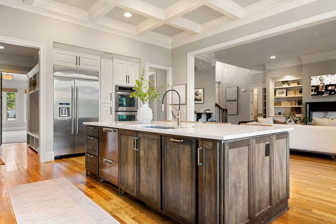
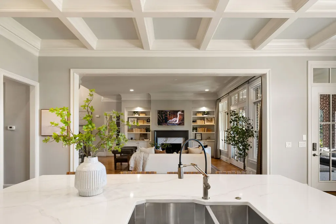
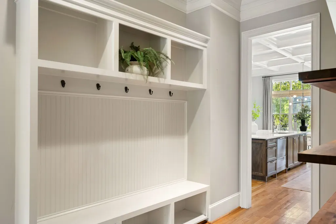
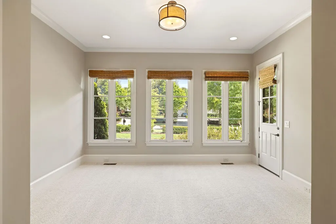
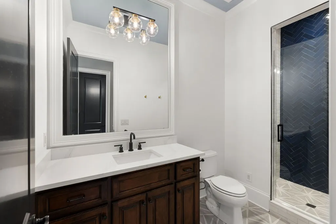
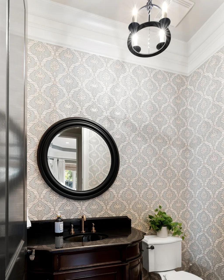
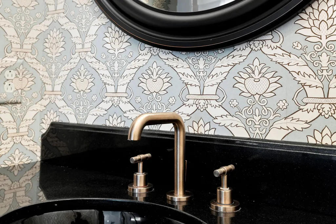
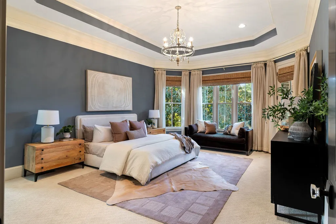
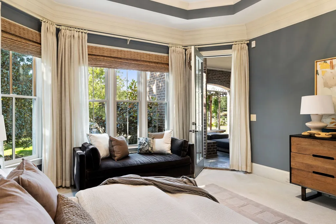
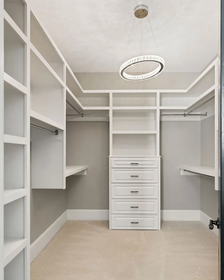
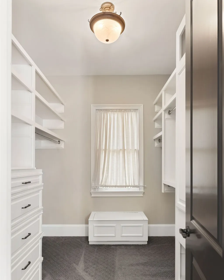
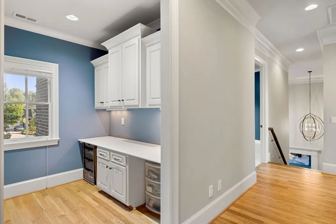
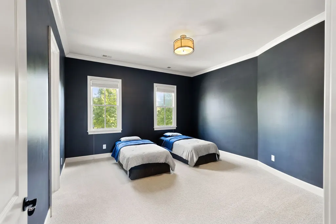
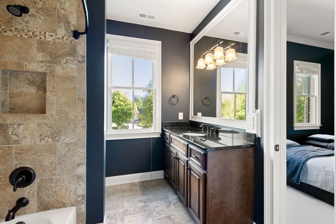
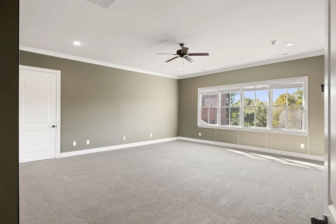
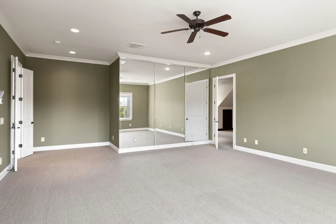
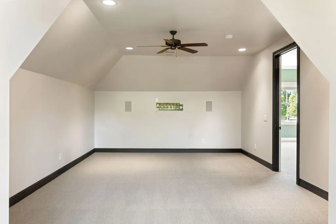
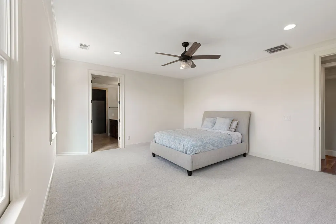
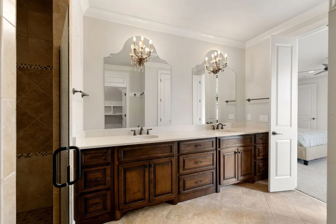
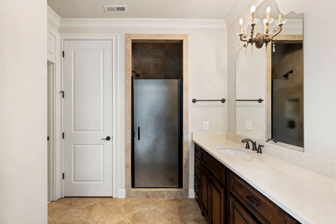
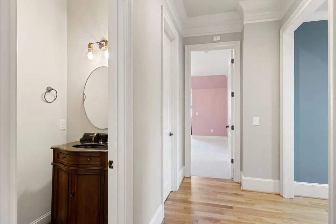
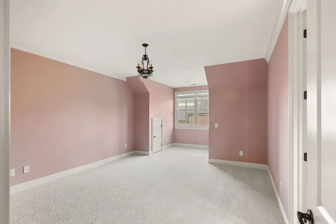
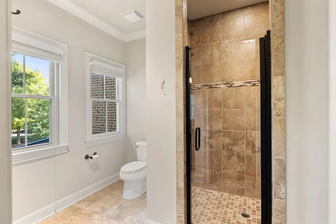
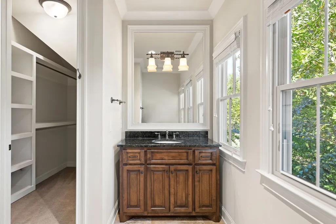
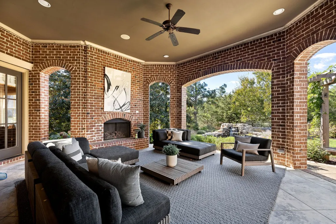
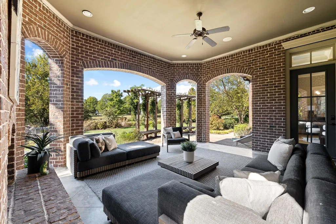
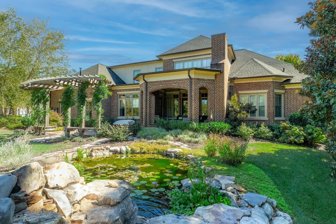
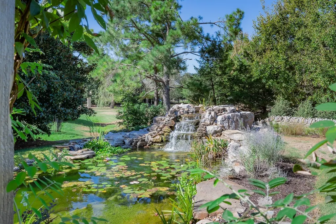
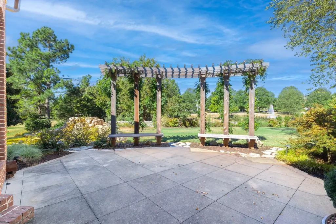
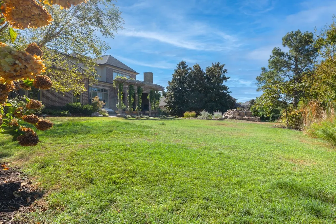
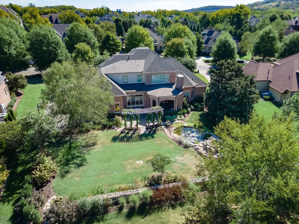
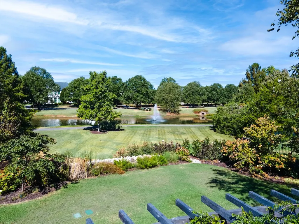
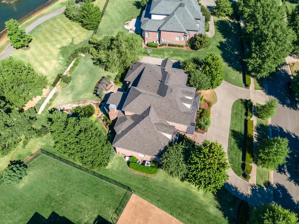
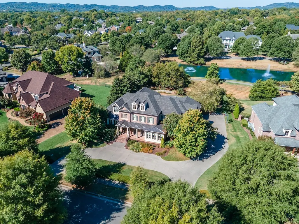
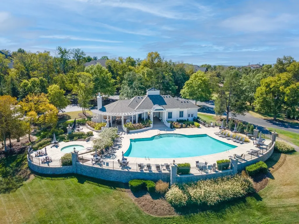
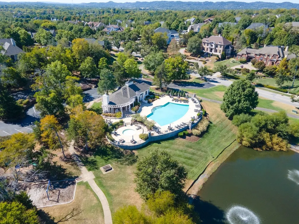
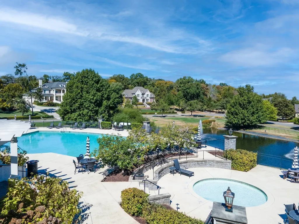
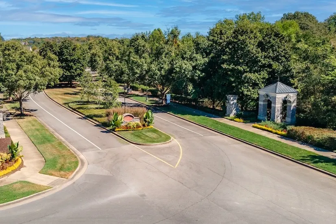
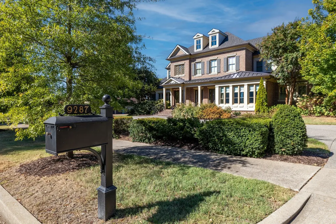
Welcome to 9287 Wardley Park Lane in the exclusive and highly regarded neighborhood of Annandale. Thoughtfully designed and built by award-winning Legend Homes, one of middle Tennesee's premier custom builders, the home sits on an idyllic street and a dream-worthy lot overlooking Annandale Lake and open space. Featuring a stacked-stone wall surrounding the backyard, your very own Koi pond with waterfall and landscaping that captures seasonal flavors; you can relax on the arched covered patio or under the pergola with climbing vines and feel like you're a world away. Inside the stately craftsman lies five bedrooms, each with their own bath, the large primary suite on the main floor as well as a guest ensuite with a private entrance. Upstairs features three bedrooms with large walk-in closets, a powder room, two large bonus rooms for a variety of options from a gym to a home theatre. A 4-car garage gives you plenty of space for toys, storage and vehicles while the circular driveway creates substantial guest parking and provides amazing curb appeal. Annandale is placed in the heart of Brentwood, just minutes from Maryland Farms and walkable to the new Windy Hill Park while being zoned for some of Brentwood's top-rated schools. Enjoy community amenities such as the extensive and beautiful Annandale Clubhouse and Pool, several special gatherings throughout the year, walk paths winding through the neighborhood and even the bus pickup right outside your driveway.
| Elementary School | Middle School | High School |
|---|---|---|
| Lipscomb Elementary | Brentwood Middle School | Brentwood High School |
| Price History | |
|---|---|
| 10/17/2026 | Listed $2,799,000 |
General Features
| Living Area | 5818 |
|---|---|
| Sewer | Public Sewer |
| Heating | Central,Natural Gas |
| Cooling | Central Air,Electric |
| Utilities | Electricity Available,Natural Gas Available,Water Available |
| Possession | Close Of Escrow |
| Appliances | Double Oven,Electric Oven,Cooktop,Gas Range,Dishwasher,Disposal,Dryer,Microwave,Refrigerator,Washer |
| HOA Fee | 725 |
| Garage Spaces | 4 |
| Patio/Porch Features | Patio,Covered |
| Construction Materials | Brick,Wood Siding |
| Year Built | 2011 |
| View | Lake |
| Stories Count | 2 |
| Topography | Level |
| Levels | Two |
| Property Subtype | Single Family Residence |
| HOA Fee 2 | 450 |
| Assoc Fee Paid Per | Quarterly |
| County | Williamson County,TN |
| New Construction | No |
| Property Type | Residential |
| Association Amenities | Clubhouse,Park,Playground,Pool,Sidewalks,Tennis Court(s),Underground Utilities,Trail(s) |
| Attached Garage | No |
| Subdivision Name | Annandale Sec 7 |
| Garage Y/N | Yes |
| Full Baths | 5 |
| Status | Active |
| Directions | Exit 65 S,east onto Old Hickory Blvd. Turn right and head south on Cloverland Dr. until you enter into Annandale neighborhood. Continue straight until turning left onto Carrisbrook Ln,then turn left |
| High School | Brentwood High School |
| City | Brentwood |
| Senior Community Y/N | No |
| Open Parking Spaces | 4 |
| Lot Size Units | Acres |
| HOA Fee 2 Frequency | One Time |
| Elementary School | Lipscomb Elementary |
| Property Attached Y/N | No |
| Year Built Details | Existing |
| Tax Annual Amount | 9926 |
| Middle/Junior High School | Brentwood Middle School |
| Virtual Tour | https://youtube.com/shorts/dvU0ZG8PINI?feature=share |
| Building Area Units | Square Feet |
| Living Area Units | Square Feet |
| Standard Status | Active |
Interior Features
| Interior Amenities | High Speed Internet |
|---|---|
| Basement | Crawl Space,None |
| Flooring | Carpet,Wood |
| Total Fireplaces | 2 |
| Air Conditioning Y/N | Yes |
| Heating Y/N | Yes |
| Fireplace Y/N | Yes |
| Above Grade Finished Area | 5818 |
| Half Baths | 2 |
| Total Bedrooms | 5 |
| Main Level Bedrooms | 2 |
| Below Grade Finished Area Unit Type | Square Feet |
| LivingAreaSource | Professional Measurement |
| Below Grade Finished Area Source | Professional Measurement |
| Above Grade Finished Area Source | Professional Measurement |
| Above Grade Finished Area Unit Type | Square Feet |
| Total Baths | 7 |
Exterior Features
| Parking Features | Garage Faces Side,Circular Driveway |
|---|---|
| Lot Features | Level |
| Water Source | Public |
| Total Parking | 8 |
| Lot Size Area | 0.57 |
| Building Area Total | 5818 |
| Lot Dimensions | 157 X 180 |
| Lot Size Acres | 0.57 |
| Lot Size Source | Calculated from Plat |
| Waterfront Y/N | No |
| Covered Spaces | 4 |
Amenities
- Foreclosure
- Views
- Short Sale
- New Construction
- Adult 55+
- Lease To Own
- No HOA Fees
- Furnished
- Primary On Main
- Air Conditioning
- Seller Finance
- Green
- Fixer Upper
- Horse
- Golf
- Fireplace
- Deck
- Garage
- Basement
- Pool
Property vs Single Family Average in 37027
Price
Taxes
Year Built
Visits


 The data relating to real estate for sale on this web site comes in part from the Internet Data Exchange Program of RealTracs Solutions as distributed by MLS Grid. Real estate listings held by brokerage firms other than EXIT Real Estate Solutions are marked with the Internet Data Exchange Program logo or thumbnail logo and detailed information about them includes the name of the listing brokers.
