
Open House Sun, Nov 8th 02:00 PM - 04:00 PM

Address
5129 Brittany Dr, Old Hickory, TN
Price
$ 674,900
Property Attributes
- MLS#3620635
- TypeSingle Family
- Listing Status Active
- CountyWILSON
- CityOld Hickory
- NeighborhoodLangford Farms 9 Revised
- Zip37138
- StyleTraditional
- Year Built1988
- Taxes$ 1903
- Price$ 674,900
- Bedrooms4
- Full Bathrooms2
- Half Bathrooms1
- Sqr Footage2812
- Lot Size0.32 Acres
Data Source:
Listing courtesy of RealTracs MLS as distributed by MLS GRID
Property Description
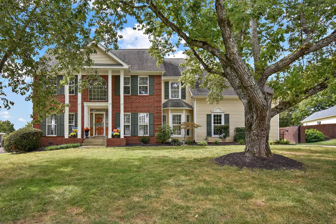
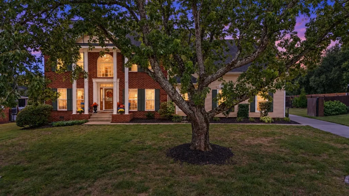
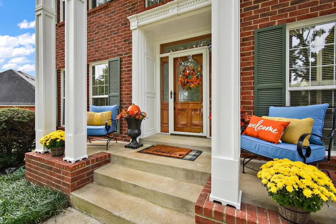
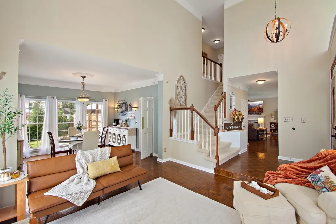
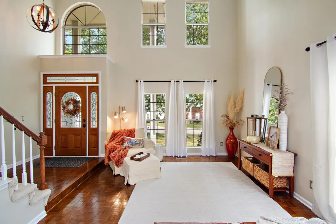
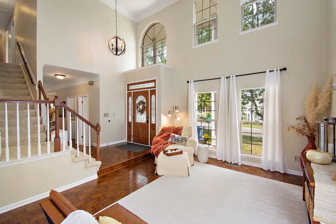
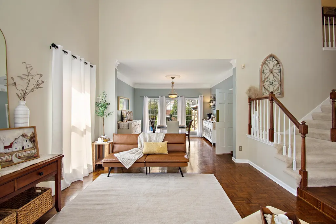
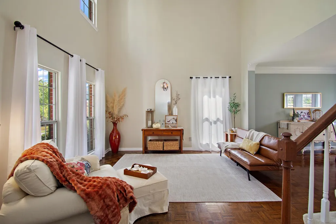
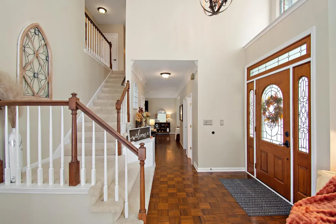
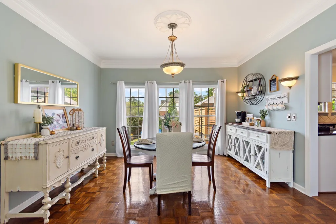
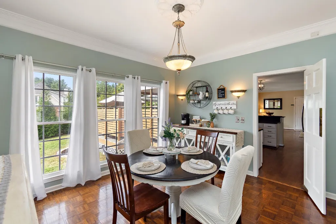
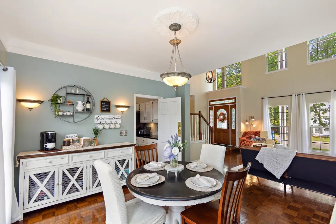
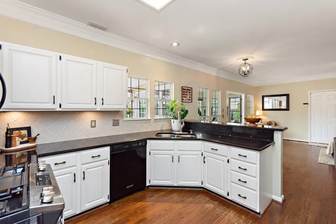
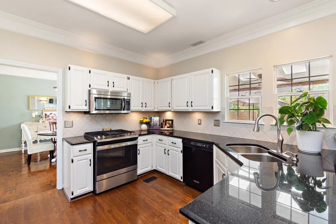
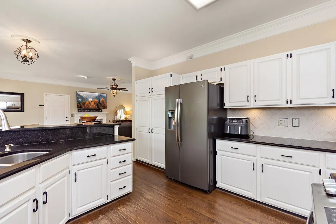
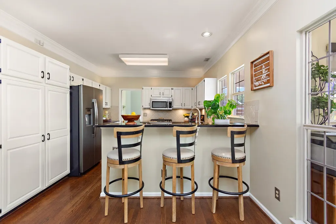
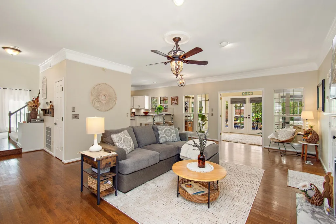
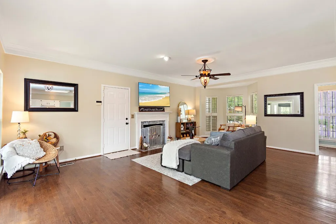
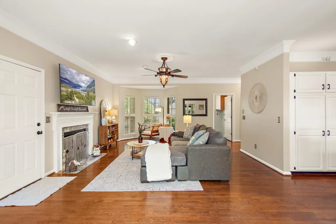
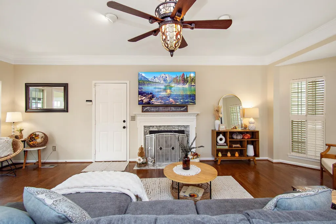
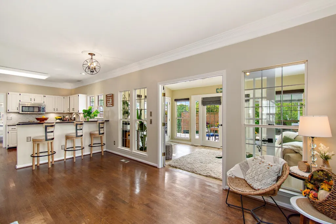
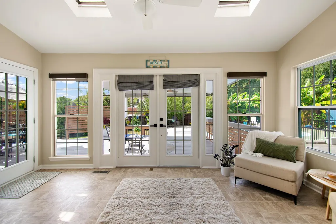
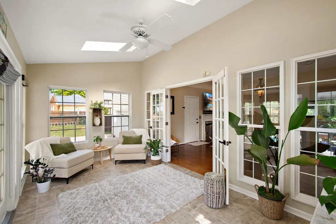
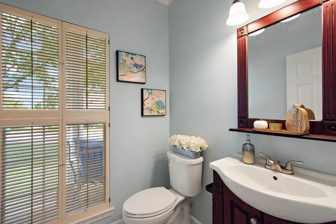
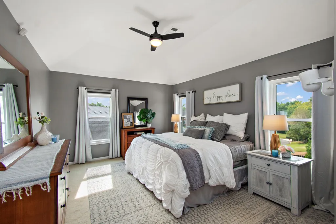
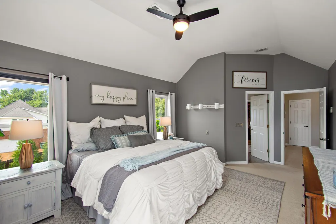
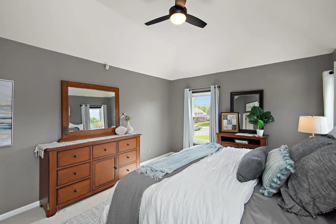
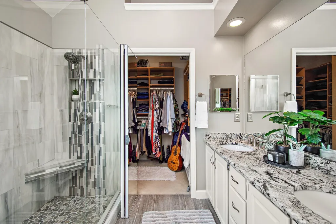
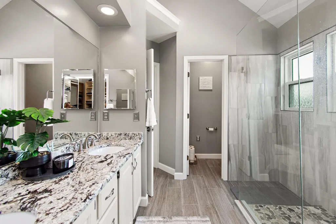
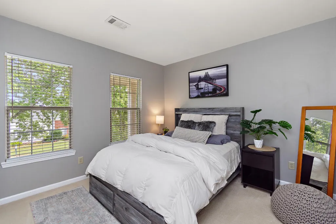
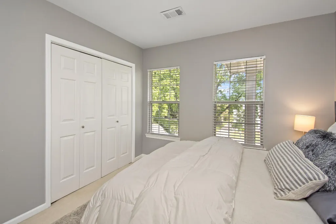
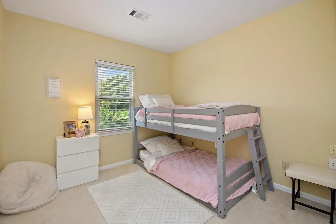
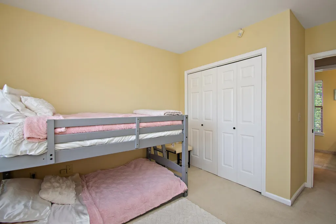
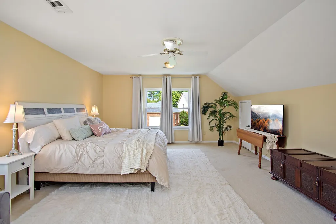
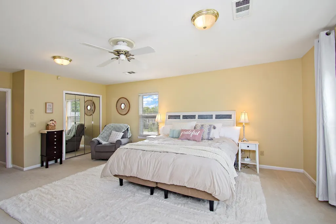
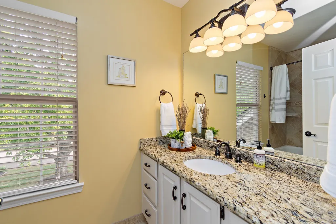
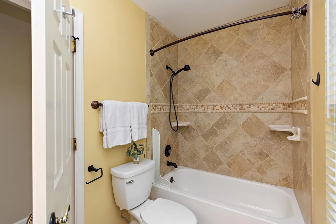
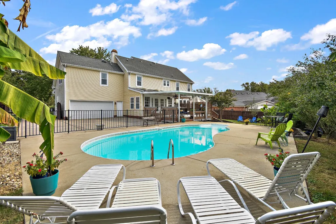
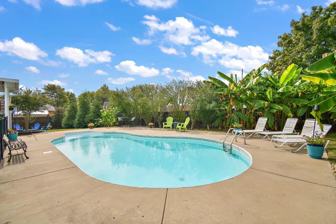
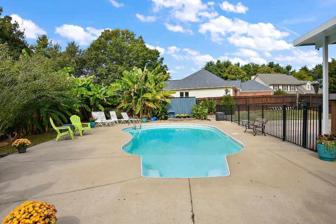
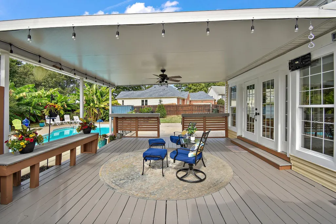
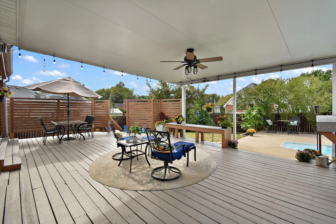
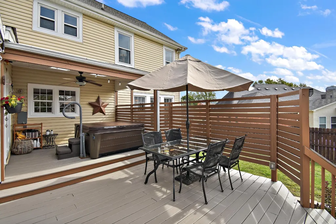
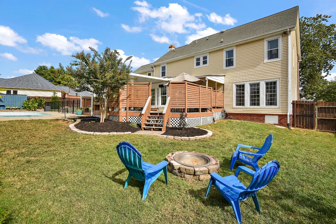
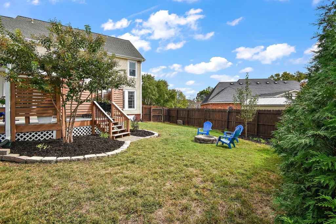
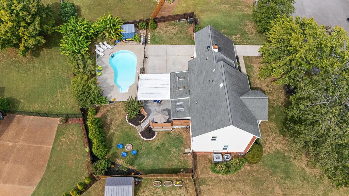
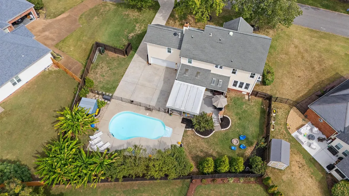
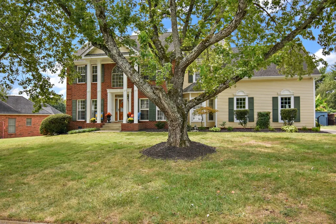
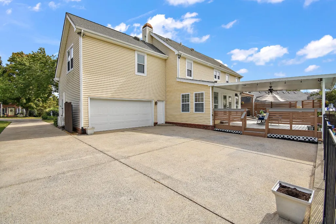
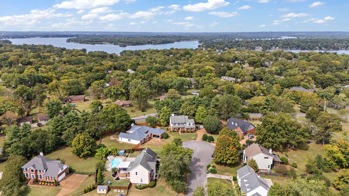
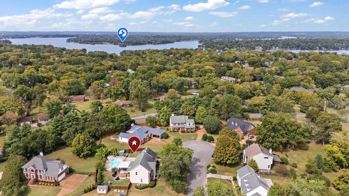
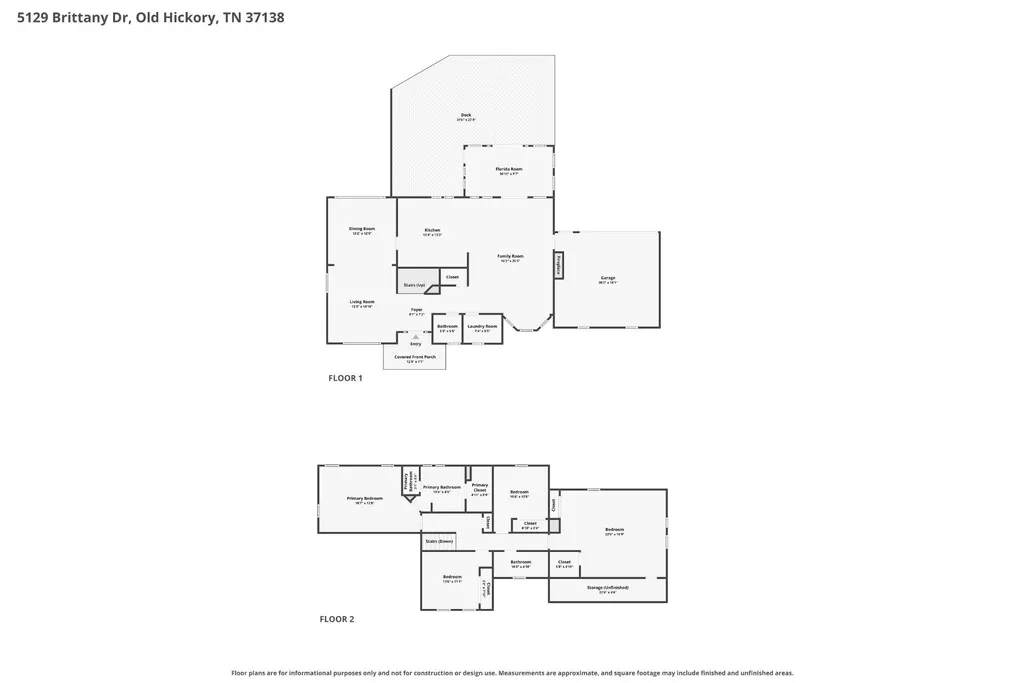
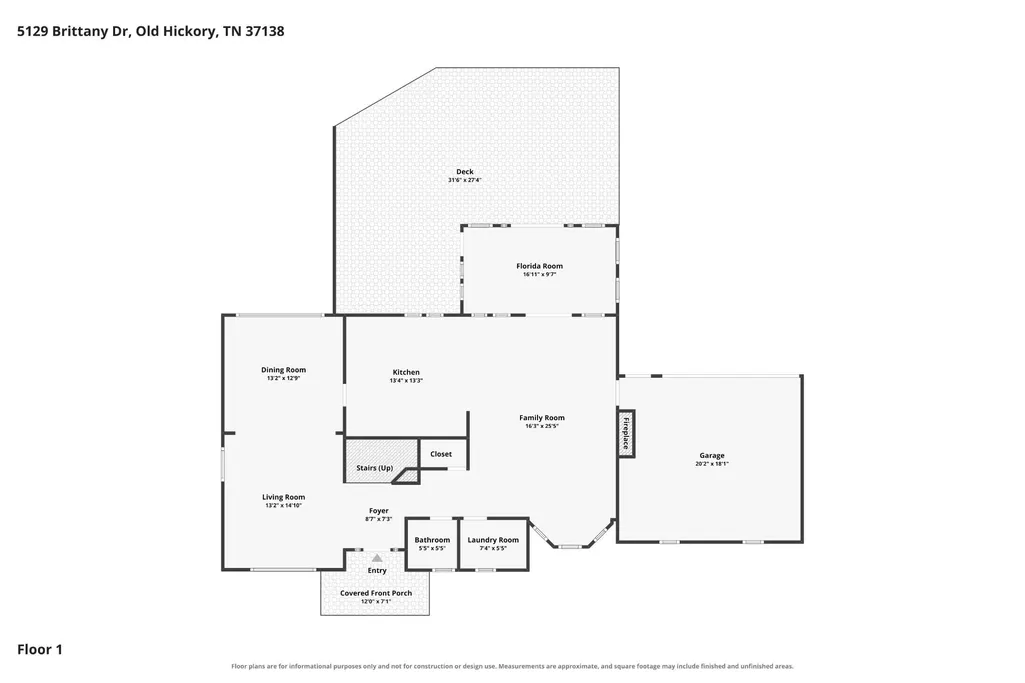
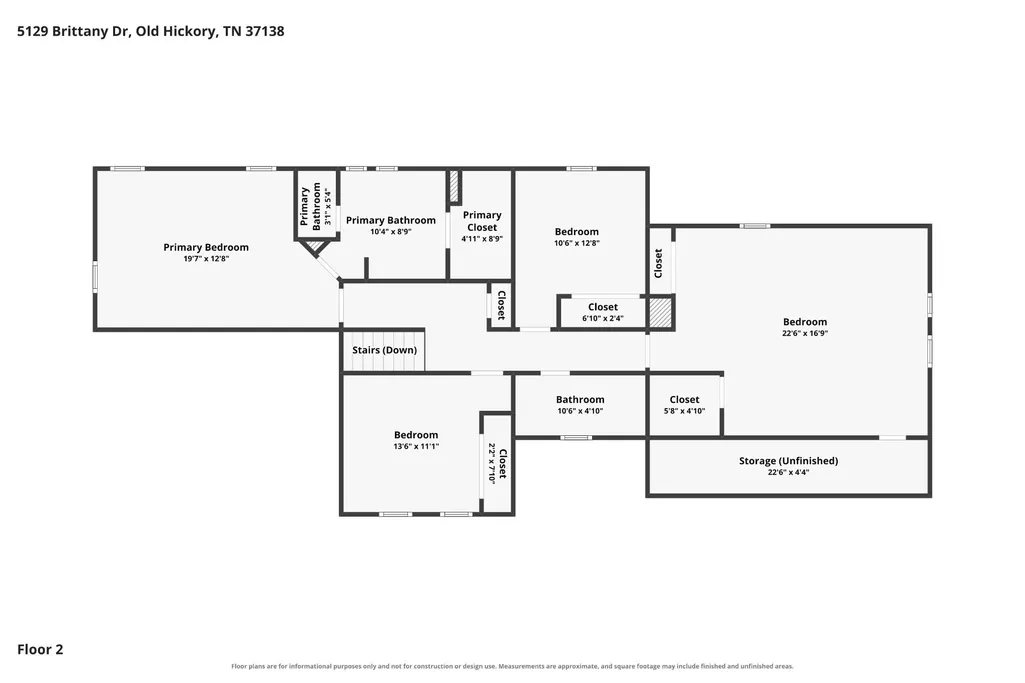
Welcome to 5129 Brittany Drive in the desirable Langford Farms community! From the moment you arrive, this beautiful 4-bedroom, 2.5-bath home makes a lasting impression with its stately brick exterior, classic columns, mature trees, and inviting curb appeal. Step inside to a stunning two-story entry filled with natural light, soaring ceilings, and beautiful hardwood flooring. The spacious living areas offer a wonderful combination of elegance and everyday comfort, while the formal dining room provides the perfect setting for holiday gatherings, celebrations, and memorable meals. The kitchen features crisp white cabinetry, granite countertops, stainless steel appliances, generous cabinet storage, and a convenient breakfast bar with seating. Its thoughtful layout makes everything from preparing dinner to entertaining guests feel effortless. The sunroom calls for you to have your morning coffee or evening cocktail while overlooking the real showstopper of the home! THE BACKYARD! Imagine spending warm Tennessee afternoons lounging beside your very own salt water swimming pool, relaxing in the salt water hot tub after a long day, or enjoying morning coffee and evening conversations on the covered deck. Whether you’re hosting a summer gathering or enjoying a quiet weekend at home, this backyard offers your own private retreat. Additional highlights include a two-car garage and a motorized fence gate that adds convenience and accessibility. Located in the established Langford Farms neighborhood, this home offers the charm of a mature community with beautiful surroundings and convenient access to shopping, dining, and everyday necessities. Space to gather, room to relax, and a backyard you’ll never want to leave! Come experience everything 5129 Brittany Drive has to offer. The Club at Langford has a separate fee and not included in the neighborhood HOA. For more information on those wonderful amenities, check out the link in the media section.
| Elementary School | Middle School | High School |
|---|---|---|
| Lakeview Elementary School | Mt. Juliet Middle School | Green Hill High School |
| Price History | |
|---|---|
| 10/14/2026 | Listed $674,900 |
General Features
| Living Area | 2812 |
|---|---|
| Sewer | Public Sewer |
| Heating | Central,Natural Gas |
| Cooling | Central Air,Electric |
| Utilities | Electricity Available,Natural Gas Available,Water Available |
| Possession | Close Of Escrow |
| Appliances | Dishwasher,Disposal,Microwave,Refrigerator |
| HOA Fee | 300 |
| Garage Spaces | 2 |
| Association Fee Includes | Maintenance Grounds |
| Patio/Porch Features | Deck,Covered,Porch,Patio |
| Architectural Style | Traditional |
| Pool Features | In Ground |
| Security Features | Smoke Detector(s) |
| Construction Materials | Brick,Vinyl Siding |
| Year Built | 1988 |
| Stories Count | 2 |
| Topography | Cul-De-Sac |
| Levels | Two |
| Property Subtype | Single Family Residence |
| Assoc Fee Paid Per | Annually |
| County | Wilson County,TN |
| New Construction | No |
| Property Type | Residential |
| Attached Garage | Yes |
| Subdivision Name | Langford Farms 9 Revised |
| Garage Y/N | Yes |
| Full Baths | 2 |
| Status | Active |
| Directions | I-40 East,exit Old Hickory Blvd. Right on Andrew Jackson Pkwy. Cross over Lebanon Rd. Road becomes Saundersville Rd. Right on Langford Farms entrance,Langford Pass,and left on Brittany Drive. Hous |
| High School | Green Hill High School |
| City | Old Hickory |
| Senior Community Y/N | No |
| Lot Size Units | Acres |
| Elementary School | Lakeview Elementary School |
| Property Attached Y/N | No |
| Year Built Details | Existing |
| Tax Annual Amount | 1903 |
| Middle/Junior High School | Mt. Juliet Middle School |
| Building Area Units | Square Feet |
| Living Area Units | Square Feet |
| Standard Status | Active |
| Virtual Tour | https://www.zillow.com/view-imx/e0fc7339-cacc-4c52-b9f6-11e2a74d5912?setAttribution=mls&wl=true&initialViewType=pano&utm_source=dashboard |
Interior Features
| Interior Amenities | Ceiling Fan(s),Entrance Foyer,Extra Closets,High Ceilings,Pantry,Smart Thermostat,Walk-In Closet(s) |
|---|---|
| Basement | Crawl Space,None |
| Flooring | Carpet,Wood,Parquet,Tile |
| Total Fireplaces | 1 |
| Air Conditioning Y/N | Yes |
| Heating Y/N | Yes |
| Fireplace Y/N | Yes |
| Above Grade Finished Area | 2812 |
| Half Baths | 1 |
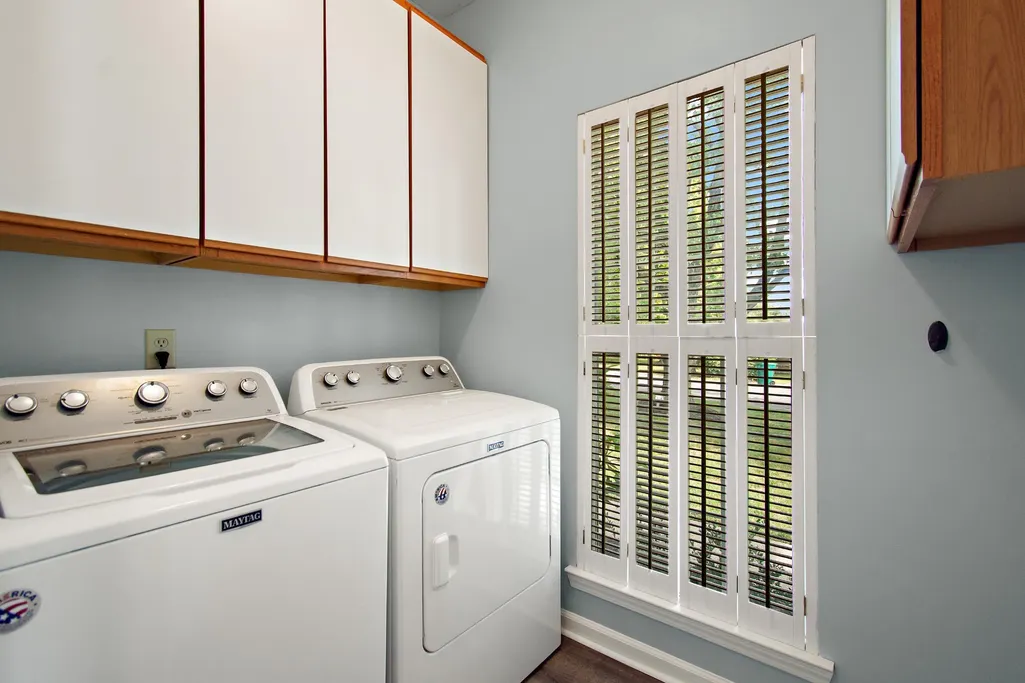
| Laundry Features | Electric Dryer Hookup,Washer Hookup |
| Total Bedrooms | 4 |
| Below Grade Finished Area Unit Type | Square Feet |
| LivingAreaSource | Other |
| Below Grade Finished Area Source | Other |
| Above Grade Finished Area Source | Other |
| Above Grade Finished Area Unit Type | Square Feet |
| Total Baths | 3 |
Exterior Features
| Parking Features | Garage Door Opener,Garage Faces Rear |
|---|---|
| Lot Features | Cul-De-Sac |
| Water Source | Public |
| Total Parking | 2 |
| Lot Size Area | 0.32 |
| Building Area Total | 2812 |
| Lot Dimensions | 128X130 |
| Lot Size Acres | 0.32 |
| Lot Size Source | Calculated from Plat |
| Waterfront Y/N | No |
| Covered Spaces | 2 |
Amenities
- Foreclosure
- Views
- Short Sale
- New Construction
- Adult 55+
- Lease To Own
- No HOA Fees
- Furnished
- Primary On Main
- Air Conditioning
- Seller Finance
- Green
- Fixer Upper
- Horse
- Golf
- Fireplace
- Deck
- Garage
- Basement
- Pool
Property vs Single Family Average in 37138
Price
Taxes
Year Built
Visits


 The data relating to real estate for sale on this web site comes in part from the Internet Data Exchange Program of RealTracs Solutions as distributed by MLS Grid. Real estate listings held by brokerage firms other than EXIT Real Estate Solutions are marked with the Internet Data Exchange Program logo or thumbnail logo and detailed information about them includes the name of the listing brokers.
