
Address
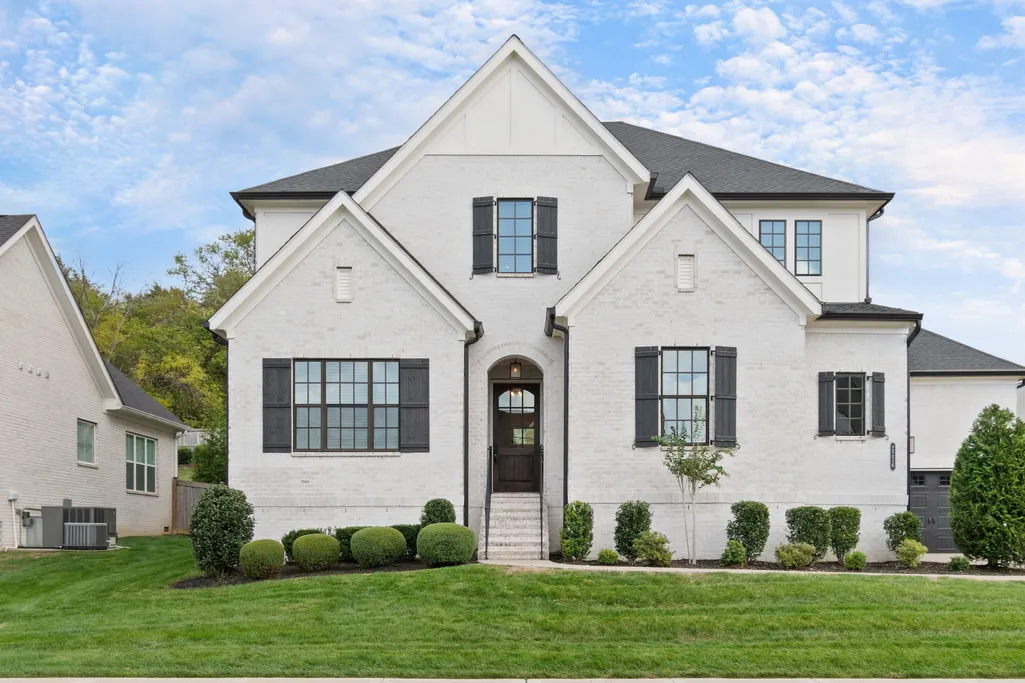
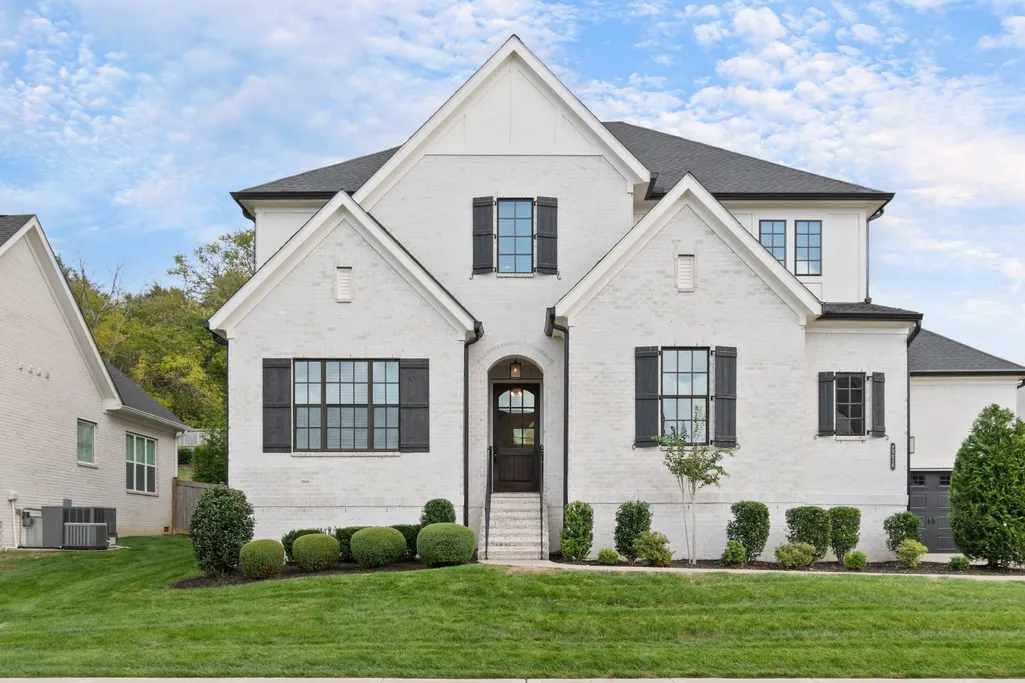
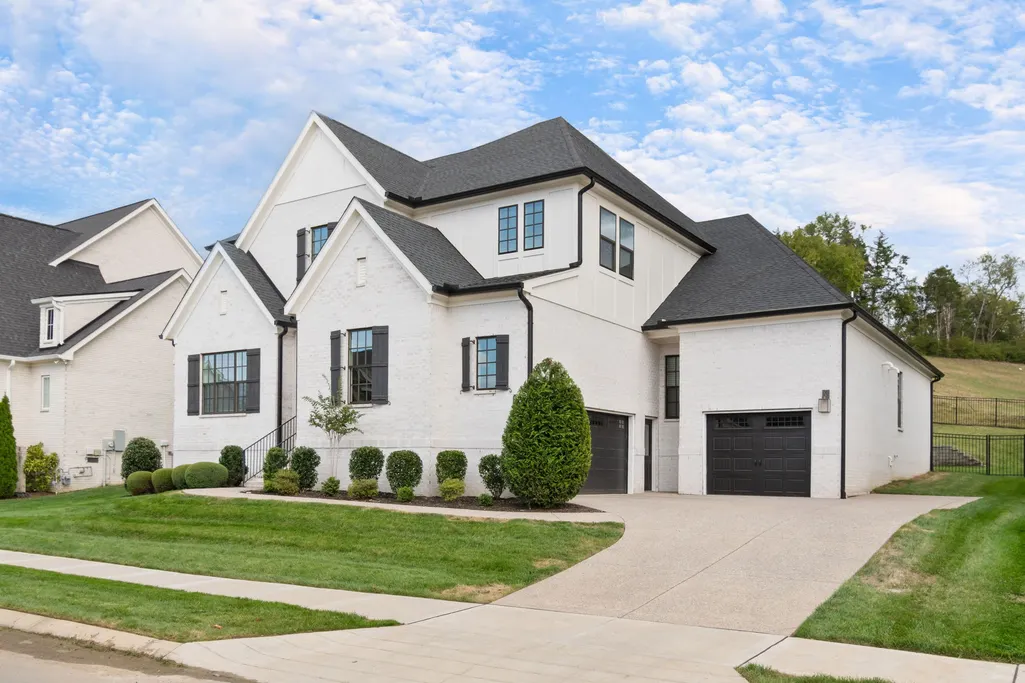
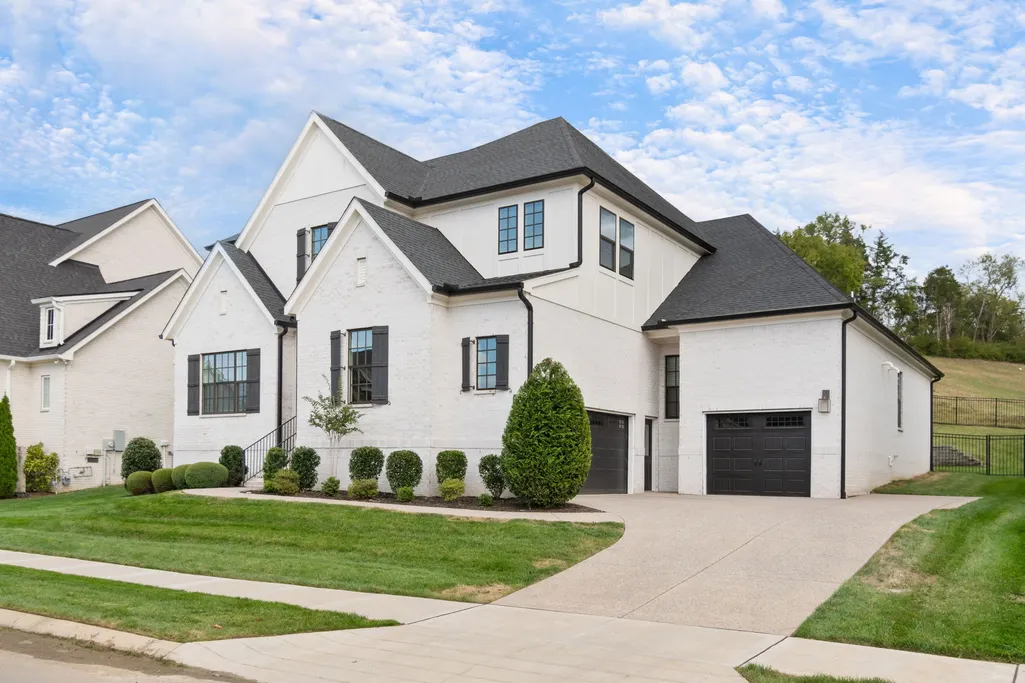
2236 Brakeman Ln, Thompsons Station, TN
Price
$ 1,450,000
Property Attributes
- MLS#3615478
- TypeSingle Family
- Listing Status Active
- CountyWILLIAMSON
- CityThompsons Station
- NeighborhoodWhistle Stop Farms Sec1
- Zip37179
- Style
- Year Built2021
- Taxes$ 4323
- Price$ 1,450,000
- Bedrooms4
- Full Bathrooms4
- Half Bathrooms1
- Sqr Footage3919
- Lot Size0.28 Acres
Data Source:
Listing courtesy of RealTracs MLS as distributed by MLS GRID
Property Description
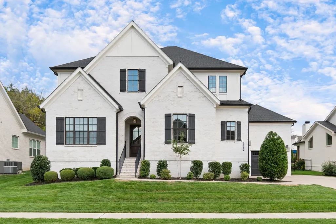
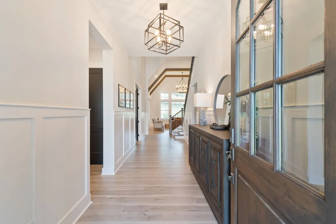
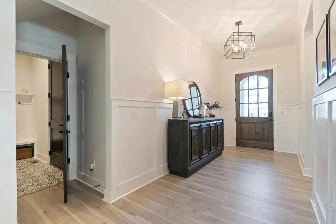
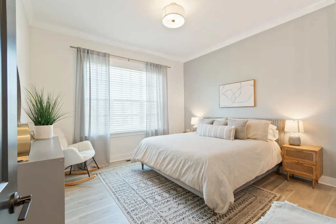
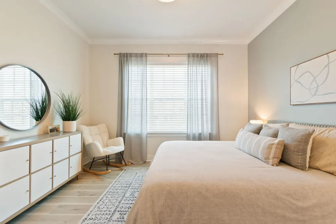
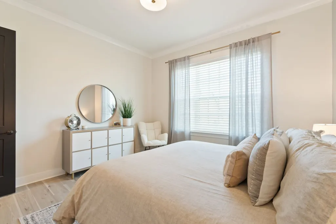
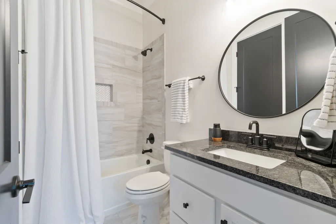
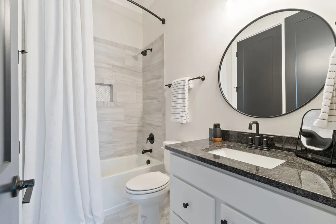
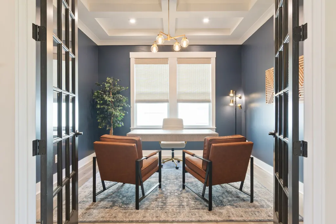
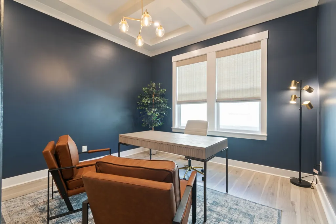
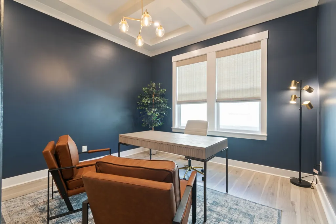
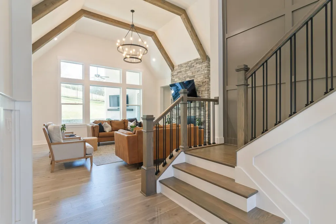
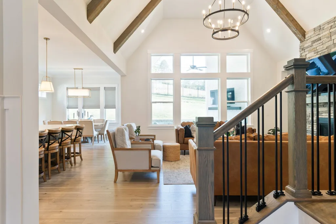
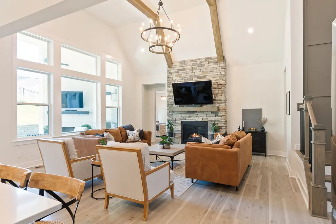
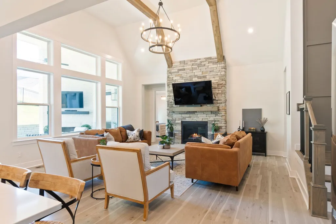
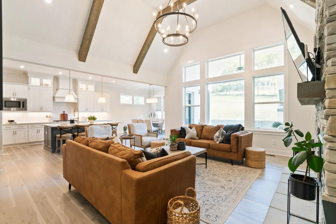
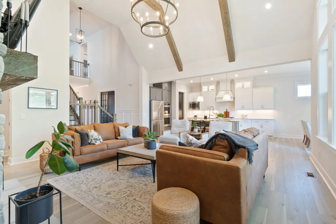
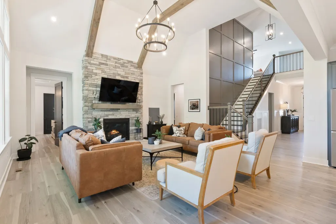
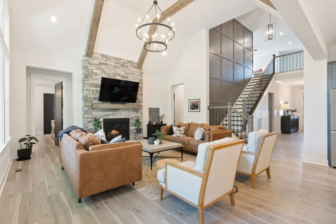
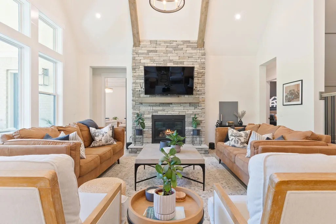
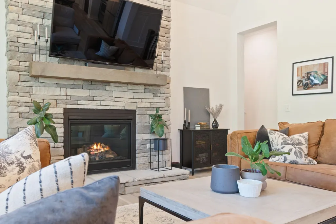
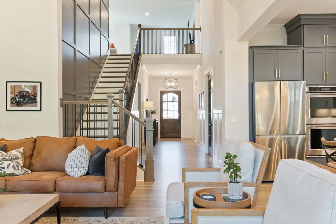
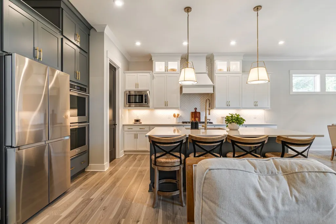
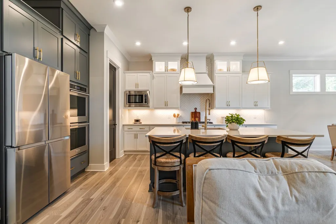
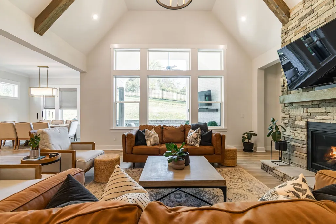
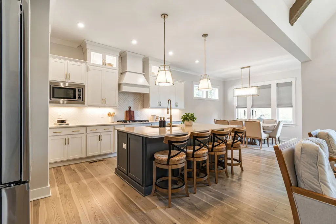
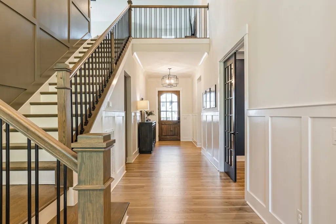
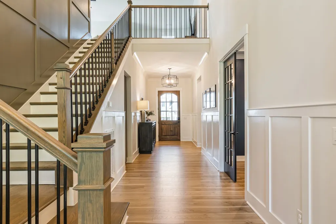
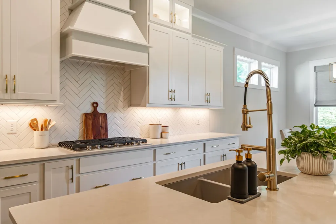
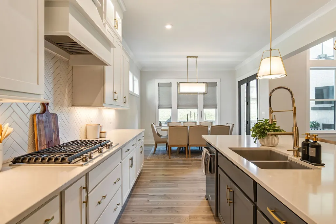
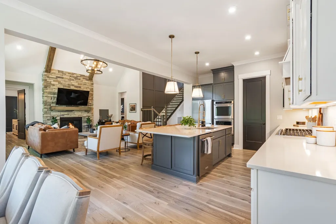
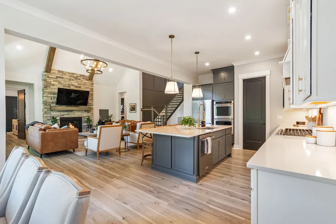
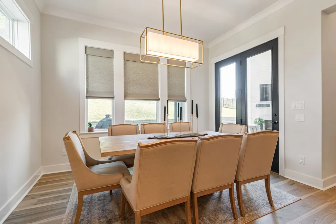
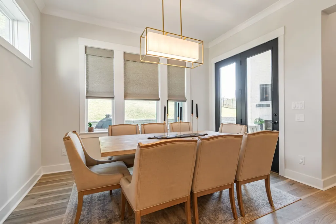
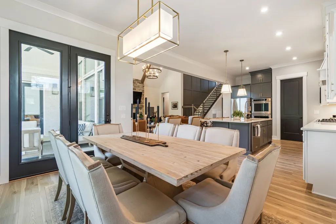
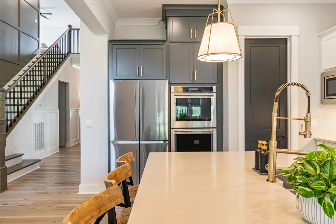
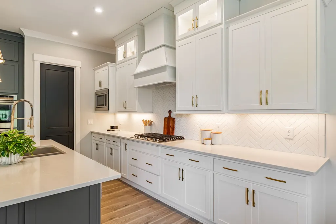
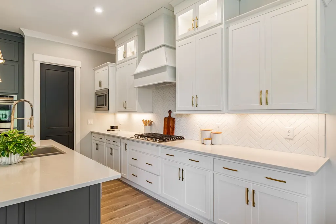
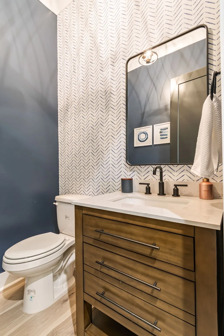
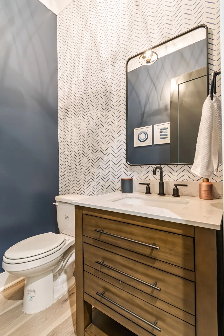
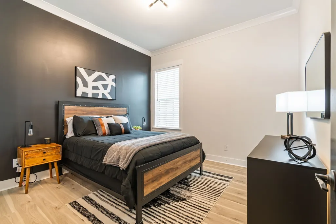
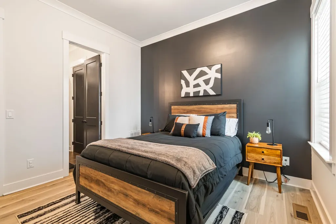
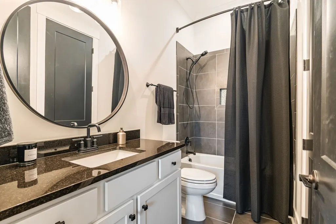
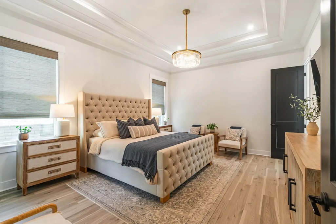
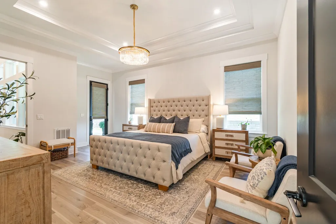
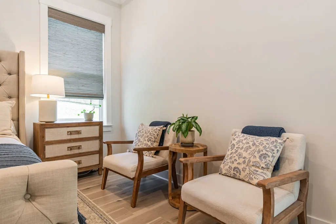
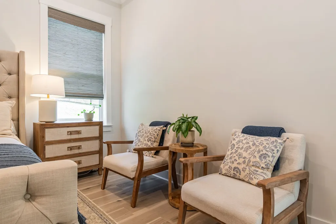
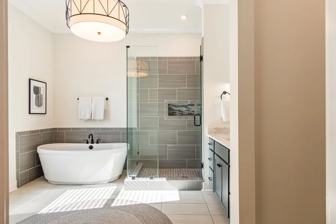
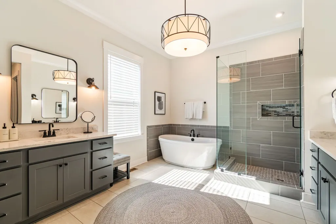
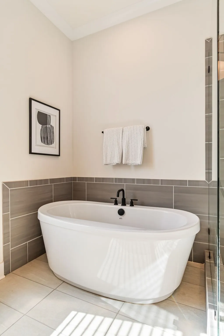
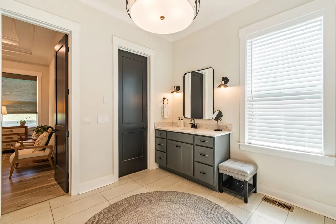
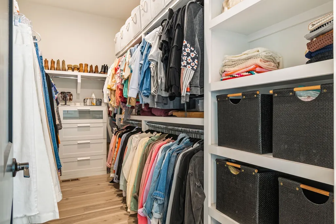
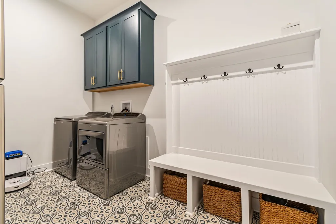
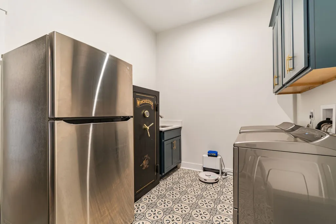
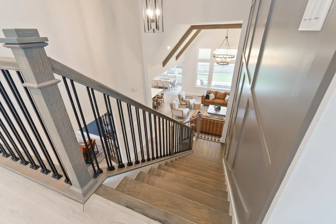
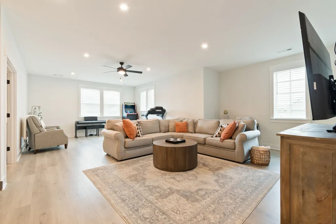
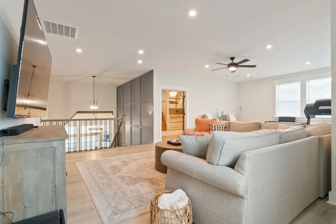
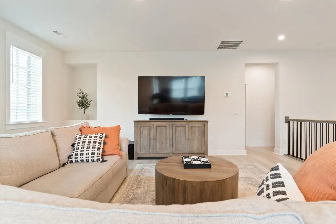
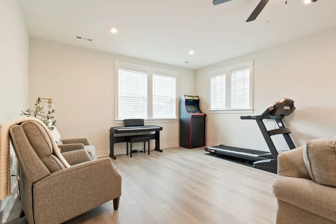
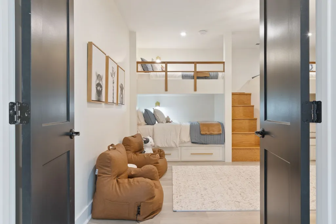
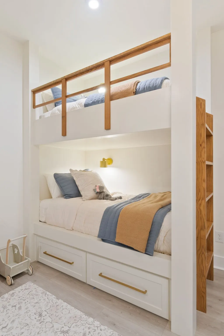
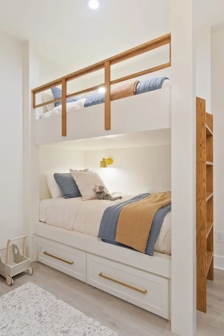
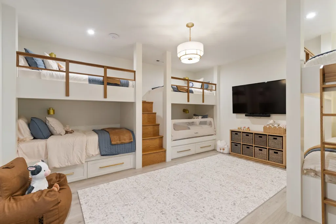
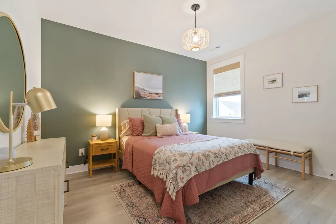
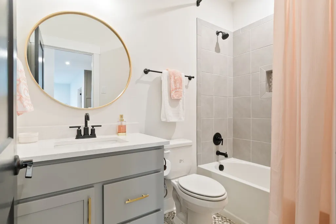
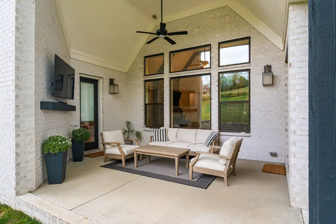
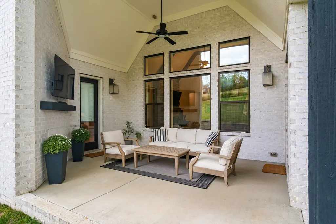
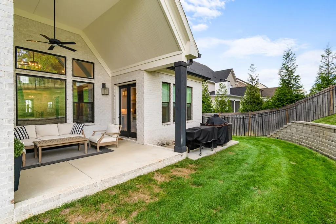
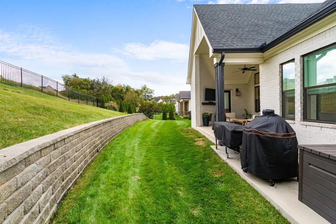
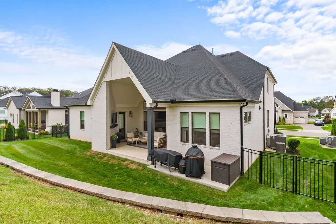
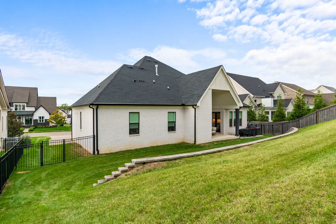
Nestled in the Whistle Stop community of Thompson’s Station, this impeccably maintained residence blends sophisticated design, exceptional craftsmanship, and effortless everyday living. Designed for both intimate family life and grand-scale entertaining, the home offers beautifully appointed spaces and an exceptional indoor-outdoor connection. The main level features a luxurious primary suite, two additional ensuite bedrooms, and a home office. At the heart of the home, the chef-inspired kitchen is both stunning and functional, showcasing premium finishes, an oversized island, and a spacious walk-in pantry. Open to the main living areas, it creates an inviting gathering space for everything from casual family meals to entertaining guests. The dramatic two-story family room makes an unforgettable impression with rich wood beams and a beautiful stone fireplace. Upstairs you will find an additional bedroom, fabulous bunk room, expansive bonus room, and walk-in storage The thoughtfully designed bunk room is an especially fun retreat! Outdoor living is also exceptional. The covered back porch, complete with a built-in gas fireplace, extends the home's living space and provides a beautiful setting for year-round dining, entertaining, or relaxing. An attached patio is equipped with natural gas, water, and electrical connections, offering possibilities for future enhancements. Recent improvements include upgraded lighting, additional custom molding, and the addition of the upstairs bunk room. Residents of Whistle Stop enjoy a neighborhood pool and pickleball courts, creating opportunities for recreation, connection, and time spent with friends and neighbors. This is a great opportunity to enjoy refined luxury, exceptional functionality, and a peaceful setting in one remarkable Thompson’s Station home.
| Elementary School | Middle School | High School |
|---|---|---|
| Heritage Elementary | Heritage Middle | Independence High School |
| Price History | |
|---|---|
| 10/9/2026 | Listed $1,450,000 |
General Features
| Living Area | 3919 |
|---|---|
| Sewer | Public Sewer |
| Heating | Central,Natural Gas |
| Cooling | Central Air,Electric |
| Utilities | Electricity Available,Natural Gas Available,Water Available |
| Possession | Close Of Escrow |
| Roof | Shingle |
| Appliances | Double Oven,Built-In Gas Range,Dishwasher,Disposal,Microwave,Refrigerator |
| HOA Fee | 100 |
| Garage Spaces | 3 |
| Association Fee Includes | Recreation Facilities |
| Patio/Porch Features | Porch,Covered,Patio |
| Construction Materials | Fiber Cement,Brick |
| Year Built | 2021 |
| Stories Count | 2 |
| Levels | Two |
| Property Subtype | Single Family Residence |
| Assoc Fee Paid Per | Monthly |
| County | Williamson County,TN |
| New Construction | No |
| Property Type | Residential |
| Association Amenities | Pickleball Court(s),Pool |
| Attached Garage | No |
| Energy Efficient | Windows,Low VOC Paints,Thermostat,Sealed Ducting,Water Heater |
| Subdivision Name | Whistle Stop Farms Sec1 |
| Garage Y/N | Yes |
| Full Baths | 4 |
| Status | Active |
| Directions | From 840,exit south onto Columbia Pike. Right on Thompsons Station Road. Entrance to the community is on the left right past Circa Restaurant. |
| High School | Independence High School |
| City | Thompsons Station |
| Senior Community Y/N | No |
| Lot Size Units | Acres |
| Elementary School | Heritage Elementary |
| Property Attached Y/N | No |
| Year Built Details | Existing |
| Tax Annual Amount | 4323 |
| Middle/Junior High School | Heritage Middle |
| Building Area Units | Square Feet |
| Living Area Units | Square Feet |
| Standard Status | Active |
Interior Features
| Interior Amenities | Ceiling Fan(s),Entrance Foyer,Extra Closets,High Ceilings,Open Floorplan,Pantry,Smart Light(s),Smart Thermostat,Walk-In Closet(s) |
|---|---|
| Basement | None |
| Flooring | Wood,Laminate,Tile |
| Total Fireplaces | 2 |
| Air Conditioning Y/N | Yes |
| Heating Y/N | Yes |
| Fireplace Y/N | Yes |
| Above Grade Finished Area | 3919 |
| Half Baths | 1 |
| Total Bedrooms | 4 |
| Main Level Bedrooms | 3 |
| Below Grade Finished Area Unit Type | Square Feet |
| LivingAreaSource | Professional Measurement |
| Below Grade Finished Area Source | Professional Measurement |
| Above Grade Finished Area Source | Professional Measurement |
| Above Grade Finished Area Unit Type | Square Feet |
| Total Baths | 5 |
Exterior Features
| Fencing | Back Yard |
|---|---|
| Parking Features | Garage Door Opener,Garage Faces Side |
| Water Source | Public |
| Total Parking | 3 |
| Lot Size Area | 0.28 |
| Building Area Total | 3919 |
| Lot Dimensions | 87 X 140 |
| Lot Size Acres | 0.28 |
| Lot Size Source | Calculated from Plat |
| Waterfront Y/N | No |
| Covered Spaces | 3 |
| Other Equipment | Irrigation System |
Amenities
- Foreclosure
- Views
- Short Sale
- New Construction
- Adult 55+
- Lease To Own
- No HOA Fees
- Furnished
- Primary On Main
- Air Conditioning
- Seller Finance
- Green
- Fixer Upper
- Horse
- Golf
- Fireplace
- Deck
- Garage
- Basement
- Pool
Property vs Single Family Average in 37179
Price
Taxes
Year Built
Visits


 The data relating to real estate for sale on this web site comes in part from the Internet Data Exchange Program of RealTracs Solutions as distributed by MLS Grid. Real estate listings held by brokerage firms other than EXIT Real Estate Solutions are marked with the Internet Data Exchange Program logo or thumbnail logo and detailed information about them includes the name of the listing brokers.
