
Address
1005 Shirley Dr, Clarksville, TN
Price
$ 374,900
Property Attributes
- MLS#3615432
- TypeSingle Family
- Listing Status Active
- CountyMONTGOMERY
- CityClarksville
- NeighborhoodGriffey Estates 1B
- Zip37042
- StyleContemporary
- Year Built2019
- Taxes$ 2523
- Price$ 374,900
- Bedrooms4
- Full Bathrooms2
- Half Bathrooms1
- Sqr Footage2011
- Lot Size0.19 Acres
Data Source:
Listing courtesy of RealTracs MLS as distributed by MLS GRID
Property Description
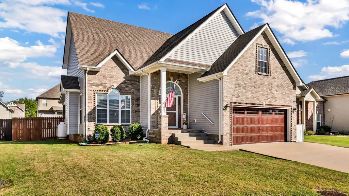
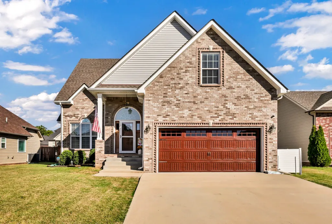
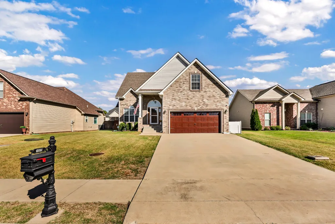
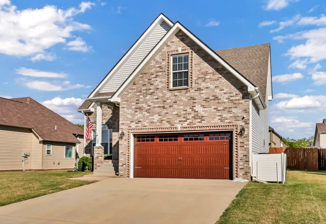
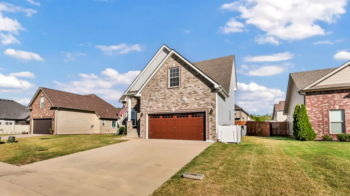
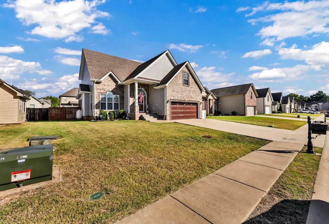
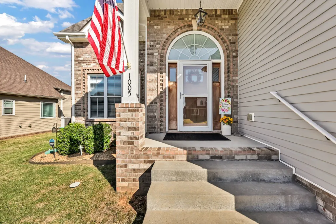
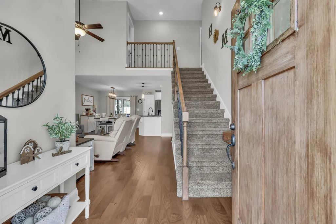
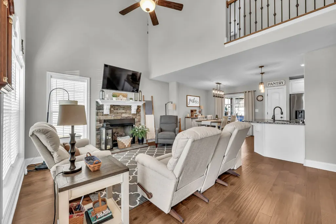
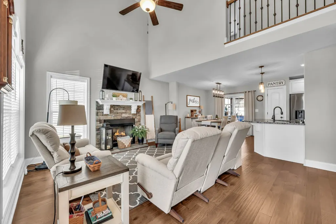
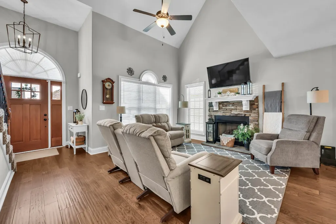
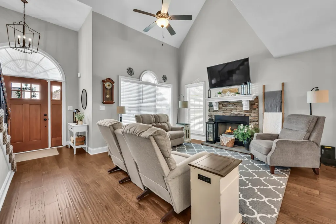
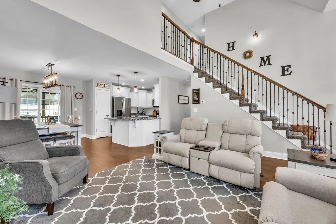
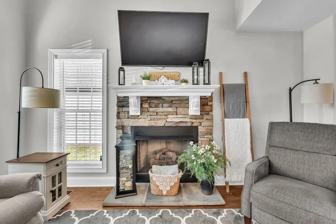
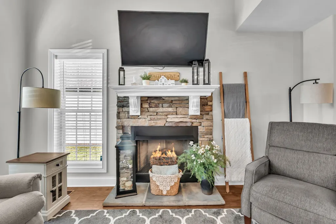
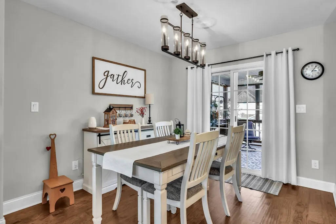
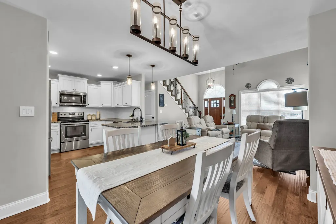
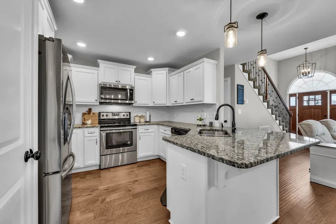
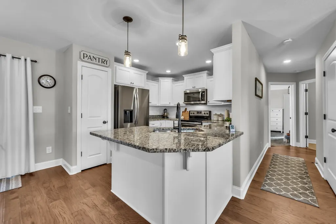
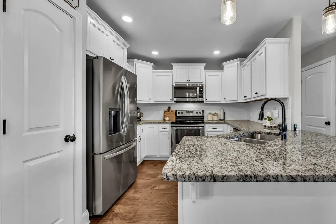
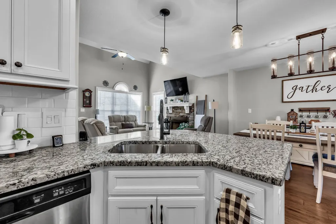
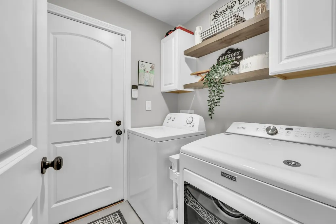
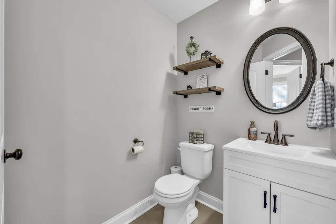
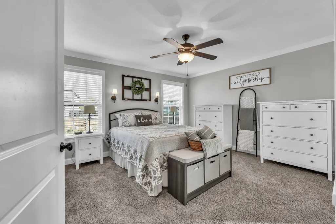
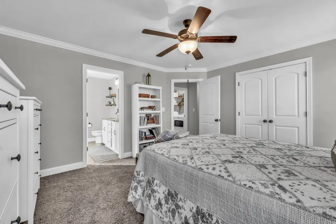
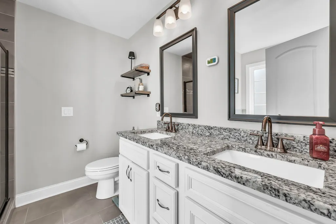
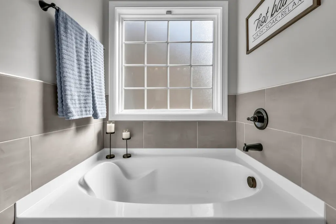
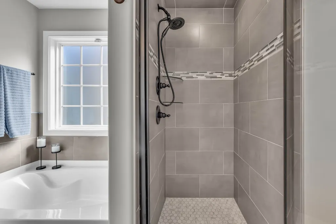
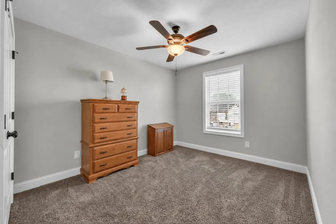
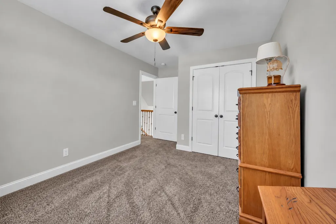
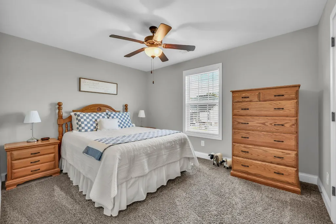
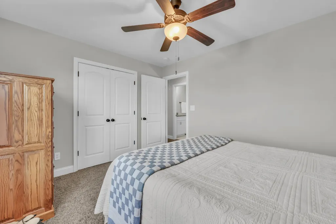
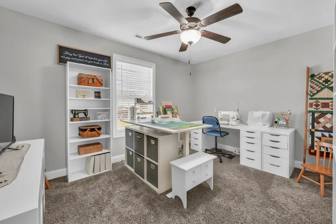
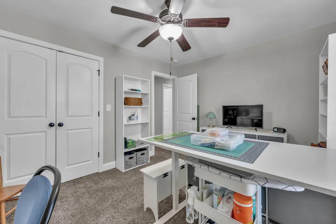
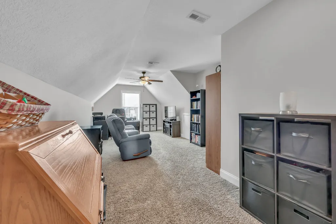
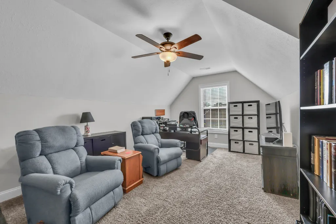
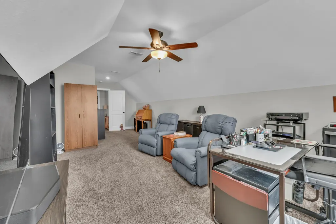
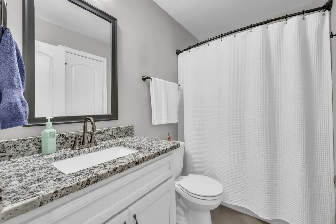
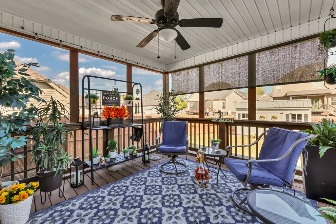
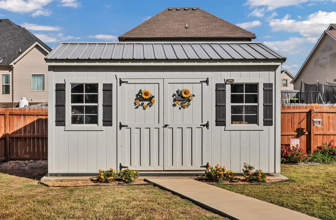
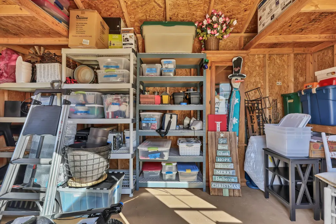
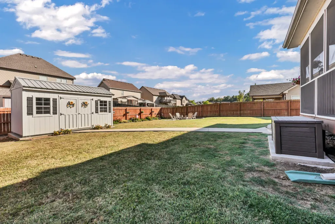
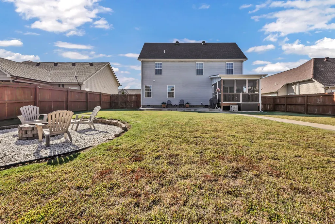
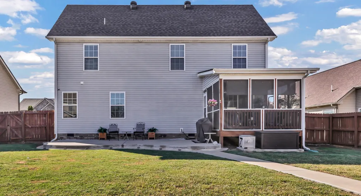
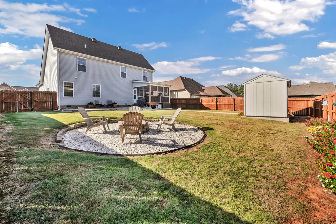
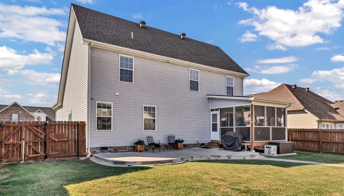
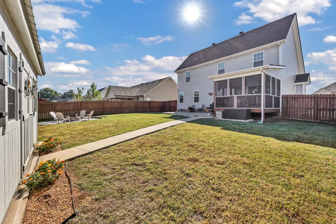
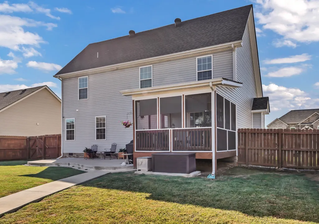
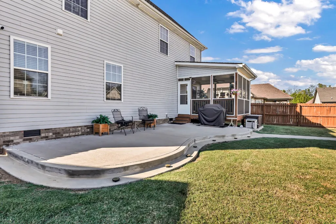
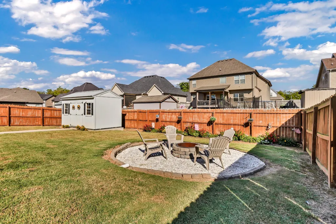
Welcome to 1005 Shirley Drive, where an inviting brick exterior opens to a bright, spacious interior with soaring ceilings and an easy, open layout. The living room is filled with natural light and features a vaulted ceiling and stone fireplace, flowing seamlessly into the dining area and kitchen. The kitchen offers granite countertops, white cabinetry, stainless steel appliances, a pantry, and plenty of counter space for everyday living and entertaining. The main-level primary suite is generously sized and features a private bath with double vanities, a separate soaking tub, and tiled shower. A half bath and well-equipped tile laundry room with built-in cabinetry and additional storage complete the main level. Upstairs, you’ll find three additional bedrooms plus an oversized bonus room with space for a media room, playroom, home office, or a combination of all three. A large storage area adds even more functionality. The outdoor spaces are made to be enjoyed! Step from the dining area onto the screened porch, complete with sun shade, and overlook the fully fenced backyard with plenty of room to play, garden, or entertain. A dedicated fire pit area creates the perfect spot to gather on cool evenings, and the storage shed provides additional space for lawn and outdoor equipment.With four bedrooms, a large bonus room, abundant storage, a two-car garage, screened outdoor living, and a spacious fenced backyard, this home offers plenty of room to spread out both inside and out.
| Elementary School | Middle School | High School |
|---|---|---|
| West Creek Elementary School | Kenwood Middle School | Kenwood High School |
| Price History | |
|---|---|
| 10/9/2026 | Listed $374,900 |
General Features
| Living Area | 2011 |
|---|---|
| Sewer | Public Sewer |
| Heating | Central |
| Cooling | Central Air |
| Utilities | Water Available |
| Possession | Close Of Escrow |
| Roof | Shingle |
| Appliances | Range,Dishwasher,Disposal,Dryer,Microwave,Refrigerator,Stainless Steel Appliance(s),Washer |
| HOA Fee | 30 |
| Garage Spaces | 2 |
| Patio/Porch Features | Porch,Covered,Deck,Screened |
| Architectural Style | Contemporary |
| Construction Materials | Brick,Vinyl Siding |
| Year Built | 2019 |
| Stories Count | 2 |
| Levels | Two |
| Property Subtype | Single Family Residence |
| Assoc Fee Paid Per | Monthly |
| County | Montgomery County,TN |
| New Construction | No |
| Property Type | Residential |
| Attached Garage | Yes |
| Subdivision Name | Griffey Estates 1B |
| Garage Y/N | Yes |
| Full Baths | 2 |
| Status | Active |
| Directions | From I24,take Exit 1 toward Clarksville onto Trenton Rd - RIGHT onto Tiny Town Rd - LEFT onto Peachers Mill Rd - LEFT onto Allen-Griffey Rd - RIGHT onto Garner Hills Drive - RIGHT onto Shirley Drive |
| High School | Kenwood High School |
| City | Clarksville |
| Senior Community Y/N | No |
| Lot Size Units | Acres |
| Elementary School | West Creek Elementary School |
| Property Attached Y/N | No |
| Year Built Details | Existing |
| Tax Annual Amount | 2523 |
| Middle/Junior High School | Kenwood Middle School |
| Virtual Tour | https://view.paradym.com/idx/1005-Shirley-Dr-Clarksville-TN-37042/4985210 |
| Building Area Units | Square Feet |
| Living Area Units | Square Feet |
| Standard Status | Active |
| Tax Lot | 69 |
Interior Features
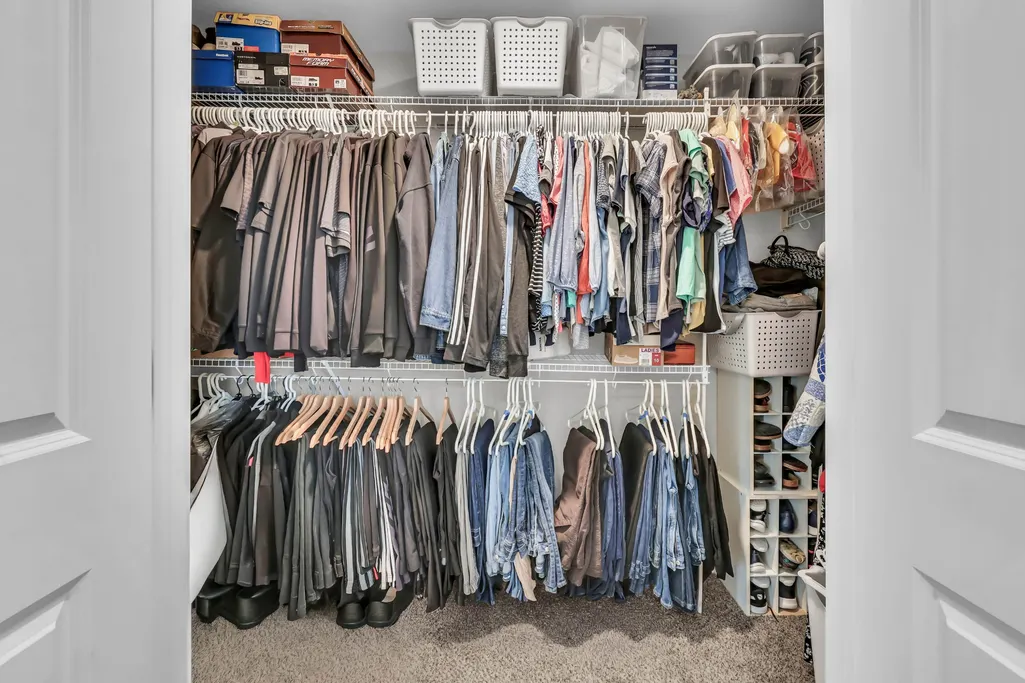
| Interior Amenities | Ceiling Fan(s),Entrance Foyer,Pantry,Walk-In Closet(s) |
|---|---|
| Basement | None |
| Flooring | Carpet,Laminate,Tile |
| Total Fireplaces | 1 |
| Air Conditioning Y/N | Yes |
| Heating Y/N | Yes |
| Fireplace Y/N | Yes |
| Above Grade Finished Area | 2011 |
| Half Baths | 1 |
| Total Bedrooms | 4 |
| Main Level Bedrooms | 1 |
| Below Grade Finished Area Unit Type | Square Feet |
| LivingAreaSource | Assessor |
| Below Grade Finished Area Source | Assessor |
| Above Grade Finished Area Source | Assessor |
| Above Grade Finished Area Unit Type | Square Feet |
| Total Baths | 3 |
Exterior Features
| Fencing | Back Yard |
|---|---|
| Parking Features | Garage Faces Front |
| Water Source | Public |
| Total Parking | 2 |
| Lot Size Area | 0.19 |
| Building Area Total | 2011 |
| Lot Size Acres | 0.19 |
| Lot Size Source | Assessor |
| Waterfront Y/N | No |
| Covered Spaces | 2 |
Amenities
- Foreclosure
- Views
- Short Sale
- New Construction
- Adult 55+
- Lease To Own
- No HOA Fees
- Furnished
- Primary On Main
- Air Conditioning
- Seller Finance
- Green
- Fixer Upper
- Horse
- Golf
- Fireplace
- Deck
- Garage
- Basement
- Pool
Property vs Single Family Average in 37042
Price
Taxes
Year Built
Visits


 The data relating to real estate for sale on this web site comes in part from the Internet Data Exchange Program of RealTracs Solutions as distributed by MLS Grid. Real estate listings held by brokerage firms other than EXIT Real Estate Solutions are marked with the Internet Data Exchange Program logo or thumbnail logo and detailed information about them includes the name of the listing brokers.
