
Views
Address
82 Poteat Pl, Franklin, TN
Price
$ 2,399,900
Property Attributes
- MLS#3614608
- TypeSingle Family
- Listing Status Active
- CountyWILLIAMSON
- CityFranklin
- NeighborhoodMonticello-Poteat Place North
- Zip37064
- Style
- Year Built2026
- Price$ 2,399,900
- Bedrooms5
- Full Bathrooms5
- Half Bathrooms1
- Sqr Footage5050
- Lot Size0.35 Acres
Data Source:
Listing courtesy of RealTracs MLS as distributed by MLS GRID
Property Description
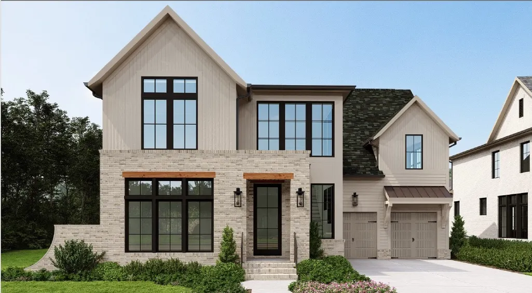
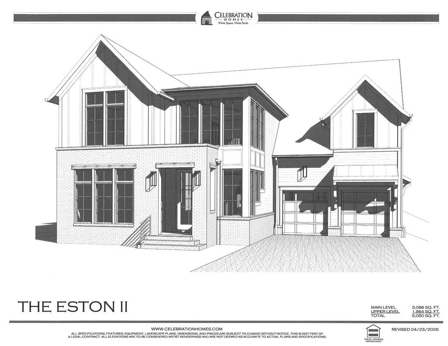
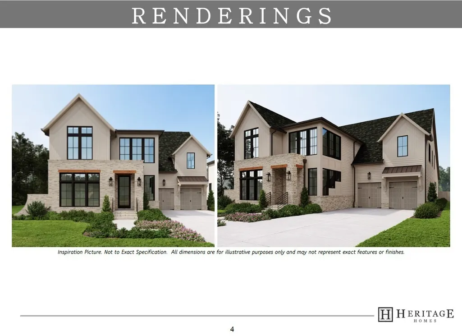
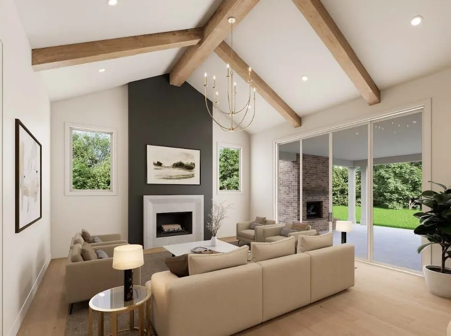
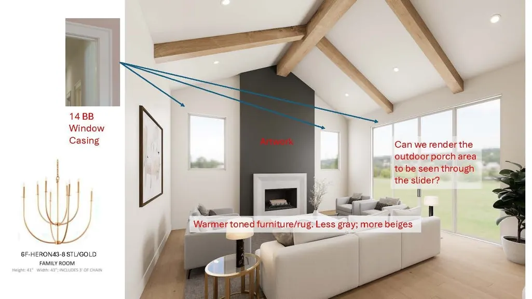
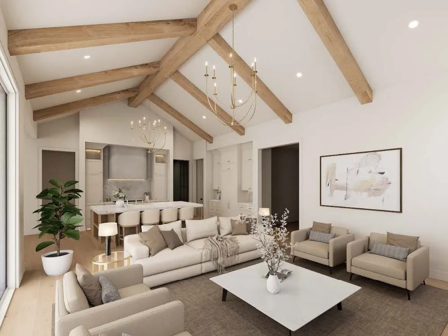
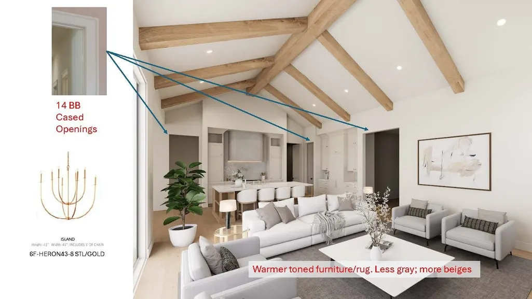
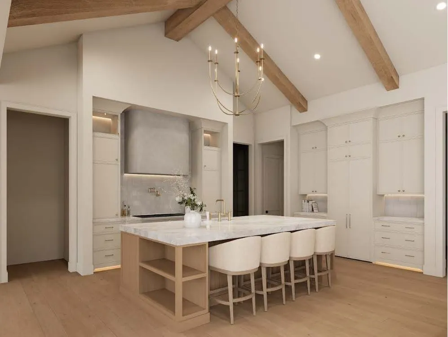
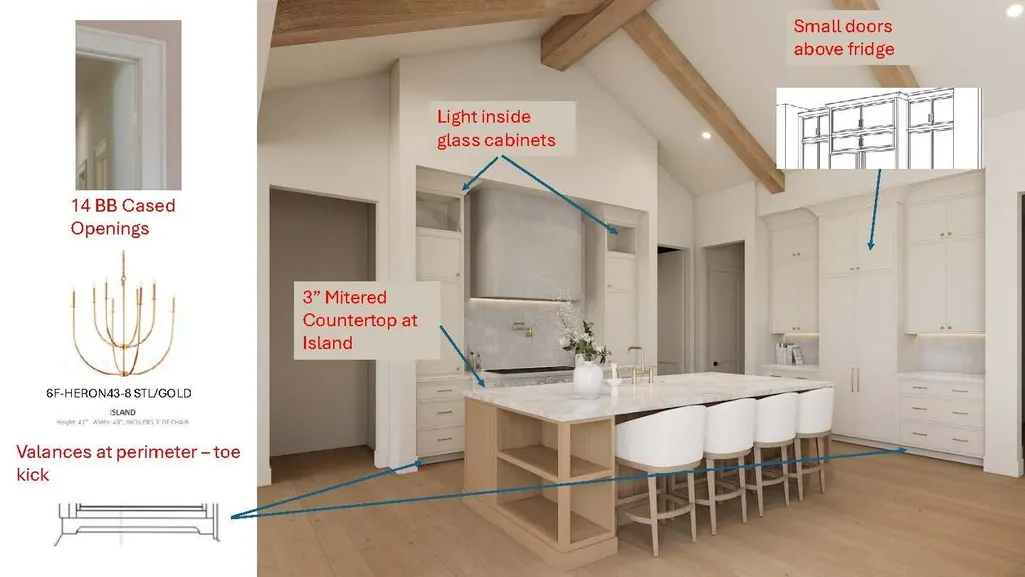
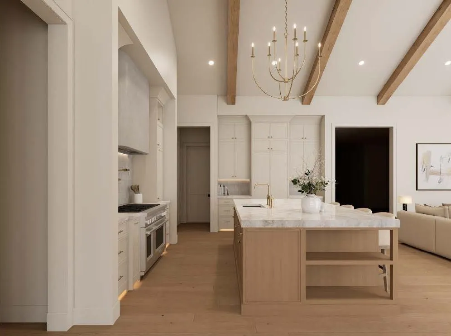
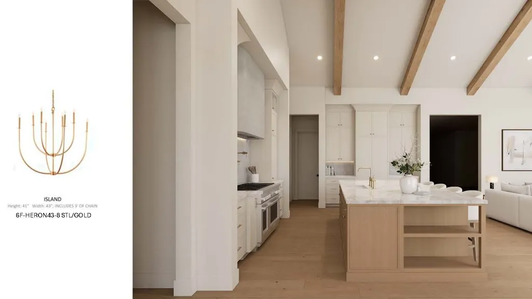
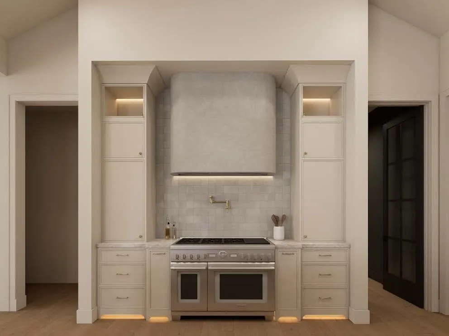
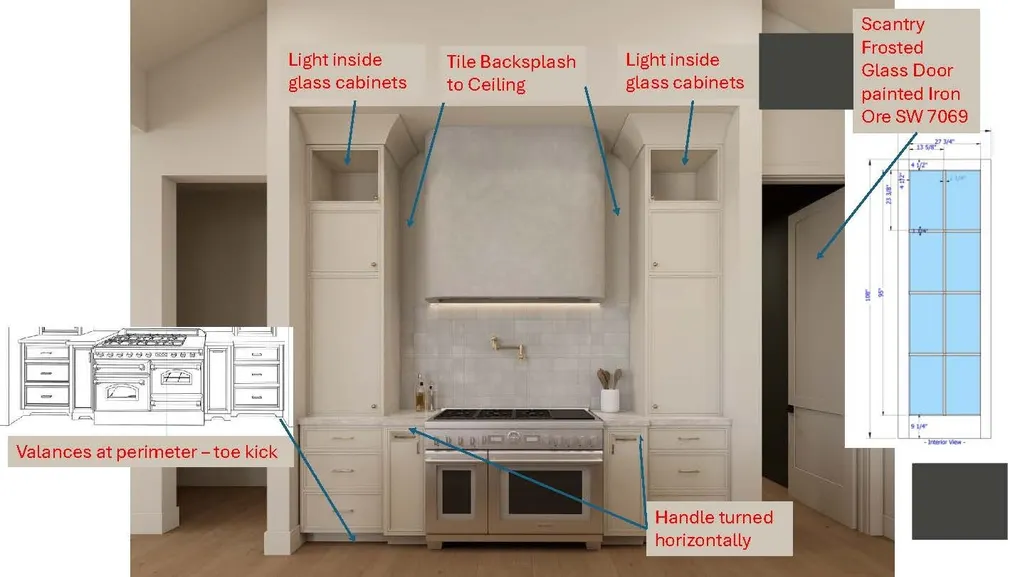
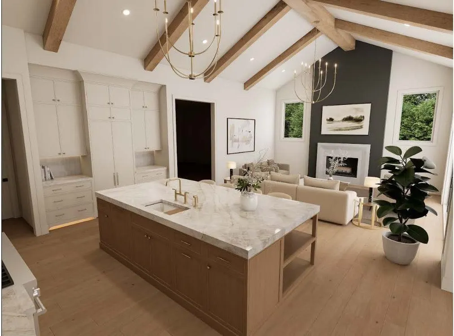
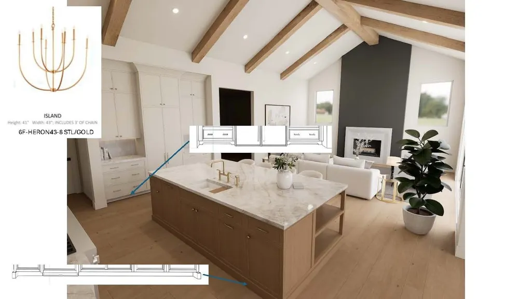
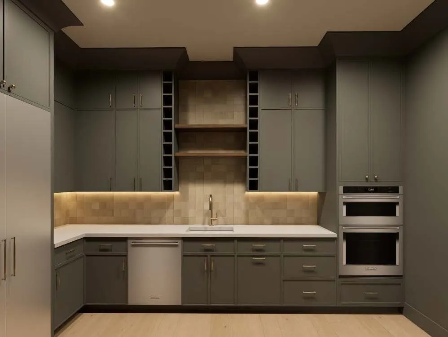
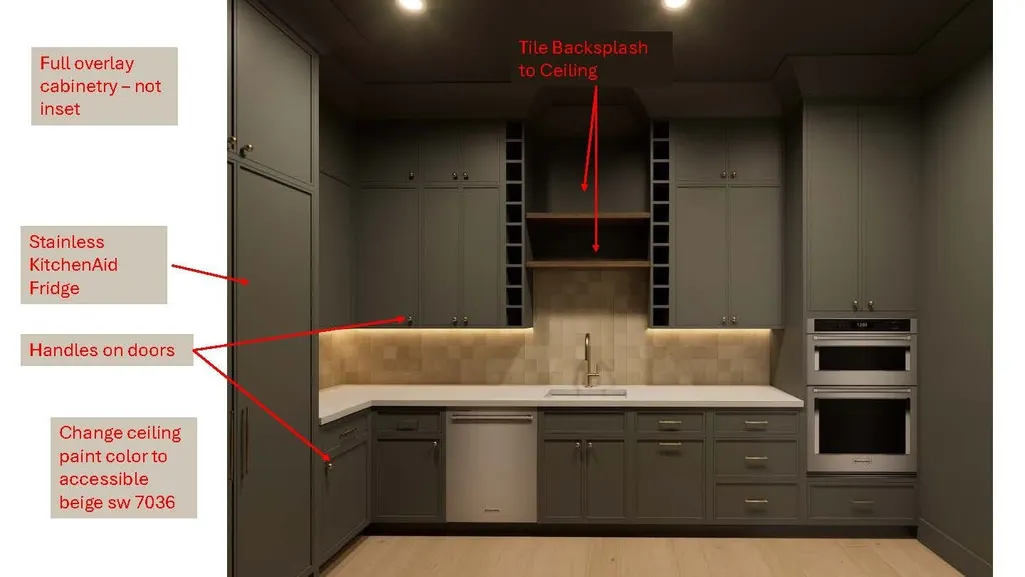
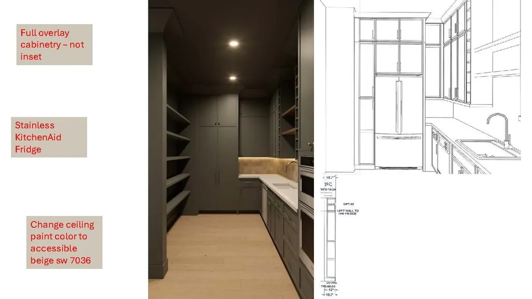
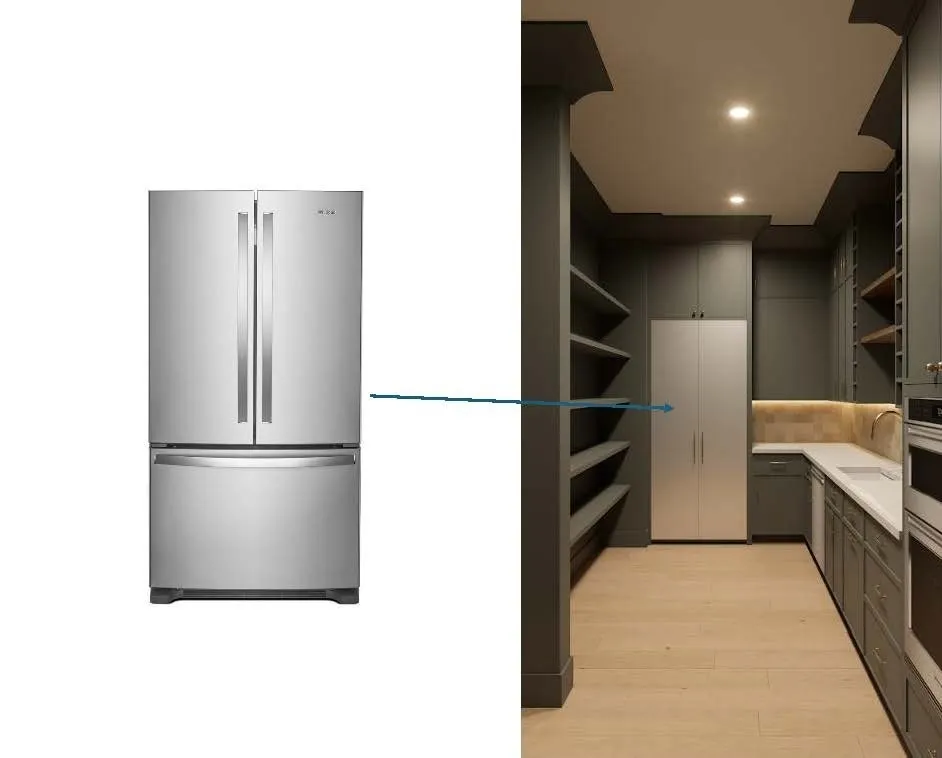
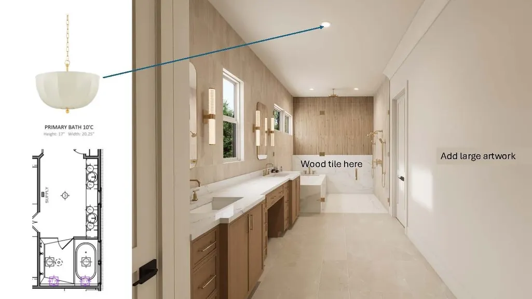
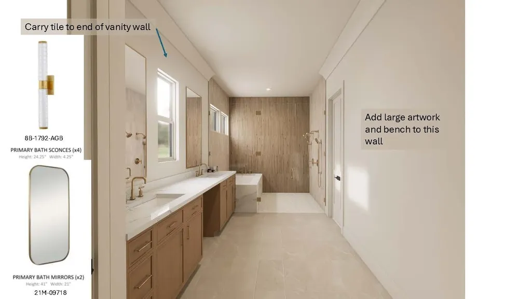
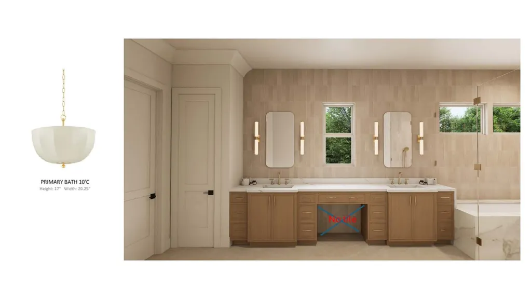
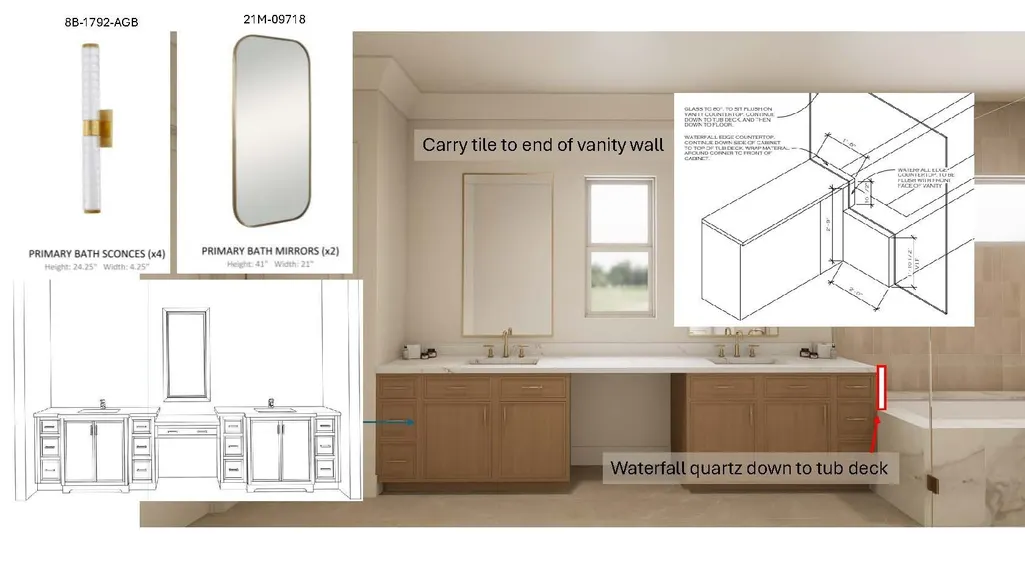
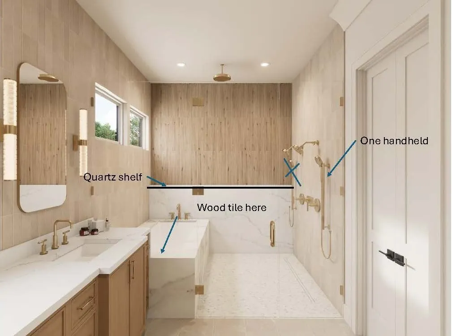
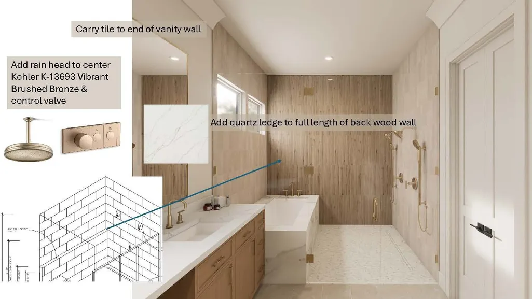
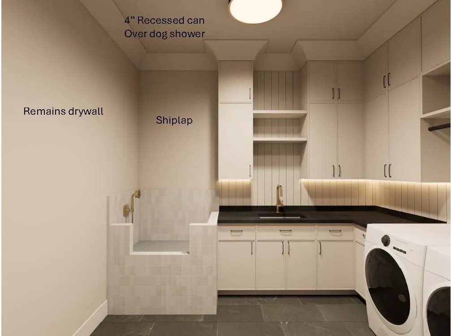
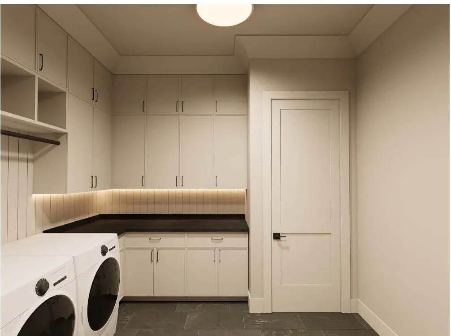
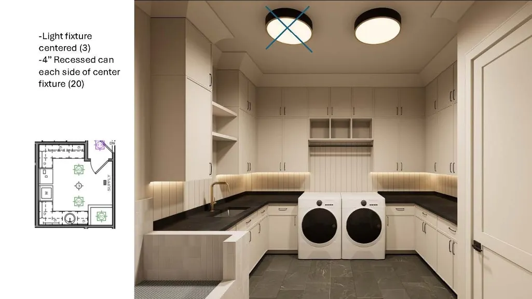
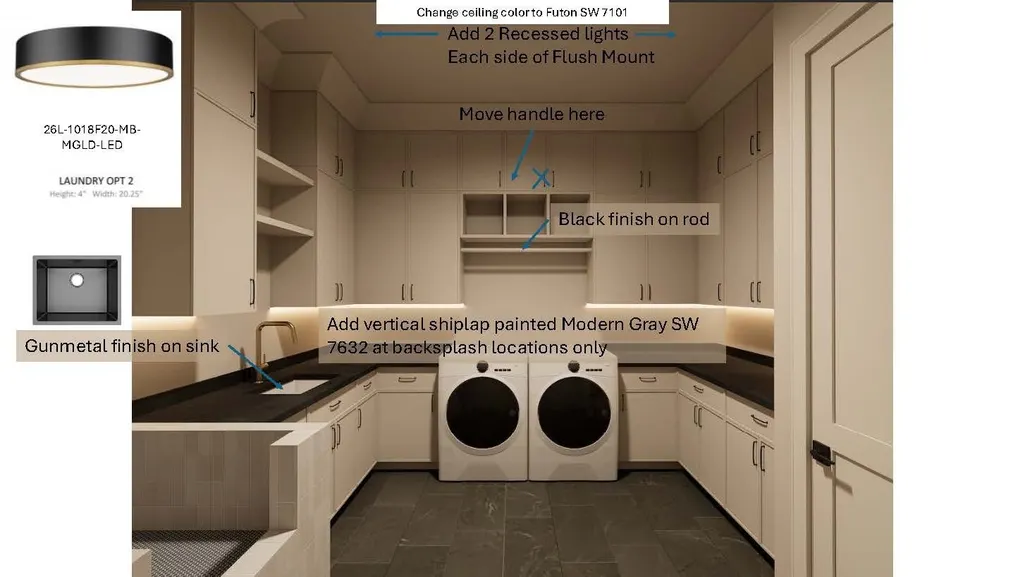
Welcome Home to Heritage Homes' One-of-a-Kind Custom Plan in Monticello, located in the heart of Franklin. Just take the sidewalk to walking trail leading into Historic Downtown Franklin. Heritage Homes is a Local Builder known for attention to detail & building with integrity. Here are a few highlights and elegant details that set us apart: 5050 Square Feet with 3086 Feet on the Main Level!! The Inviting 2-Story Grand Entry has 10 Windows! This Wow Factor Leads to the Greeting Room and Gallery Wet Bar with Ice Maker, Sink and Fridge. Adjacent to the Gallery is a Beautiful Large Library/Study or Music Room for Grand Piano. This room can be private with Iron Pockets Doors. The Impressive Great Room with 18 Ft. Vault, Stained Beams and a 12 ft. slider that opens to a Large Covered Porch with Fireplace and View of Private Backyard. This Room, open for entertaining, includes Gourmet Kitchen equipped with Paneled Fridge, 48" Thermador Gas- Range with Pot Filler + more. A fully equipped Scullery, Butler's Pantry or Secondary Kitchen includes all appliances as well. The Extra-Large Laundry Room loaded with cabinets includes Dog Bath. The Primary Suite has a 16 ft. Vault Ceiling with stained beams. This room has access to back porch where there is an outdoor kitchen with True-Flame Grill and Fridge. Conveniently, there is another main level Bedroom Suite as well. 2nd Level has 3 Bedroom Suites and a full laundry room. All Bedrooms Open to a Comfortable Loft with Arched Bookcases. The Retreat or Game Room/ Media Room includes a fun cozy hideaway nook for Children/Grandchildren's slumber parties. A Large Walk-in Storage Area Completes the 2nd level perfectly. Construction details and materials include aluminum clad windows, exterior walls are framed 2x6. Many exterior walls have Rockwool Insulation, 7" plank flooring, 3-car insulated garage with storage cubbies and pedestrian door, west side privacy fence + more. See Link to Our Design Book!
| Elementary School | Middle School | High School |
|---|---|---|
| Hunters Bend Elementary | Grassland Middle School | Franklin High School |
| Price History | |
|---|---|
| 10/8/2026 | Listed $2,399,900 |
General Features
| Living Area | 5050 |
|---|---|
| Sewer | Public Sewer |
| Heating | Central,Natural Gas |
| Cooling | Central Air |
| Utilities | Natural Gas Available,Water Available,Cable Connected |
| Possession | Negotiable |
| Appliances | Double Oven |
| HOA Fee | 195 |
| Garage Spaces | 3 |
| Association Fee Includes | Maintenance Grounds |
| Patio/Porch Features | Porch,Covered,Patio |
| Security Features | Carbon Monoxide Detector(s),Smoke Detector(s) |
| Construction Materials | Fiber Cement,Brick |
| Year Built | 2026 |
| Stories Count | 2 |
| Topography | Corner Lot,Level |
| Levels | Two |
| Property Subtype | Single Family Residence |
| HOA Fee 2 | 1200 |
| Assoc Fee Paid Per | Monthly |
| County | Williamson County,TN |
| New Construction | No |
| Property Type | Residential |
| Attached Garage | Yes |
| Energy Efficient | Fireplace Insert,Windows,Low Flow Plumbing Fixtures,Thermostat,Sealed Ducting,Water Heater |
| Subdivision Name | Monticello/Poteat Place North |
| Garage Y/N | Yes |
| Full Baths | 5 |
| Status | Active |
| Directions | From Downtown Franklin,Take Hillsboro Rd. Turn Right on Poteat Place,1st house on Left. |
| High School | Franklin High School |
| City | Franklin |
| Senior Community Y/N | No |
| Lot Size Units | Acres |
| HOA Fee 2 Frequency | One Time |
| Elementary School | Hunters Bend Elementary |
| Property Attached Y/N | No |
| Year Built Details | Approximate |
| Middle/Junior High School | Grassland Middle School |
| Building Area Units | Square Feet |
| Living Area Units | Square Feet |
| Standard Status | Active |
| Tax Lot | 1 |
Interior Features
| Interior Amenities | High Speed Internet,Kitchen Island |
|---|---|
| Basement | Other |
| Flooring | Laminate,Tile |
| Total Fireplaces | 2 |
| Air Conditioning Y/N | Yes |
| Heating Y/N | Yes |
| Fireplace Y/N | Yes |
| Above Grade Finished Area | 5050 |
| Half Baths | 1 |
| Laundry Features | Electric Dryer Hookup,Washer Hookup |
| Total Bedrooms | 5 |
| Main Level Bedrooms | 2 |
| Below Grade Finished Area Unit Type | Square Feet |
| LivingAreaSource | Builder |
| Below Grade Finished Area Source | Builder |
| Above Grade Finished Area Source | Builder |
| Above Grade Finished Area Unit Type | Square Feet |
| Total Baths | 6 |
Exterior Features
| Fencing | Partial |
|---|---|
| Parking Features | Garage Faces Front |
| Lot Features | Corner Lot,Level |
| Water Source | Public |
| Total Parking | 3 |
| Lot Size Area | 0.35 |
| Building Area Total | 5050 |
| Lot Dimensions | 208 x 75 |
| Lot Size Acres | 0.35 |
| Lot Size Source | Calculated from Plat |
| Waterfront Y/N | No |
| Covered Spaces | 3 |
Amenities
- Foreclosure
- Views
- Short Sale
- New Construction
- Adult 55+
- Lease To Own
- No HOA Fees
- Furnished
- Primary On Main
- Air Conditioning
- Seller Finance
- Green
- Fixer Upper
- Horse
- Golf
- Fireplace
- Deck
- Garage
- Basement
- Pool
Property vs Single Family Average in 37064
Price
Year Built
Visits


 The data relating to real estate for sale on this web site comes in part from the Internet Data Exchange Program of RealTracs Solutions as distributed by MLS Grid. Real estate listings held by brokerage firms other than EXIT Real Estate Solutions are marked with the Internet Data Exchange Program logo or thumbnail logo and detailed information about them includes the name of the listing brokers.
