
Views - New Construction
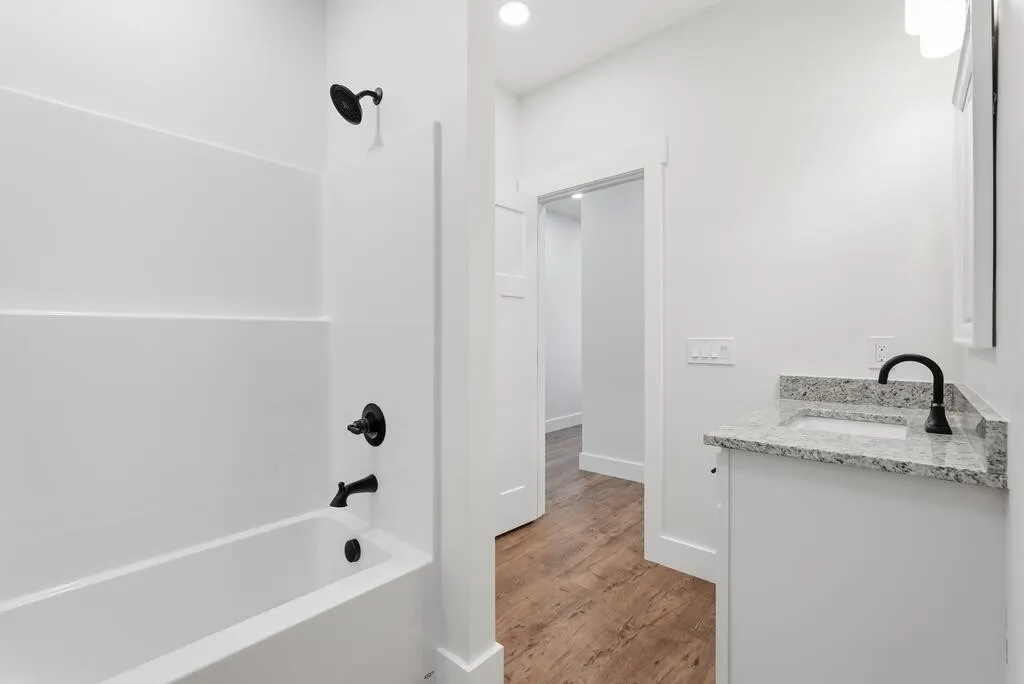
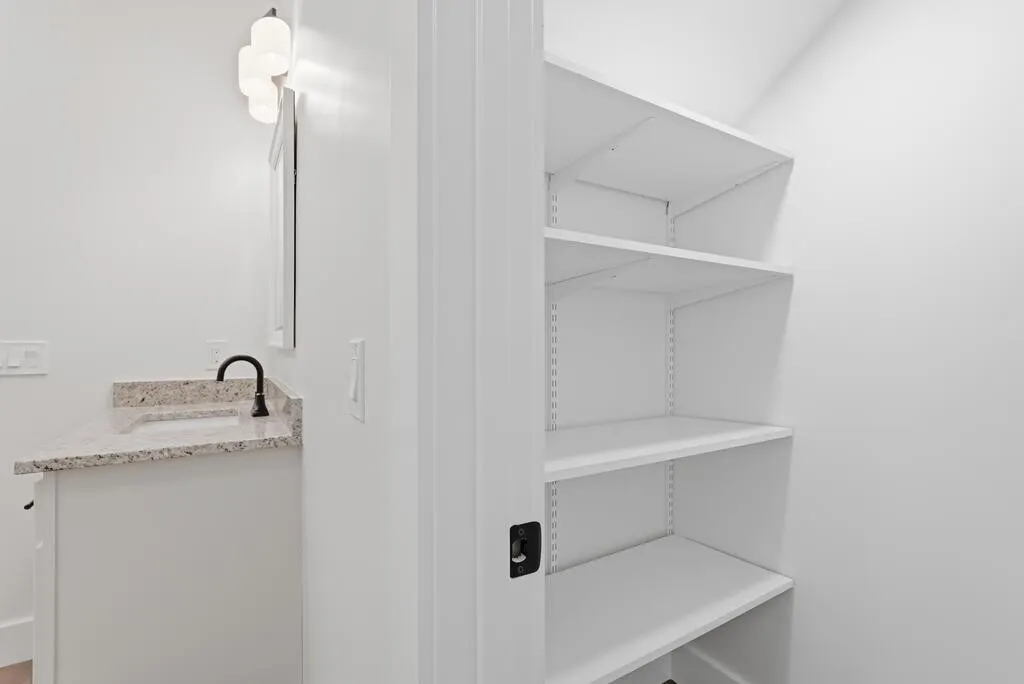
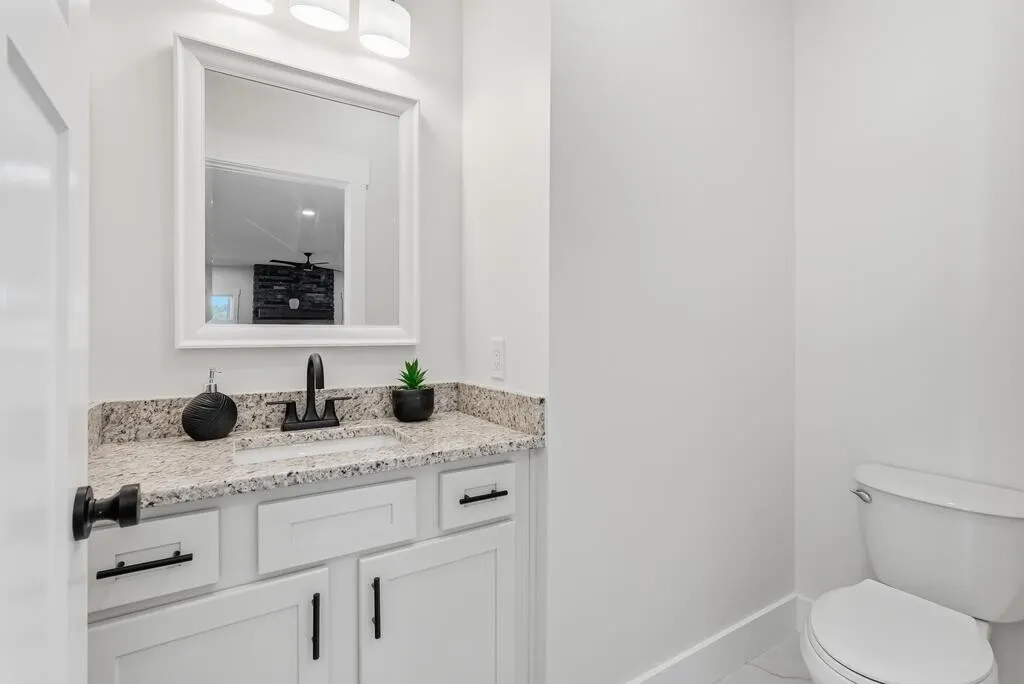
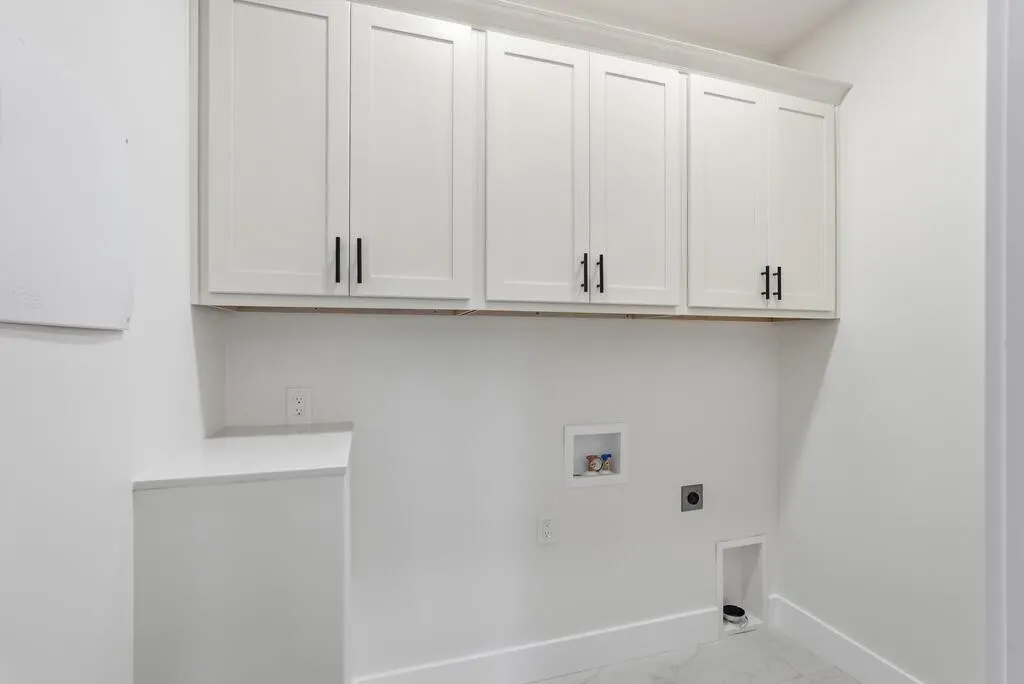
Address
114 River Front Dr, Sparta, TN
Price
$ 499,900
Property Attributes
- MLS#3612373
- TypeSingle Family
- Listing Status Active
- CountyVAN BUREN
- CitySparta
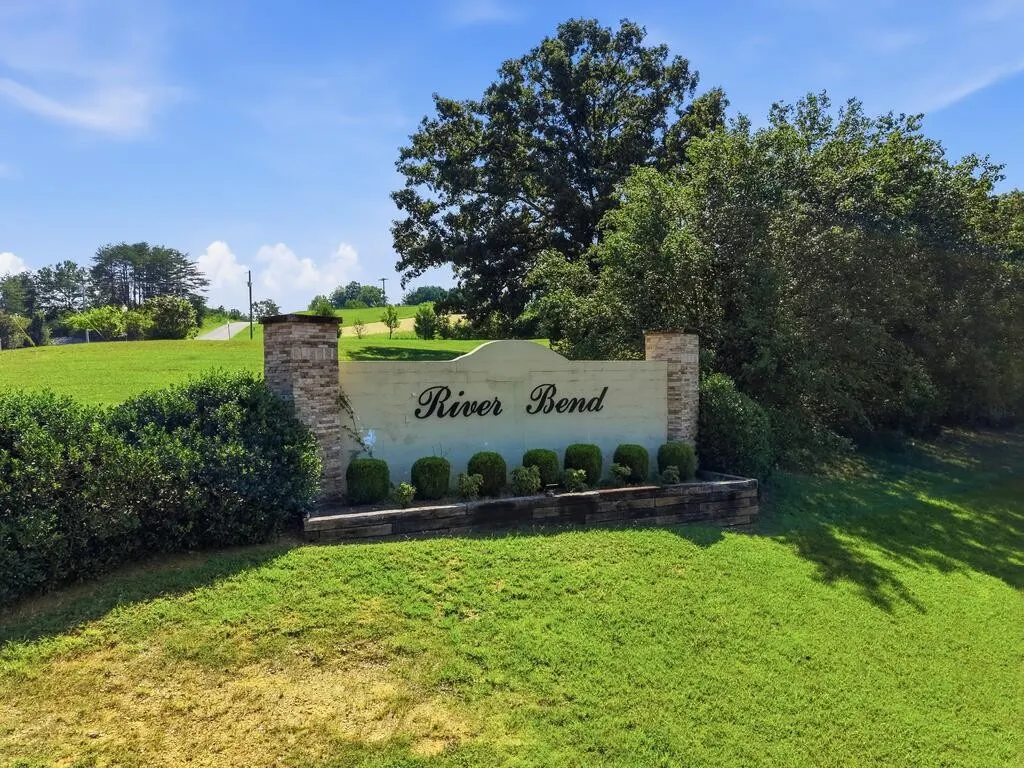
- NeighborhoodRiver Bend
- Zip38583
- Style
- Year Built2026
- Taxes$ 50
- Price$ 499,900
- Bedrooms3
- Full Bathrooms2
- Half Bathrooms1
- Sqr Footage1988
Data Source:
Listing courtesy of RealTracs MLS as distributed by MLS GRID
Property Description
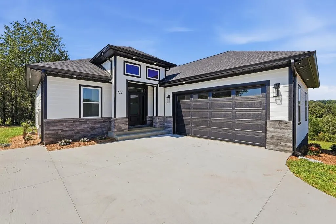
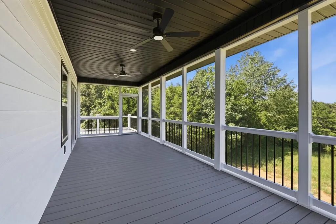
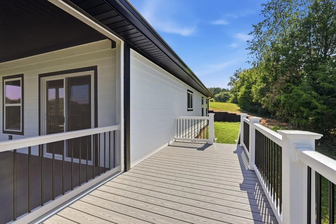
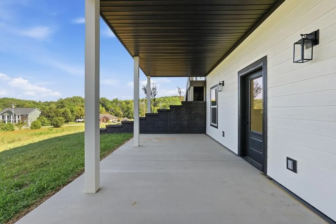
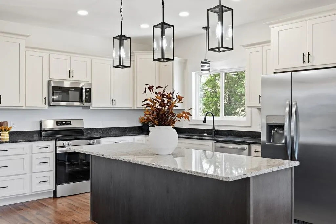
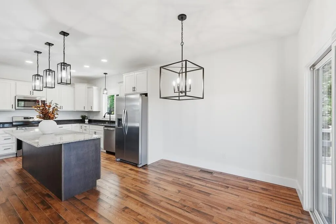
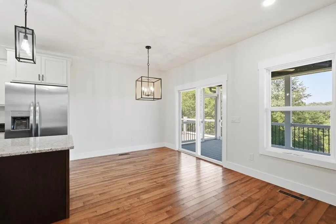
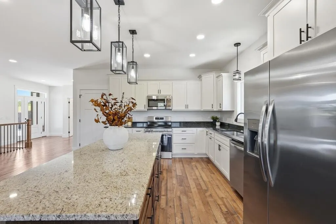
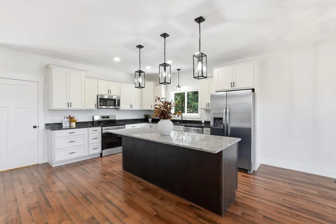
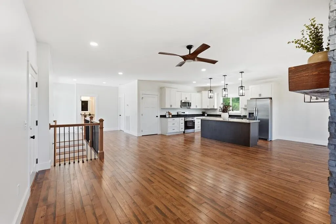
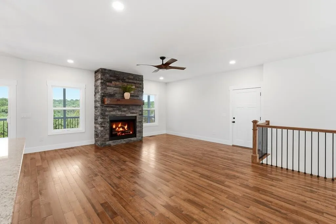
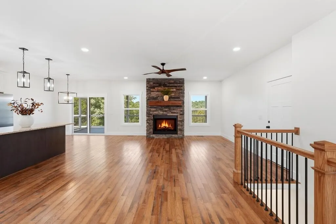
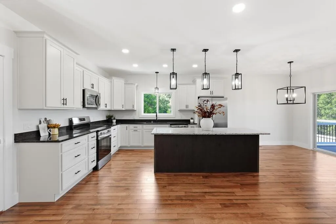
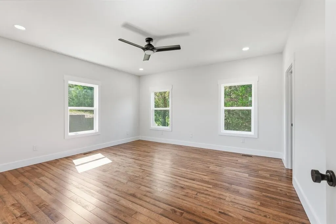
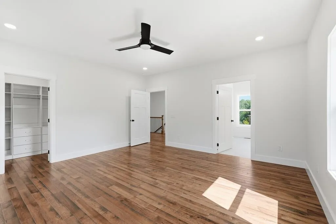
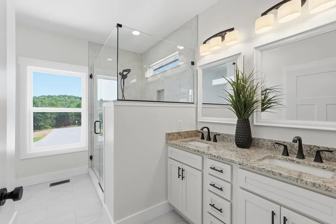
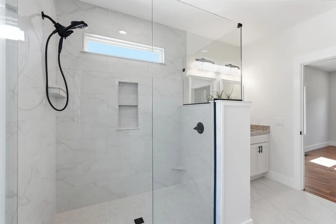
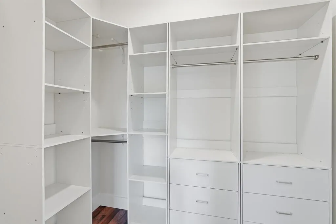
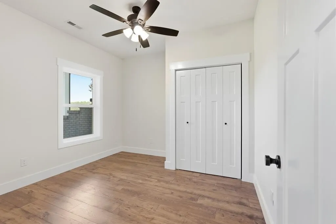
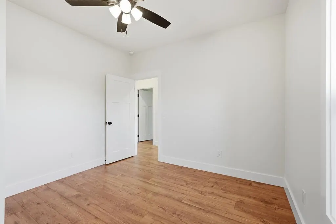
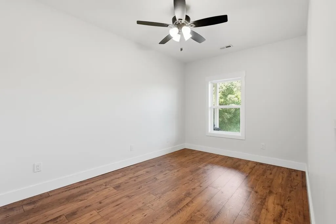
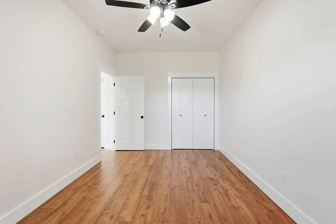
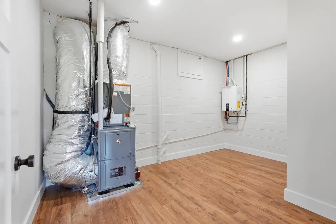
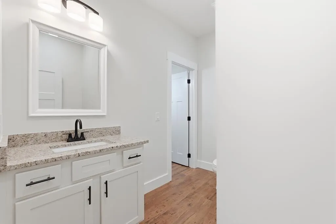
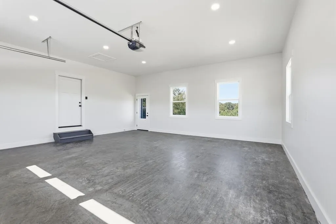
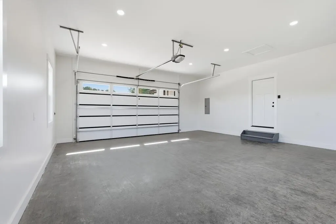
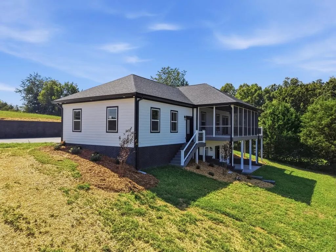
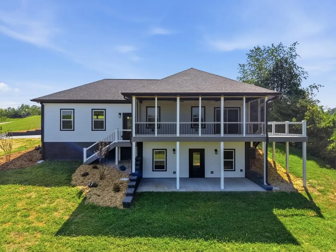
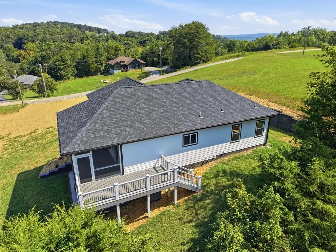
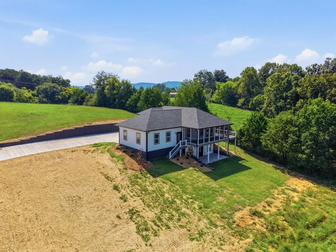
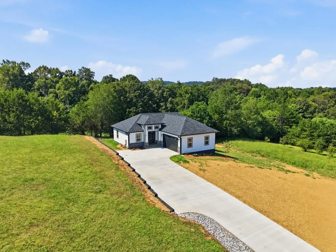
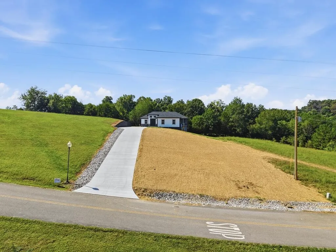
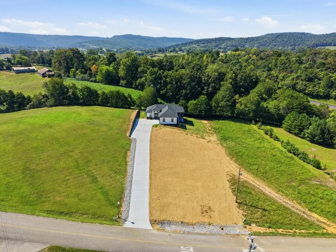
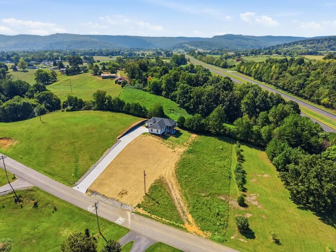
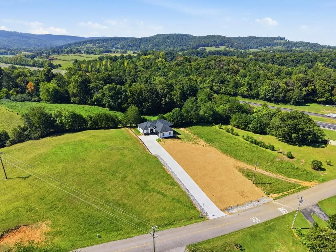
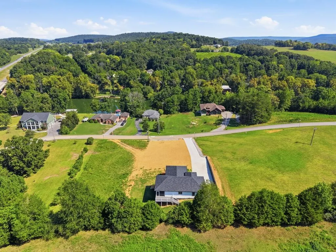
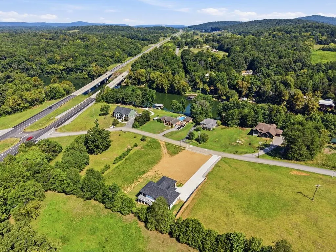
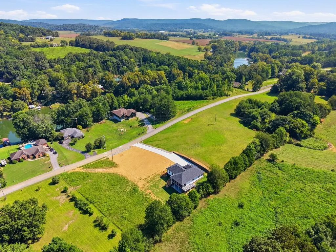
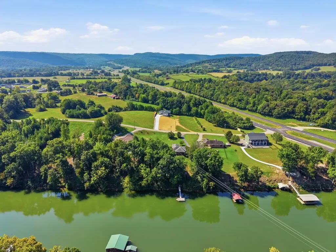
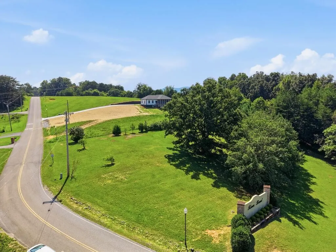
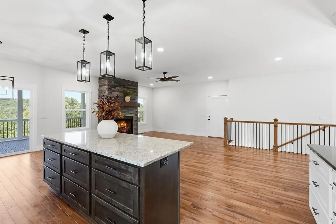
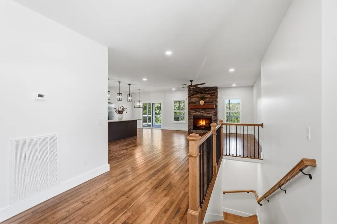
Stunning new construction in beautiful Caney Fork River community! This home has tremendous views of Middle Tennessee and the Caney Fork River. Spacious, open living area with a gorgeous kitchen w/ island, gas fireplace and wide plank hardwood floors. Main level master en suite with glass shower, walk out basement with 2 additional bedrooms and full bath. Home offers both a screened in porch and open grilling deck with composite decking, extra wide concrete drive leading to attached 2 car garage. This home has been constructed with full attention to detail and meticulously finished and trimmed. Come see for yourself!
| Elementary School | Middle School | High School |
|---|---|---|
| Spencer Elementary | Van Buren Co High School | Van Buren Co High School |
| Price History | |
|---|---|
| 10/6/2026 | Listed $499,900 |
General Features
| Living Area | 1988 |
|---|---|
| Sewer | Septic Tank |
| Heating | Central |
| Cooling | Central Air |
| Utilities | Water Available |
| Possession | Close Of Escrow |
| Appliances | Electric Range,Dishwasher,Refrigerator |
| Garage Spaces | 2 |
| Construction Materials | Vinyl Siding |
| Year Built | 2026 |
| Stories Count | 2 |
| Levels | Two |
| Property Subtype | Single Family Residence |
| County | Van Buren County,TN |
| New Construction | Yes |
| Property Type | Residential |
| Attached Garage | Yes |
| Subdivision Name | River Bend |
| Garage Y/N | Yes |
| Full Baths | 2 |
| Status | Active |
| Directions | FROM WCCH: Take West Bockman to 111 South,cross the Caney Fork River,left on River Front Drive,home on right. See sign. |
| High School | Van Buren Co High School |
| City | Sparta |
| Senior Community Y/N | No |
| Lot Size Units | Acres |
| Elementary School | Spencer Elementary |
| Property Attached Y/N | No |
| Year Built Details | New |
| Tax Annual Amount | 50 |
| Middle/Junior High School | Van Buren Co High School |
| Building Area Units | Square Feet |
| Living Area Units | Square Feet |
| Standard Status | Active |
Interior Features
| Basement | Finished |
|---|---|
| Flooring | Wood |
| Air Conditioning Y/N | Yes |
| Heating Y/N | Yes |
| Above Grade Finished Area | 1260 |
| Half Baths | 1 |
| Total Bedrooms | 3 |
| Below Grade Finished Area | 728 |
| Main Level Bedrooms | 3 |
| Below Grade Finished Area Unit Type | Square Feet |
| LivingAreaSource | Builder |
| Below Grade Finished Area Source | Builder |
| Above Grade Finished Area Source | Builder |
| Above Grade Finished Area Unit Type | Square Feet |
| Total Baths | 3 |
Exterior Features
| Parking Features | Attached |
|---|---|
| Water Source | Private |
| Total Parking | 2 |
| Building Area Total | 1988 |
| Waterfront Y/N | No |
| Covered Spaces | 2 |
Amenities
- Foreclosure
- Views
- Short Sale
- New Construction
- Adult 55+
- Lease To Own
- No HOA Fees
- Furnished
- Primary On Main
- Air Conditioning
- Seller Finance
- Green
- Fixer Upper
- Horse
- Golf
- Fireplace
- Deck
- Garage
- Basement
- Pool
Property vs Single Family Average in 38583
Price
Taxes
Year Built
Visits


 The data relating to real estate for sale on this web site comes in part from the Internet Data Exchange Program of RealTracs Solutions as distributed by MLS Grid. Real estate listings held by brokerage firms other than EXIT Real Estate Solutions are marked with the Internet Data Exchange Program logo or thumbnail logo and detailed information about them includes the name of the listing brokers.
