
Open House Sun, Nov 8th 12:00 PM - 02:00 PM - New Construction - Golf Course
Address
1001 Wright Branch Ct, Mount Juliet, TN
Price
$ 1,690,000
Property Attributes
- MLS#3612013
- TypeSingle Family
- Listing Status Active
- CountyWILSON
- CityMount Juliet
- NeighborhoodWright Branch Estates
- Zip37122
- Style
- Year Built2026
- Taxes$ 1
- Price$ 1,690,000
- Bedrooms4
- Full Bathrooms4
- Half Bathrooms0
- Sqr Footage4138
- Lot Size0.95 Acres
Data Source:
Listing courtesy of RealTracs MLS as distributed by MLS GRID
Property Description
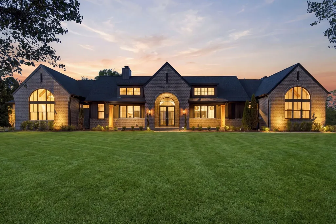
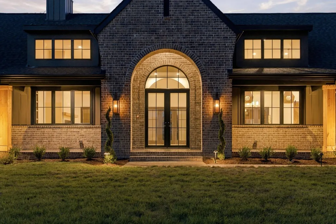
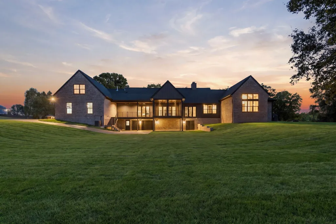
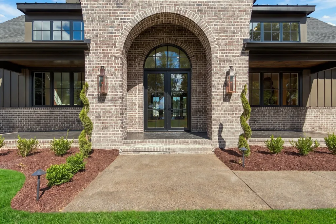
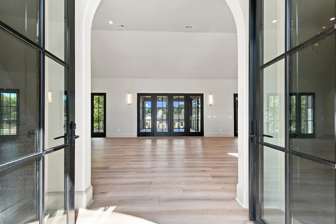
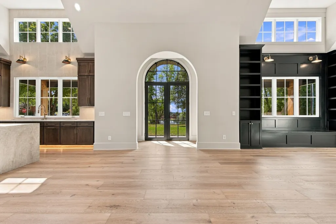
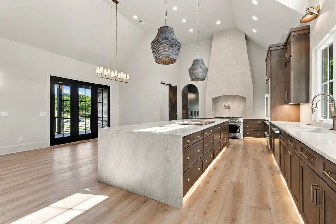
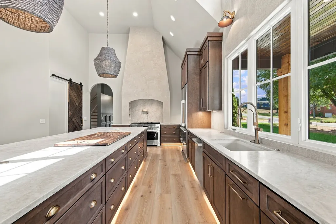
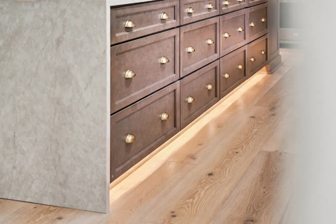
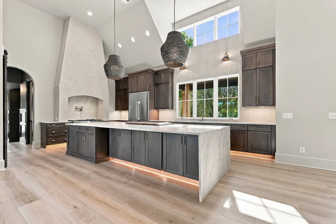
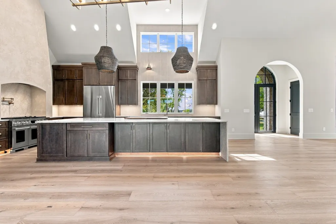
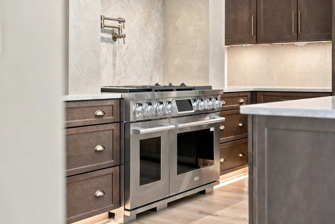
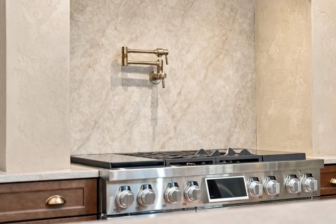
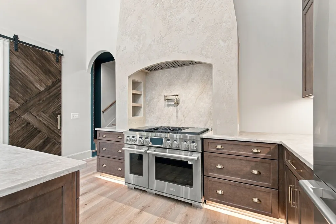
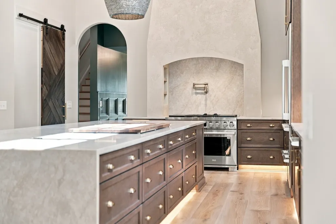
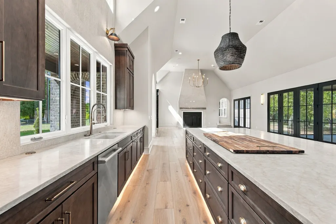
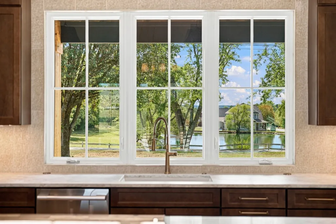
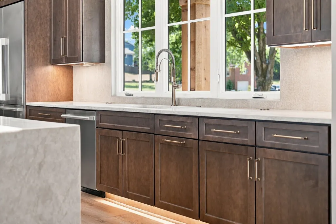
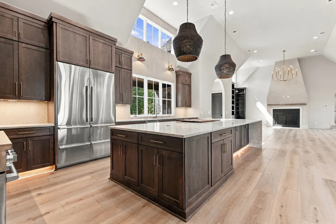
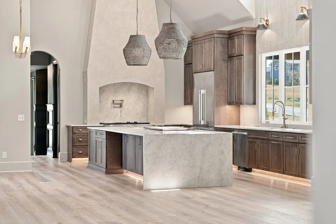
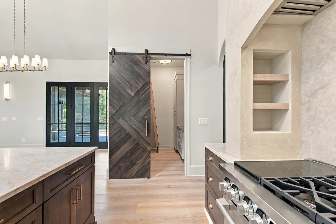
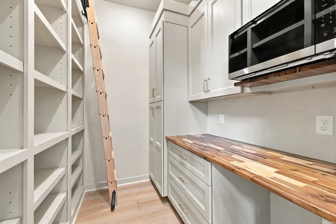
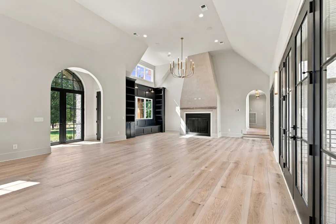
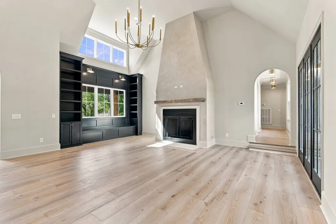
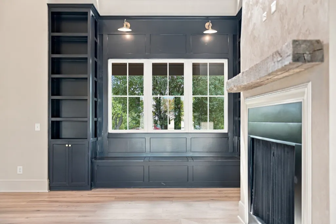
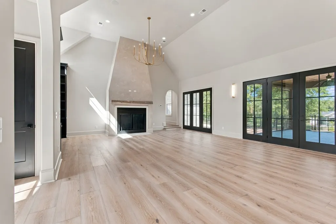
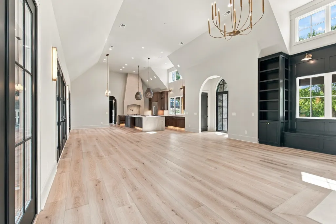
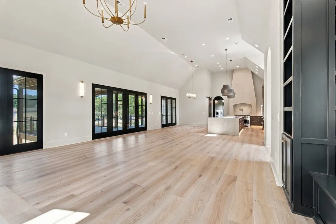
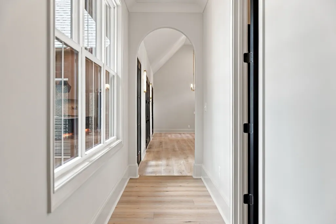
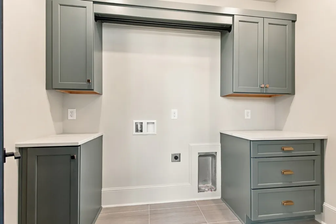
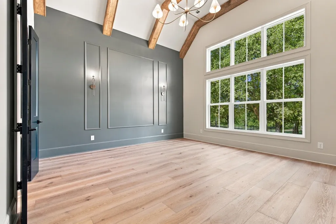
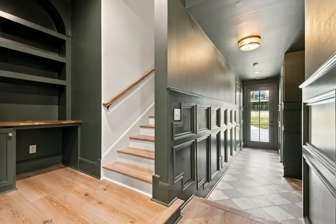
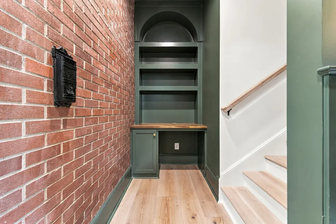
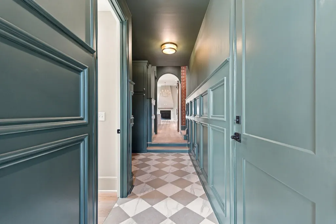
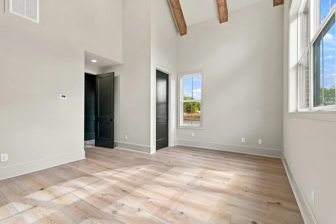
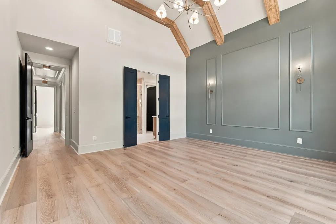
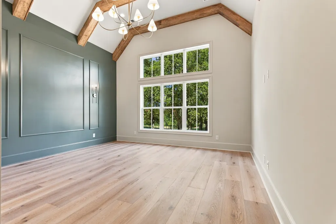
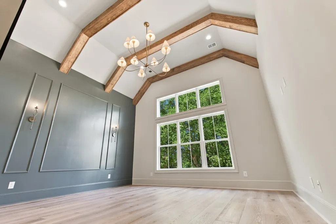
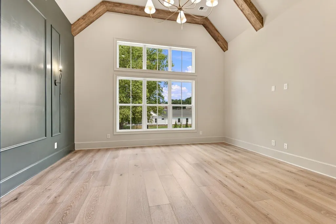
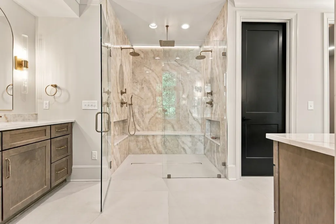
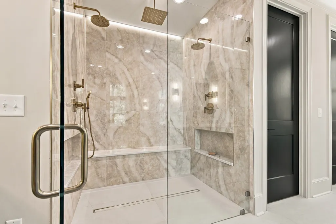
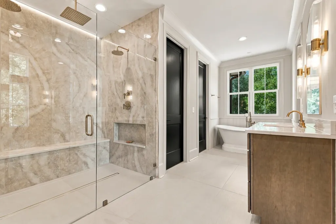
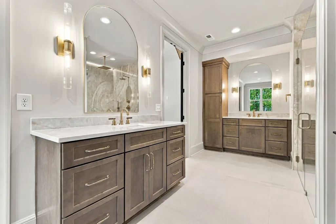
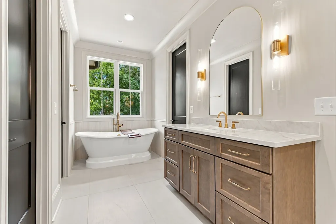
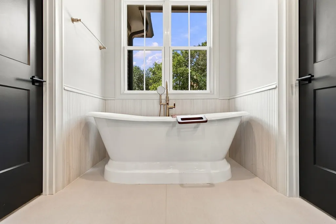
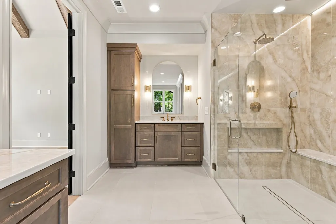
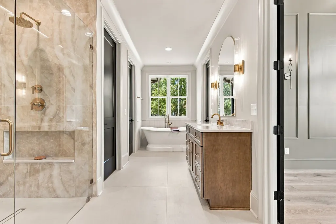
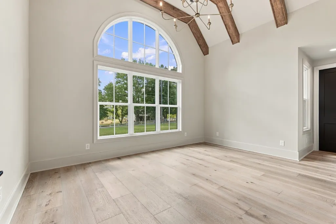
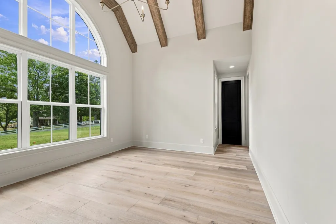
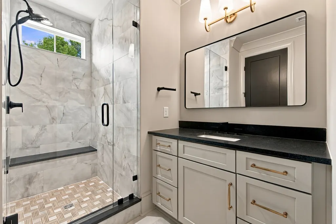
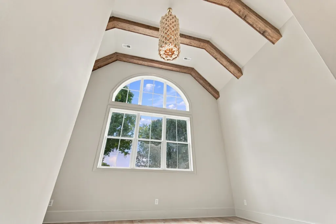
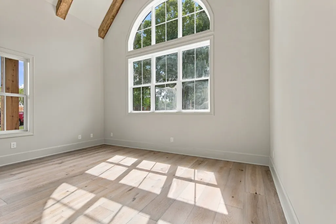
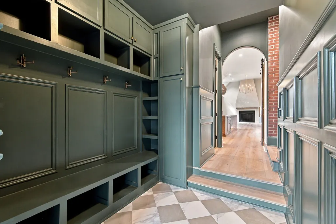
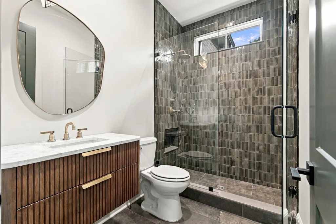
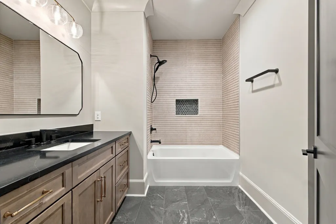
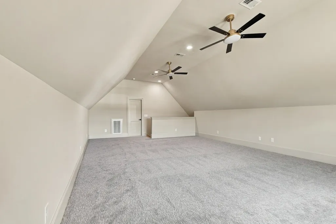
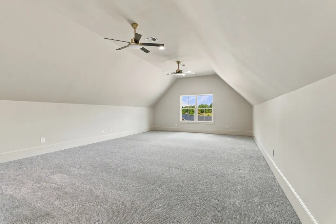
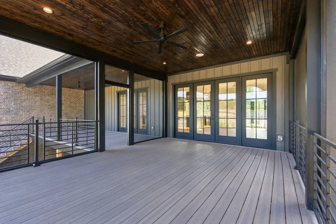
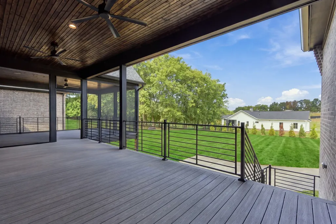
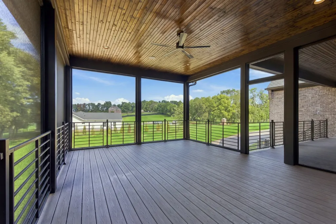
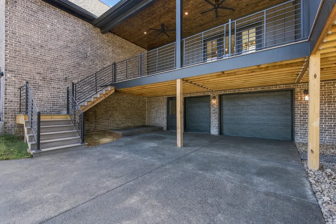
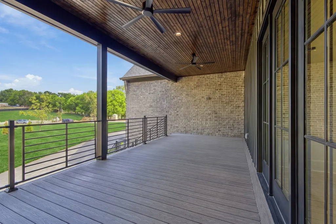
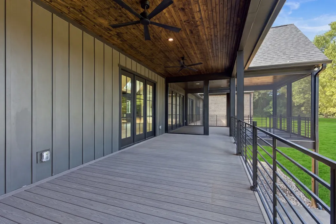
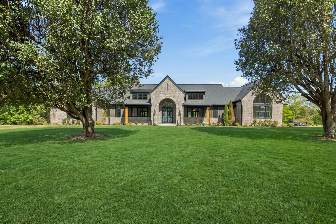
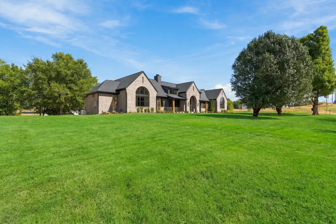
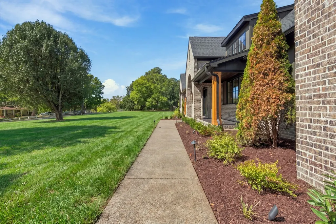
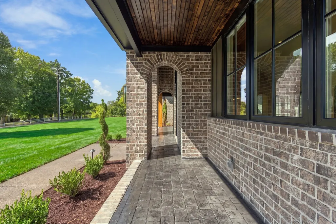
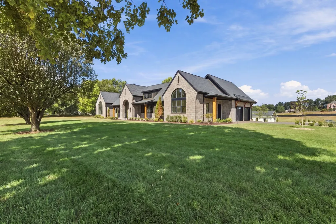
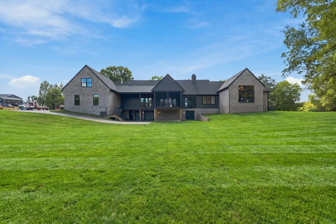
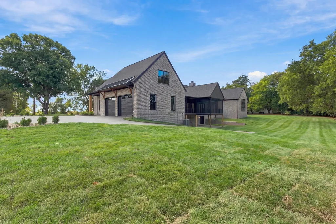
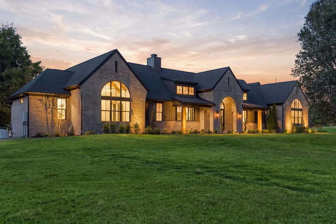
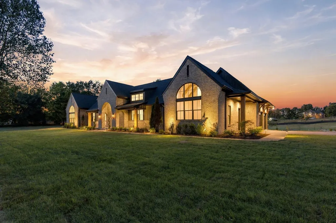
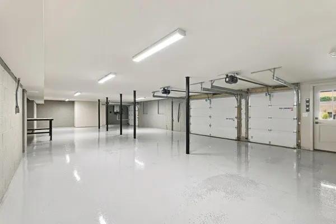
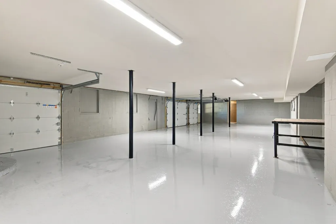
Luxury new construction on a one-acre corner lot in Wright Branch Estates in Mt. Juliet. From the front gas lanterns and steel entry doors to the screened porch overlooking the private homesite, this custom-built home gives you plenty to appreciate. Inside, 10-inch-wide prefinished hardwoods, custom cabinetry and quartz countertops throughout, and custom lighting and trim create a warm, cohesive feel. The living room features custom built-ins and a wood-burning fireplace with a gas lighter and plaster finish. The kitchen offers a premium SKS appliance package, a range with induction and sous vide with double oven, a refrigerator with standard and bourbon ice, and a plaster range hood. A custom pantry with a ladder, under-cabinet lighting, hidden backsplash outlets and LED toe-kick lighting complete the space. The primary suite features a zero-entry tiled shower, soaking tub, bidet seat and his/hers spacious walk-in closets. A bonus room over the garage, desk nook and custom landing zone with extensive built-ins add flexibility and everyday organization. Enjoy a screened deck with composite decking, tongue-and-groove wood porch ceilings and a gas line for grilling. Cedar columns, landscape lighting, irrigation and a sealed aggregate driveway enhance the exterior, while the swimming-pool-ready lot offers room for future plans. An unfinished basement with three garage bays provides generous storage and space for hobbies. Features include a 26 kW whole-house generator, full foam insulation including the attic, gas heat, zoned thermostats, a tankless gas water heater with recirculation, LiftMaster smart garage door openers and prewiring for a vehicle charger. Convenient to I-40, Providence Marketplace and Pine Creek Golf Course, with access to Nashville and BNA Airport. Come see the craftsmanship and thoughtful details of this Mt. Juliet home in person.
| Elementary School | Middle School | High School |
|---|---|---|
| Rutland Elementary | Gladeville Middle School | Wilson Central High School |
| Price History | |
|---|---|
| 10/5/2026 | Listed $1,690,000 |
General Features
| Living Area | 4138 |
|---|---|
| Sewer | Septic Tank |
| Heating | Central,Natural Gas,Wood |
| Cooling | Central Air |
| Utilities | Natural Gas Available,Water Available,Cable Connected |
| Possession | Negotiable |
| Appliances | Gas Range,Dishwasher,Disposal,ENERGY STAR Qualified Appliances,Microwave,Refrigerator,Stainless Steel Appliance(s),Smart Appliance(s) |
| HOA Fee | 150 |
| Garage Spaces | 2 |
| Patio/Porch Features | Deck,Covered,Porch,Screened |
| Security Features | Carbon Monoxide Detector(s),Smoke Detector(s) |
| Construction Materials | Brick,Stone |
| Pets Allowed | Yes |
| Year Built | 2026 |
| Stories Count | 1 |
| Topography | Corner Lot,Level |
| Levels | One |
| Property Subtype | Single Family Residence |
| Assoc Fee Paid Per | Quarterly |
| County | Wilson County,TN |
| New Construction | Yes |
| Property Type | Residential |
| Attached Garage | No |
| Subdivision Name | Wright Branch Estates |
| Garage Y/N | Yes |
| Full Baths | 4 |
| Status | Active |
| Directions | I-40 to S. Mt. Juliet Rd.,South Mt. Juliet Rd. to left or East onto Central Pike and then follow for approximately two miles to Wright Branch Court on your left. |
| High School | Wilson Central High School |
| City | Mount Juliet |
| Senior Community Y/N | No |
| Lot Size Units | Acres |
| Elementary School | Rutland Elementary |
| Property Attached Y/N | No |
| Year Built Details | New |
| Tax Annual Amount | 1 |
| Middle/Junior High School | Gladeville Middle School |
| Building Area Units | Square Feet |
| Living Area Units | Square Feet |
| Standard Status | Active |
| Tax Lot | 1 |
Interior Features
| Interior Amenities | Built-in Features,Ceiling Fan(s),Entrance Foyer,Extra Closets,High Ceilings,Open Floorplan,Pantry,Smart Thermostat,Walk-In Closet(s),High Speed Internet,Kitchen Island |
|---|---|
| Basement | Unfinished |
| Flooring | Carpet,Wood,Tile |
| Total Fireplaces | 1 |
| Air Conditioning Y/N | Yes |
| Heating Y/N | Yes |
| Fireplace Y/N | Yes |
| Above Grade Finished Area | 4138 |
| Laundry Features | Electric Dryer Hookup,Washer Hookup |
| Total Bedrooms | 4 |
| Main Level Bedrooms | 4 |
| Below Grade Finished Area Unit Type | Square Feet |
| LivingAreaSource | Builder |
| Below Grade Finished Area Source | Builder |
| Above Grade Finished Area Source | Builder |
| Above Grade Finished Area Unit Type | Square Feet |
| Total Baths | 4 |
Exterior Features
| Exterior Amenities | Storm Shelter |
|---|---|
| Parking Features | Garage Door Opener,Garage Faces Side,Aggregate |
| Lot Features | Corner Lot,Level |
| Water Source | Public |
| Total Parking | 2 |
| Lot Size Area | 0.95 |
| Building Area Total | 4138 |
| Lot Size Acres | 0.95 |
| Lot Size Source | Survey |
| Waterfront Y/N | No |
| Covered Spaces | 2 |
| Other Equipment | Irrigation System |
Amenities
- Foreclosure
- Views
- Short Sale
- New Construction
- Adult 55+
- Lease To Own
- No HOA Fees
- Furnished
- Primary On Main
- Air Conditioning
- Seller Finance
- Green
- Fixer Upper
- Horse
- Golf
- Fireplace
- Deck
- Garage
- Basement
- Pool
Property vs Single Family Average in 37122
Price
Year Built
Visits


 The data relating to real estate for sale on this web site comes in part from the Internet Data Exchange Program of RealTracs Solutions as distributed by MLS Grid. Real estate listings held by brokerage firms other than EXIT Real Estate Solutions are marked with the Internet Data Exchange Program logo or thumbnail logo and detailed information about them includes the name of the listing brokers.
