
Address
762 Rhonda Ln, Nashville, TN
Price
$ 990,000
Property Attributes
- MLS#3611719
- TypeSingle Family
- Listing Status Active
- CountyDAVIDSON
- CityNashville
- NeighborhoodWest Meade Hills
- Zip37205
- StyleRanch
- Year Built1965
- Taxes$ 4158
- Price$ 990,000
- Bedrooms4
- Full Bathrooms3
- Half Bathrooms0
- Sqr Footage2666
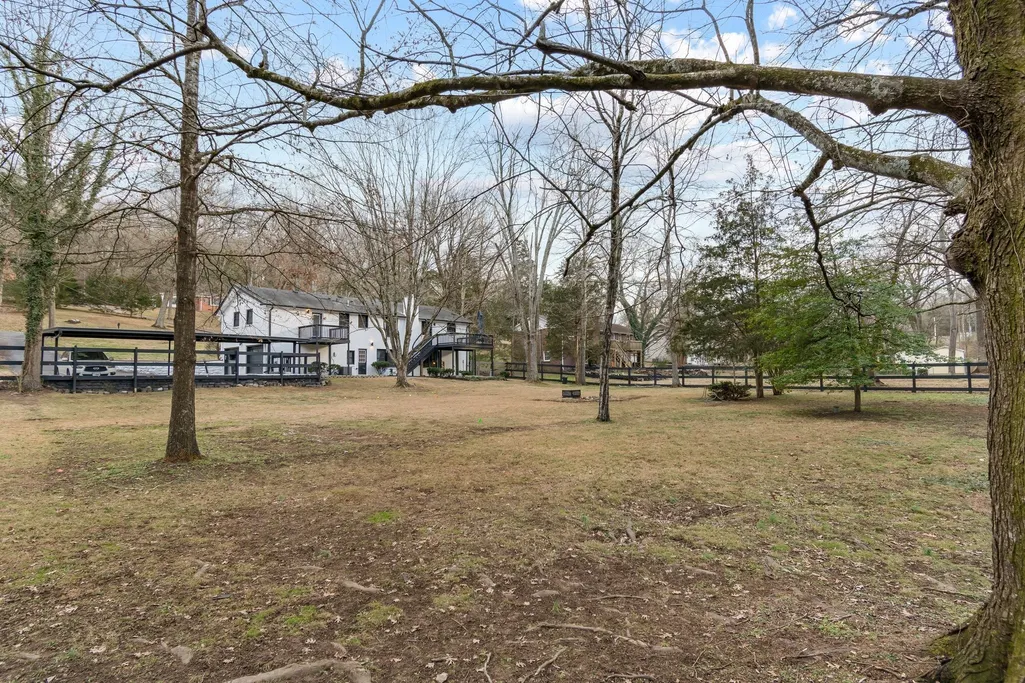
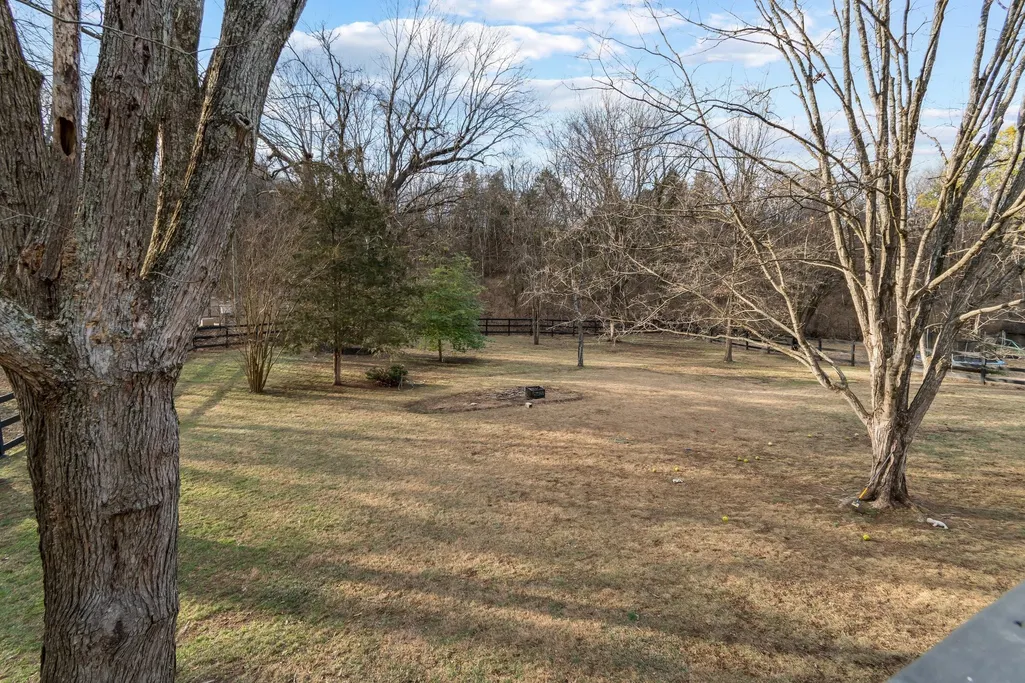
- Lot Size1.01 Acres
Data Source:
Listing courtesy of RealTracs MLS as distributed by MLS GRID
Property Description
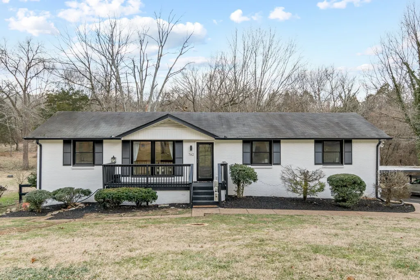
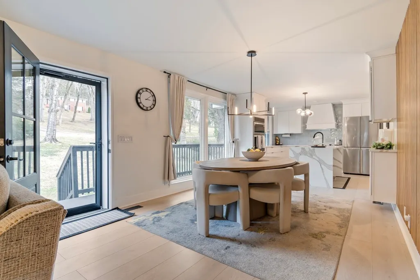
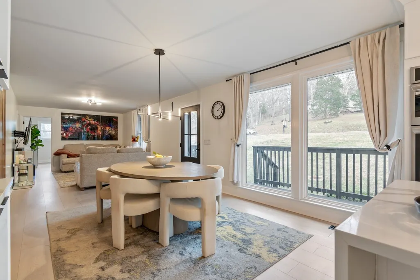
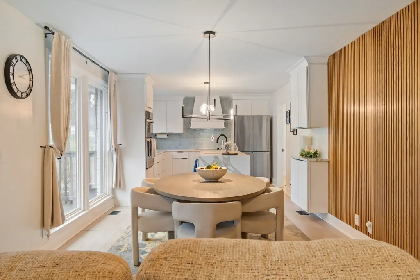
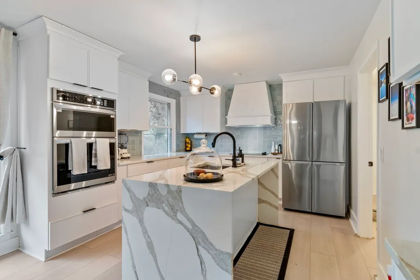
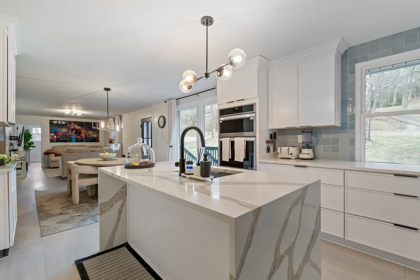
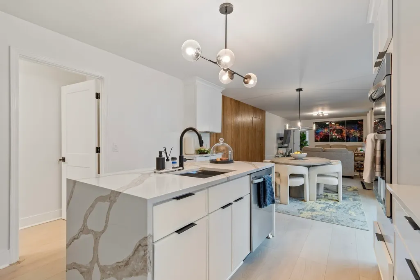
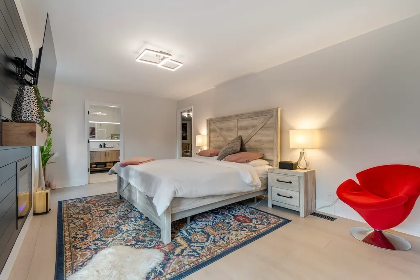
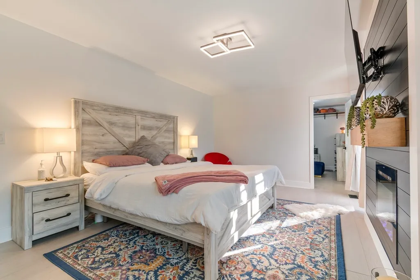
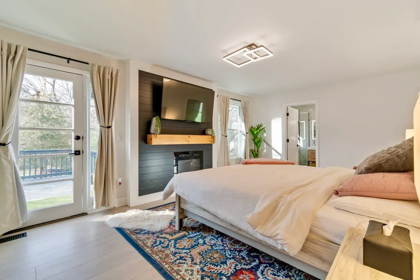
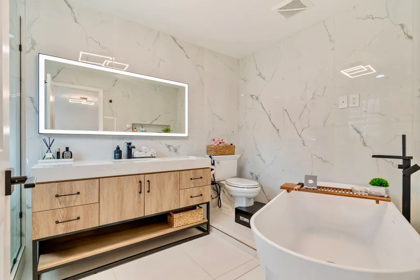
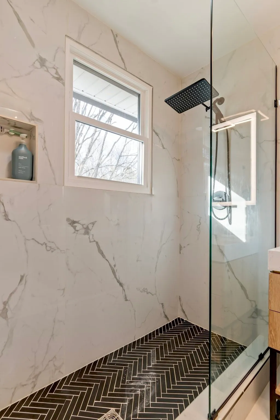
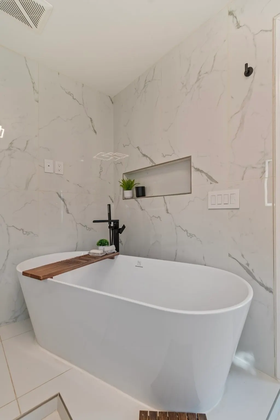
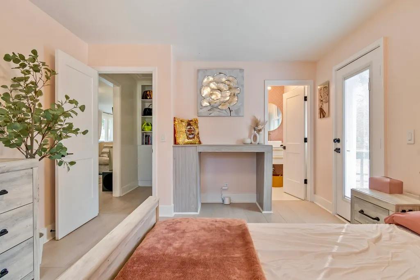
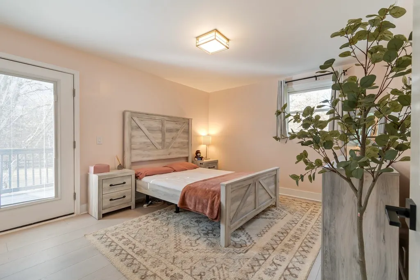
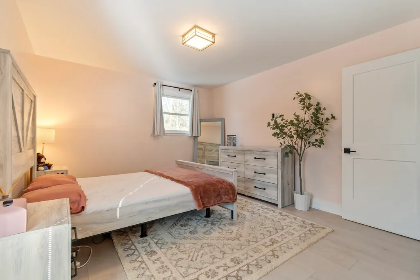
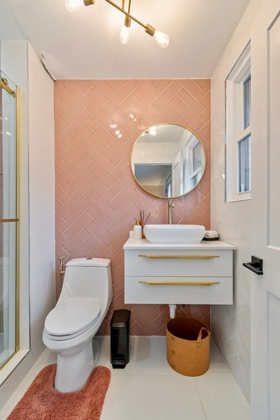
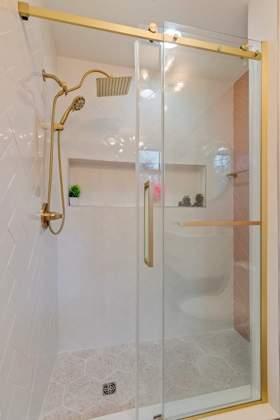
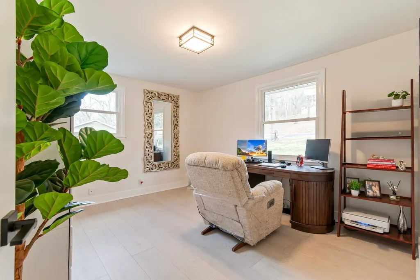
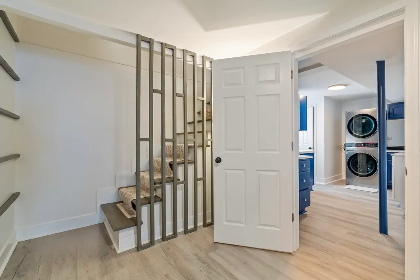
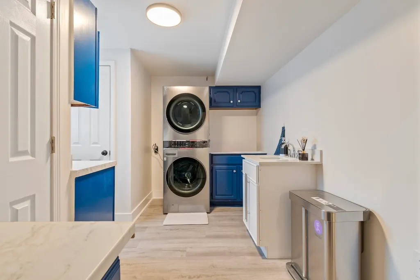
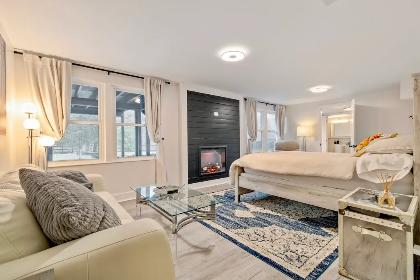
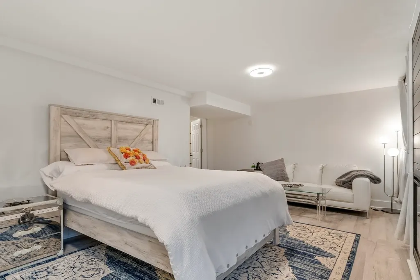
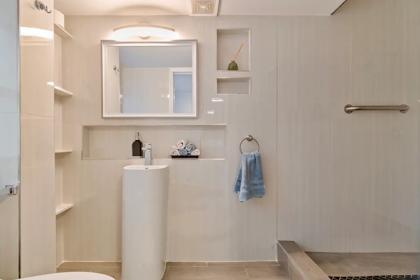
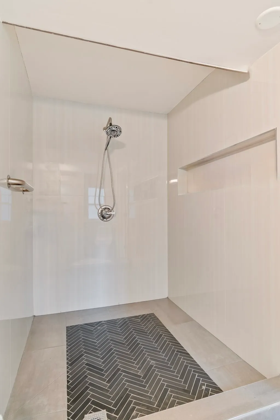
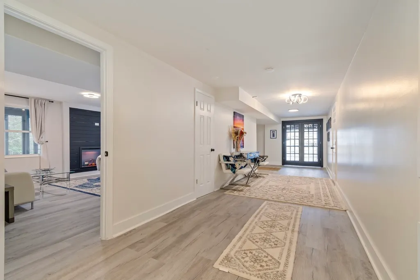
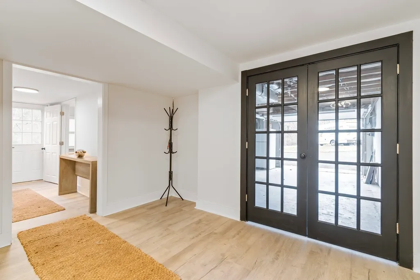
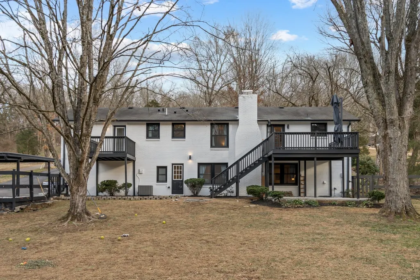
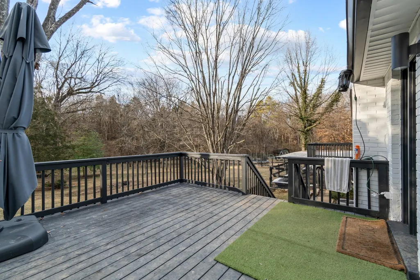
Welcome to 762 Rhonda Lane, a beautifully reimagined basement home in the highly sought-after West Meade neighborhood. Tucked away at the end of a quiet cul-de-sac, this exceptional residence has been thoughtfully renovated from top to bottom, blending timeless design with modern luxury. The extensive renovation includes new plumbing, including the main line, electrical, HVAC, water heater, and finishes throughout. Elevated details include soundproof windows and doors, remote-controlled lighting, fully tiled baths, and premium plumbing fixtures. The chef’s kitchen flows seamlessly into the dining and living spaces, creating an ideal setting for entertaining. The custom primary suite features an electric fireplace, private balcony, and spacious walk-in closet. The finished basement offers exceptional versatility with both interior and private exterior access, a full bathroom, and additional space ready for future build-out. Perfect for a guest suite, office, media room, multigenerational living, or potential rental configuration. Professional basement waterproofing adds peace of mind, while the oversized utility room provides abundant storage and flexibility. Outside, the private backyard features new decking and fencing creating an inviting space for relaxing or entertaining. Located just minutes from Belle Meade, Percy Warner Park, and the dining, shopping, and entertainment of downtown Nashville, 762 Rhonda Lane offers the perfect balance of privacy, convenience, and refined living. Also available for 6 month+ rent. Please reach out to Whitney for more information.
| Elementary School | Middle School | High School |
|---|---|---|
| Gower Elementary | H. G. Hill Middle | James Lawson High School |
| Price History | |
|---|---|
| 10/5/2026 | Listed $990,000 |
General Features
| Living Area | 2666 |
|---|---|
| Sewer | Public Sewer |
| Heating | Central |
| Cooling | Central Air |
| Utilities | Water Available |
| Possession | Close Of Escrow |
| Roof | Shingle |
| Appliances | Double Oven,Cooktop,Electric Range,Dishwasher,Freezer,Ice Maker,Microwave,Refrigerator,Stainless Steel Appliance(s) |
| Garage Spaces | 2 |
| Patio/Porch Features | Deck,Porch |
| Architectural Style | Ranch |
| Construction Materials | Brick |
| Pets Allowed | Yes |
| Year Built | 1965 |
| Stories Count | 2 |
| Levels | Two |
| Property Subtype | Single Family Residence |
| County | Davidson County,TN |
| New Construction | No |
| Property Type | Residential |
| Attached Garage | No |
| Subdivision Name | West Meade Hills |
| Garage Y/N | Yes |
| Full Baths | 3 |
| Status | Active |
| Directions | From I-40 take exit 201 to merge onto US70W/Charlotte Pike. Turn left on Davidson Dr,right on Downey Dr,Right on Shawnee Dr,Left on Rodney Dr,Right on Rhonda Ln. Home is on the left. |
| High School | James Lawson High School |
| City | Nashville |
| Senior Community Y/N | No |
| Lot Size Units | Acres |
| Carport Spaces | 4 |
| Carport Y/N | Yes |
| Elementary School | Gower Elementary |
| Property Attached Y/N | No |
| Year Built Details | Renovated |
| Tax Annual Amount | 4158 |
| Middle/Junior High School | H. G. Hill Middle |
| Building Area Units | Square Feet |
| Living Area Units | Square Feet |
| Standard Status | Active |
| Virtual Tour | https://my.matterport.com/show/?m=w6B8JoyECXh |
Interior Features
| Interior Amenities | Kitchen Island |
|---|---|
| Basement | Finished,Full |
| Flooring | Carpet,Luxury Vinyl,Tile |
| Air Conditioning Y/N | Yes |
| Heating Y/N | Yes |
| Above Grade Finished Area | 1567 |
| Laundry Features | Electric Dryer Hookup,Washer Hookup |
| Total Bedrooms | 4 |
| Below Grade Finished Area | 1099 |
| Main Level Bedrooms | 3 |
| Below Grade Finished Area Unit Type | Square Feet |
| LivingAreaSource | Professional Measurement |
| Below Grade Finished Area Source | Professional Measurement |
| Above Grade Finished Area Source | Professional Measurement |
| Above Grade Finished Area Unit Type | Square Feet |
| Total Baths | 3 |
Exterior Features
| Parking Features | Garage Faces Side,Detached |
|---|---|
| Water Source | Public |
| Total Parking | 6 |
| Lot Size Area | 1.01 |
| Building Area Total | 2666 |
| Lot Dimensions | 131 X 314 |
| Lot Size Acres | 1.01 |
| Lot Size Source | Assessor |
| Waterfront Y/N | No |
| Covered Spaces | 6 |
Amenities
- Foreclosure
- Views
- Short Sale
- New Construction
- Adult 55+
- Lease To Own
- No HOA Fees
- Furnished
- Primary On Main
- Air Conditioning
- Seller Finance
- Green
- Fixer Upper
- Horse
- Golf
- Fireplace
- Deck
- Garage
- Basement
- Pool
Property vs Single Family Average in 37205
Price
Taxes
Year Built
Visits


 The data relating to real estate for sale on this web site comes in part from the Internet Data Exchange Program of RealTracs Solutions as distributed by MLS Grid. Real estate listings held by brokerage firms other than EXIT Real Estate Solutions are marked with the Internet Data Exchange Program logo or thumbnail logo and detailed information about them includes the name of the listing brokers.
