
Golf Course
Address
2301 Oxford Rd, Nashville, TN
Price
$ 1,850,000
Property Attributes
- MLS#3610918
- TypeSingle Family
- Listing Status Active
- CountyDAVIDSON
- CityNashville
- NeighborhoodStokes Tract
- Zip37215
- StyleCape Cod
- Year Built1944
- Taxes$ 10726
- Price$ 1,850,000
- Bedrooms5
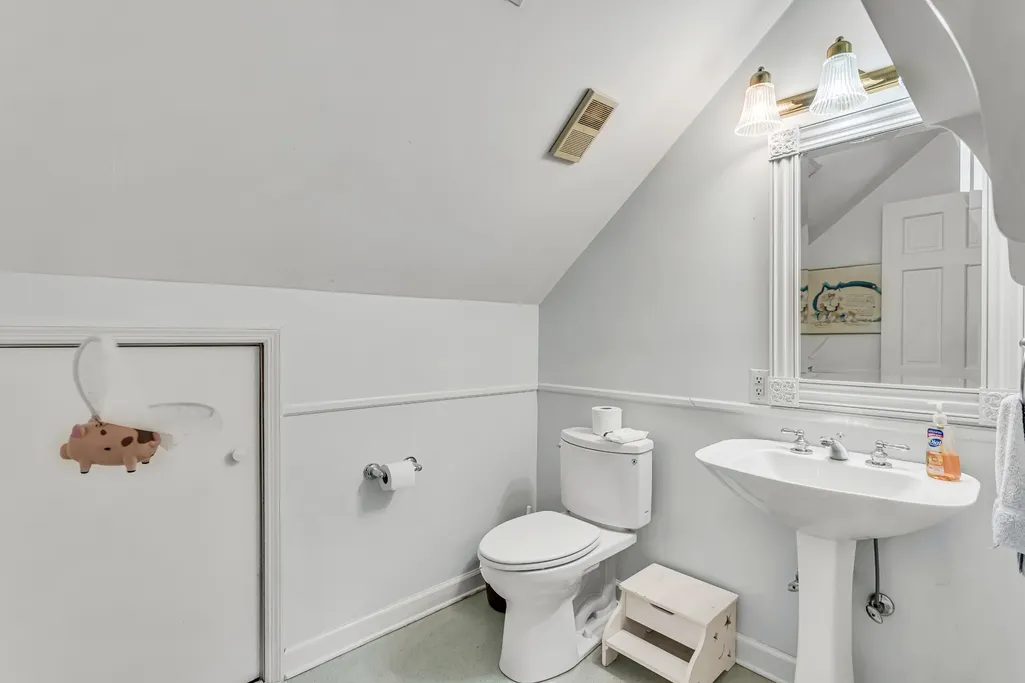
- Full Bathrooms5
- Half Bathrooms0
- Sqr Footage5467
- Lot Size0.69 Acres
Data Source:
Listing courtesy of RealTracs MLS as distributed by MLS GRID
Property Description
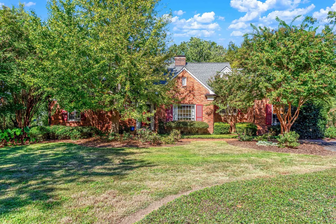
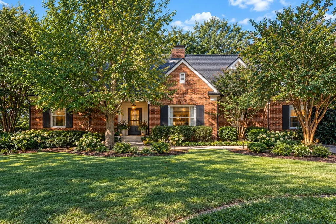
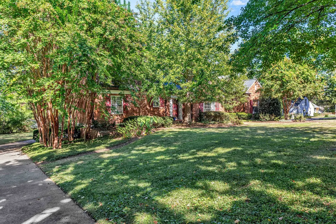
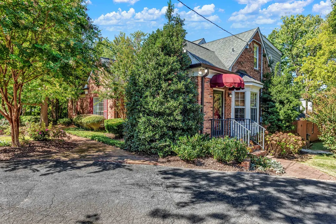
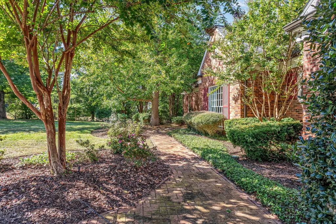
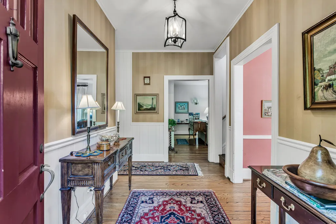
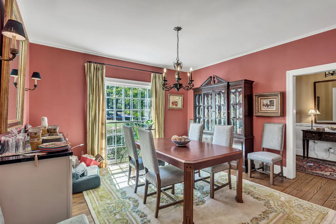
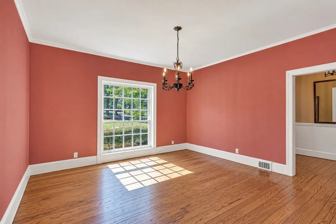
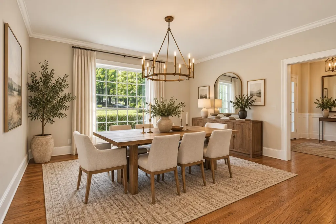
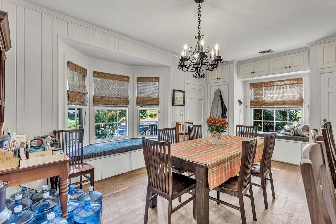
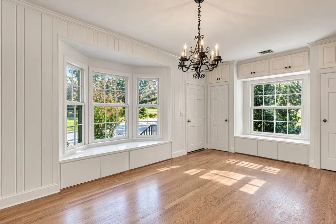
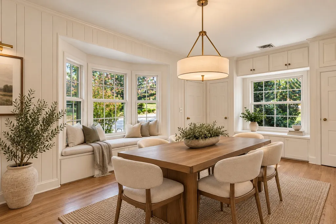
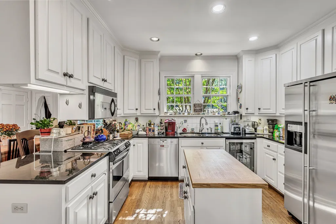
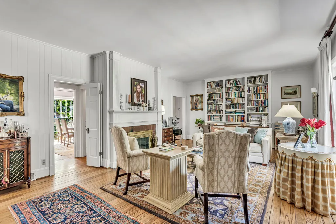
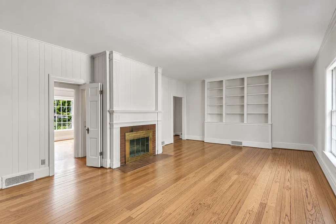
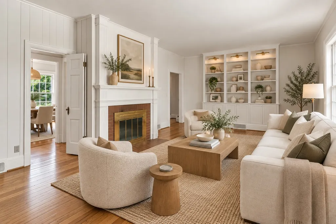
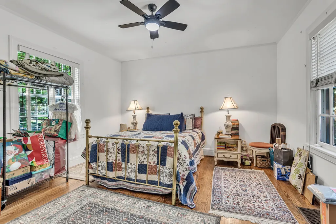
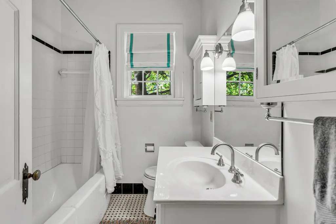
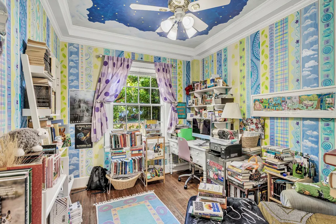
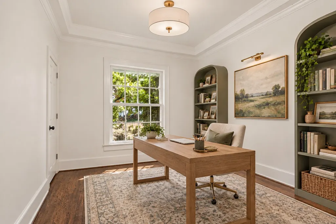
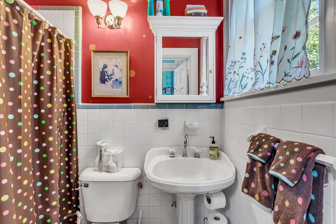
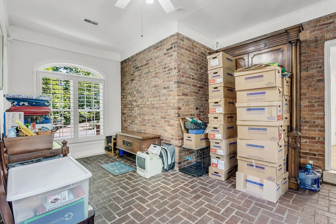
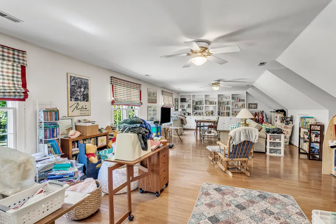
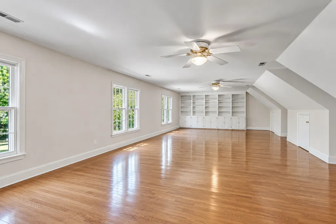
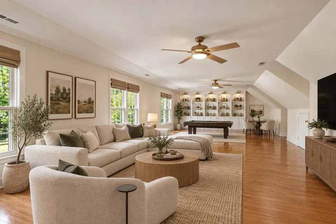
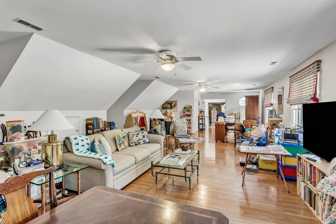
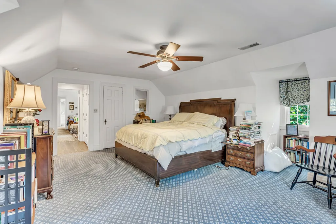
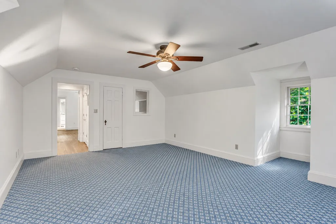
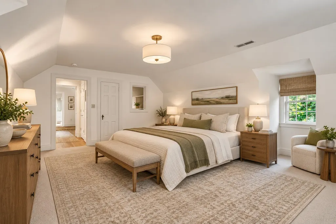
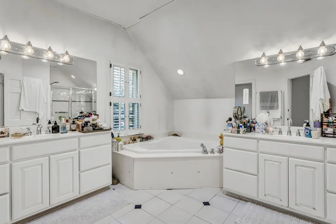
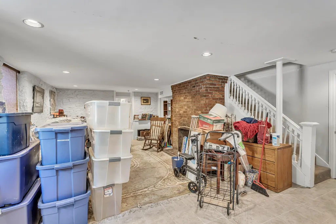
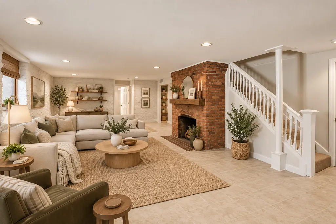
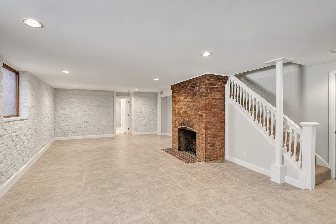
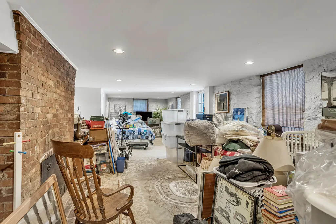
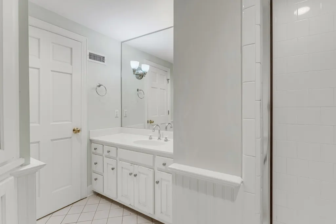
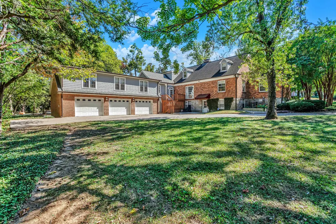
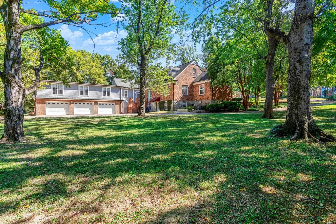
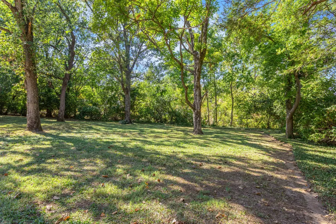
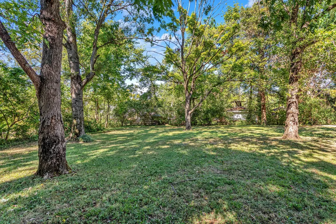
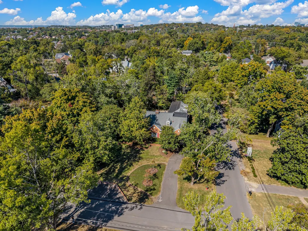
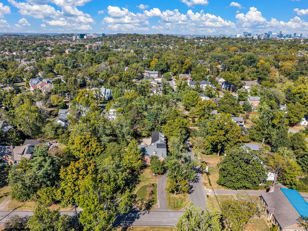
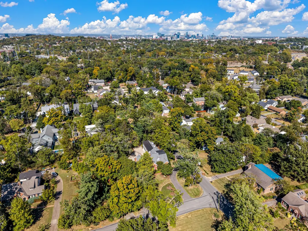
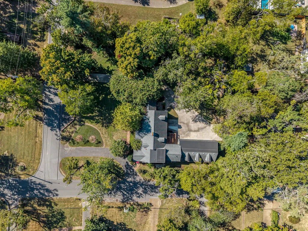
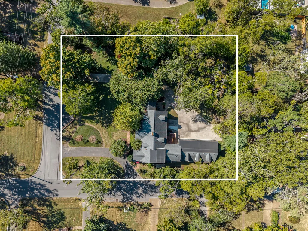
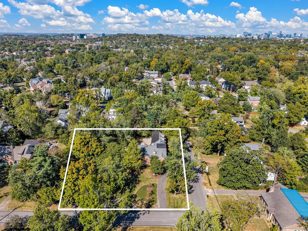
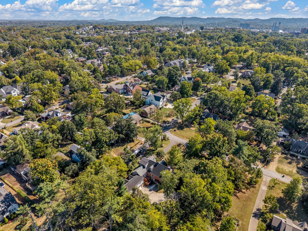
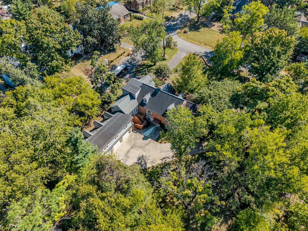
Unbeatable charm and character in the highly sought-after Woodmont/Golf Club Lane neighborhood! This classic brick Cape Cod is ideally positioned on a fabulous, level corner lot surrounded by mature landscaping. Hardwood floors, multiple main-level bedrooms, and a spacious upstairs primary suite offer flexibility for a variety of lifestyles. The formal living room features a fireplace and built-ins, complemented by an inviting dining room and an enormous bonus room. Well maintained and loved family home ~ This home features an attached 3-car garage with a large bonus room above. The finished basement provides a wonderful option for multi-generational living, complete with a separate entrance, fireplace, and full bath. Just minutes from Green Hills shopping and dining, Vanderbilt and Belmont Universities, and approximately 10 minutes to downtown. A true Nashville gem with incredible potential—enjoy it as-is, add your personal touches, or take this special property to the next level. A phenomenal location and a rare opportunity to create something truly exceptional.
| Elementary School | Middle School | High School |
|---|---|---|
| Julia Green Elementary | John Trotwood Moore Middle | Hillsboro Comp High School |
| Price History | |
|---|---|
| 10/2/2026 | Listed $1,850,000 |
General Features
| Living Area | 5467 |
|---|---|
| Sewer | Public Sewer |
| Heating | Central |
| Cooling | Central Air |
| Utilities | Water Available |
| Possession | Negotiable |
| Roof | Asphalt |
| Appliances | Built-In Electric Oven,Gas Range,Dishwasher,Disposal,Refrigerator |
| Garage Spaces | 3 |
| Architectural Style | Cape Cod |
| Security Features | Smoke Detector(s) |
| Construction Materials | Hardboard Siding,Brick |
| Year Built | 1944 |
| Stories Count | 2 |
| Levels | Three Or More |
| Property Subtype | Single Family Residence |
| County | Davidson County,TN |
| New Construction | No |
| Property Type | Residential |
| Attached Garage | Yes |
| Subdivision Name | Stokes Tract |
| Garage Y/N | Yes |
| Full Baths | 5 |
| Status | Active |
| Directions | South on Hillsboro Road,Right on Golf Club,Right on 23rd Ave,home sits on the corner of 23rd Ave and Oxford Road |
| High School | Hillsboro Comp High School |
| City | Nashville |
| Senior Community Y/N | No |
| Open Parking Spaces | 3 |
| Lot Size Units | Acres |
| Elementary School | Julia Green Elementary |
| Property Attached Y/N | No |
| Year Built Details | Existing |
| Tax Annual Amount | 10726 |
| Middle/Junior High School | John Trotwood Moore Middle |
| Building Area Units | Square Feet |
| Living Area Units | Square Feet |
| Standard Status | Active |
Interior Features
| Basement | Exterior Entry,Finished |
|---|---|
| Flooring | Carpet,Wood,Tile |
| Total Fireplaces | 2 |
| Air Conditioning Y/N | Yes |
| Heating Y/N | Yes |
| Fireplace Y/N | Yes |
| Above Grade Finished Area | 4548 |
| Total Bedrooms | 5 |
| Below Grade Finished Area | 919 |
| Main Level Bedrooms | 3 |
| Below Grade Finished Area Unit Type | Square Feet |
| LivingAreaSource | Appraiser |
| Below Grade Finished Area Source | Appraiser |
| Above Grade Finished Area Source | Appraiser |
| Above Grade Finished Area Unit Type | Square Feet |
| Total Baths | 5 |
Exterior Features
| Parking Features | Garage Faces Rear |
|---|---|
| Water Source | Public |
| Total Parking | 6 |
| Lot Size Area | 0.69 |
| Building Area Total | 5467 |
| Lot Dimensions | 150 X 200 |
| Lot Size Acres | 0.69 |
| Lot Size Source | Assessor |
| Waterfront Y/N | No |
| Covered Spaces | 3 |
Amenities
- Foreclosure
- Views
- Short Sale
- New Construction
- Adult 55+
- Lease To Own
- No HOA Fees
- Furnished
- Primary On Main
- Air Conditioning
- Seller Finance
- Green
- Fixer Upper
- Horse
- Golf
- Fireplace
- Deck
- Garage
- Basement
- Pool
Property vs Single Family Average in 37215
Price
Taxes
Year Built
Visits


 The data relating to real estate for sale on this web site comes in part from the Internet Data Exchange Program of RealTracs Solutions as distributed by MLS Grid. Real estate listings held by brokerage firms other than EXIT Real Estate Solutions are marked with the Internet Data Exchange Program logo or thumbnail logo and detailed information about them includes the name of the listing brokers.
