
Price Reduction
Address
814 Moore Rd, Cookeville, TN
Price
$ 690,000
Property Attributes
- MLS#3609879
- TypeSingle Family
- Listing Status Active
- CountyOVERTON
- CityCookeville
- NeighborhoodSurvey
- Zip38506
- StyleLog
- Year Built2024
- Taxes$ 1685
- Price$ 690,000
- Bedrooms3
- Full Bathrooms3
- Half Bathrooms0
- Sqr Footage2503
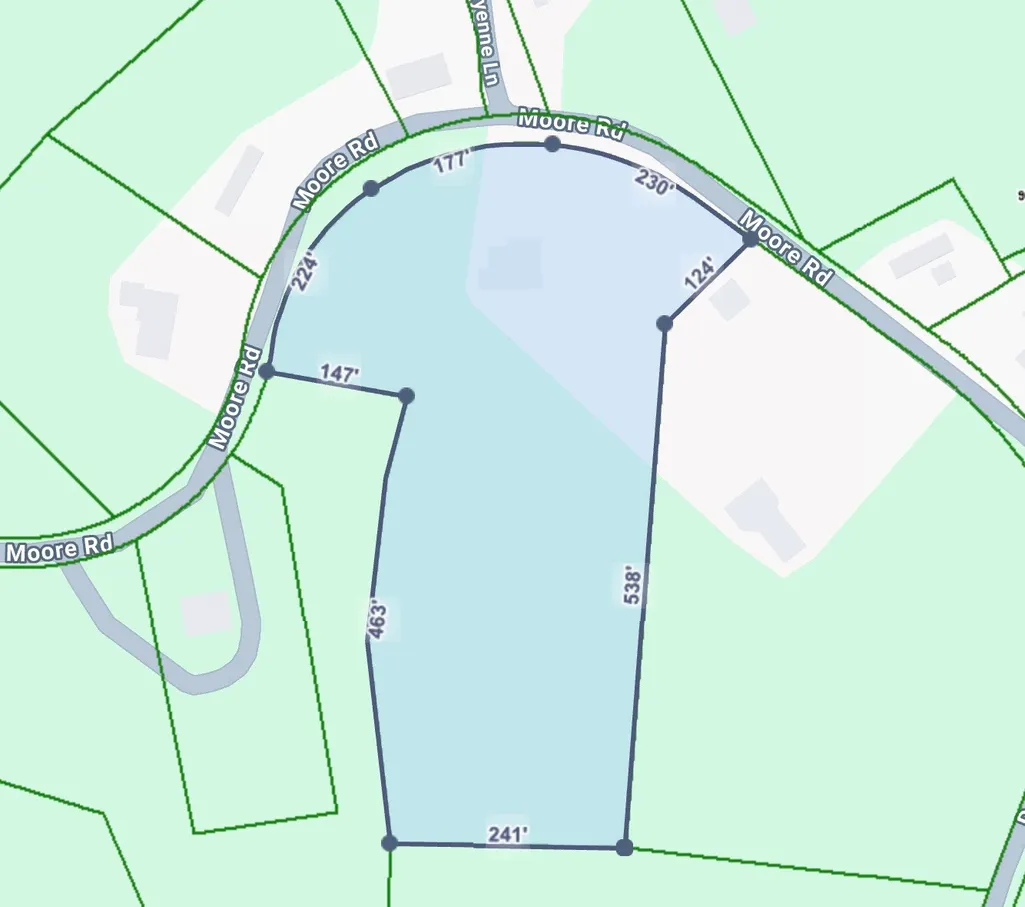
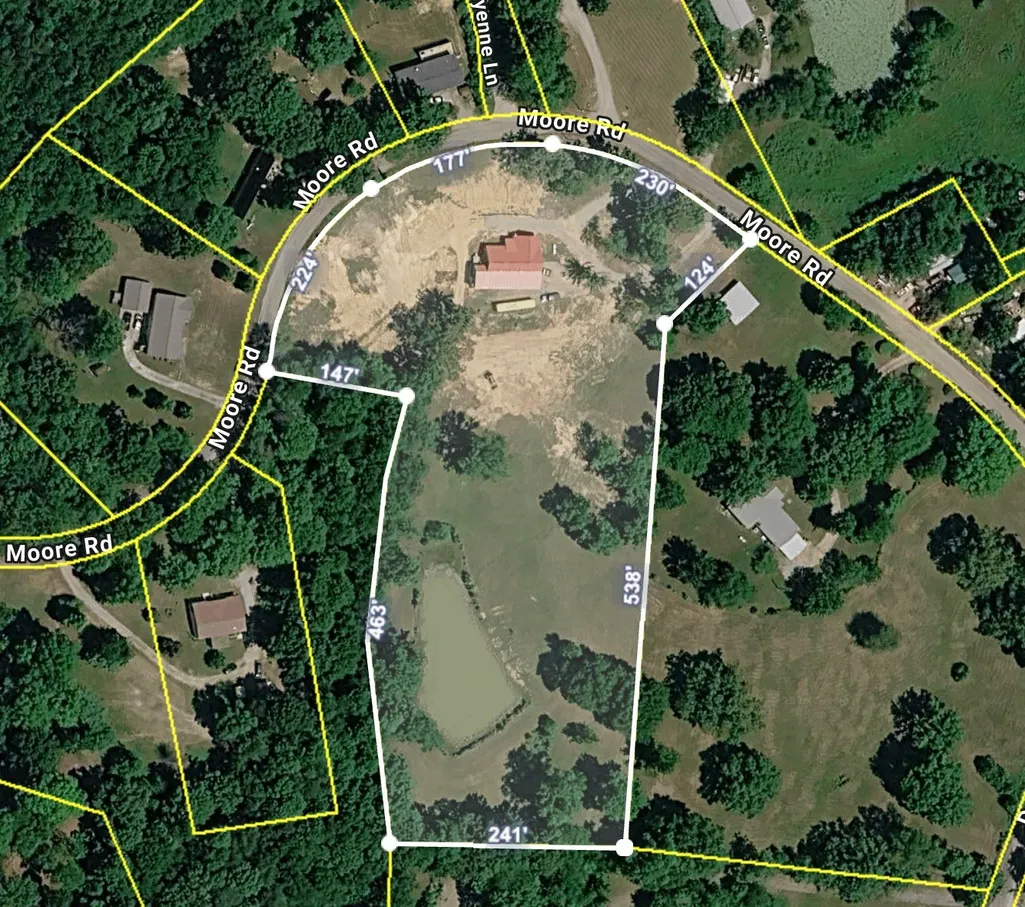
- Lot Size5 Acres
Data Source:
Listing courtesy of RealTracs MLS as distributed by MLS GRID
Property Description
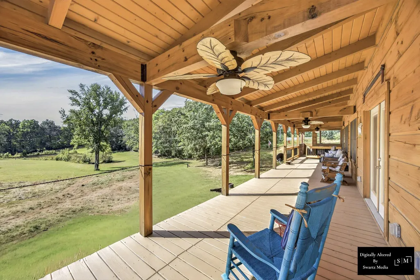
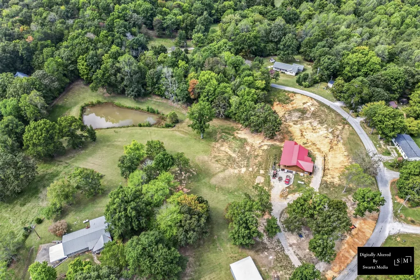
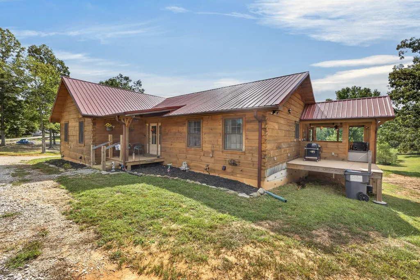
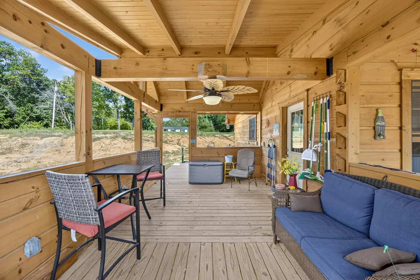
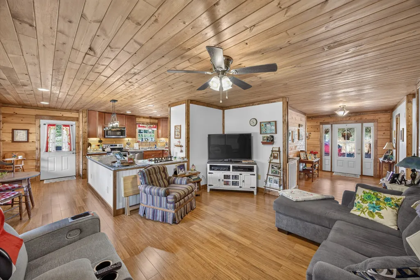
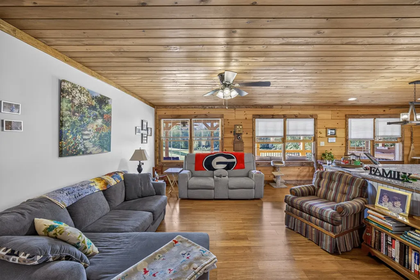
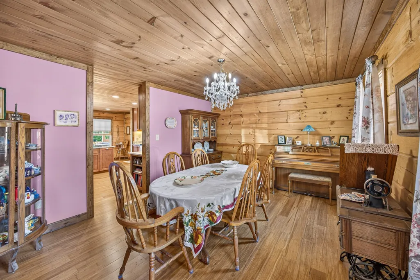
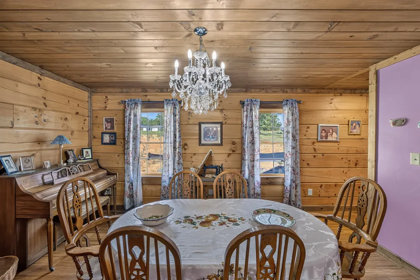
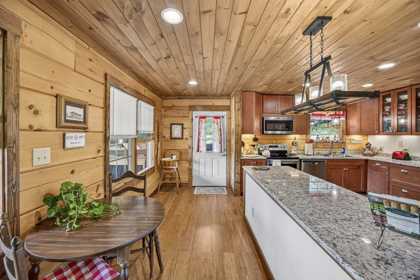
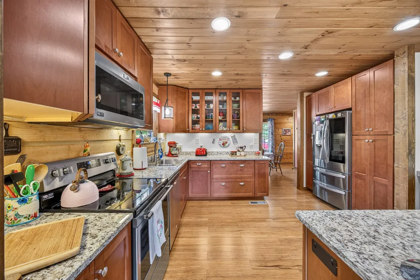
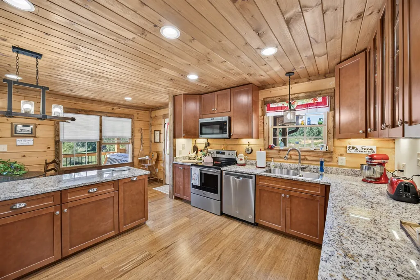
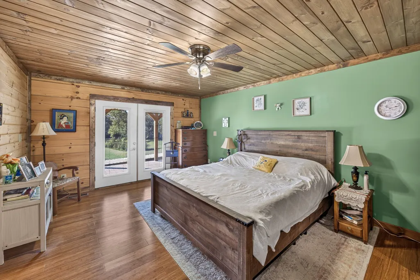
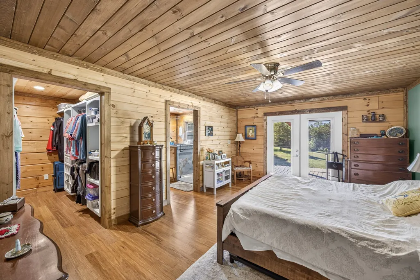
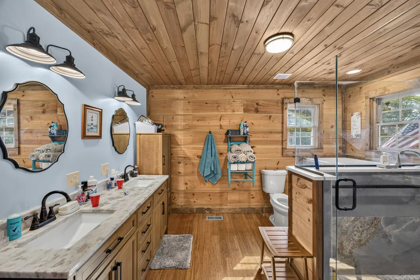
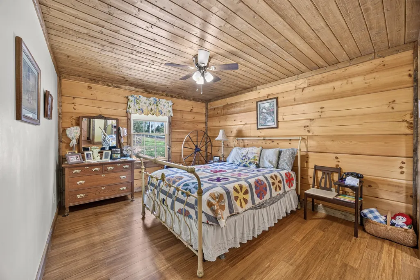
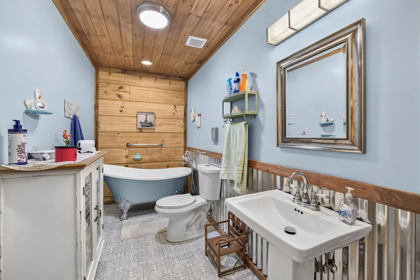
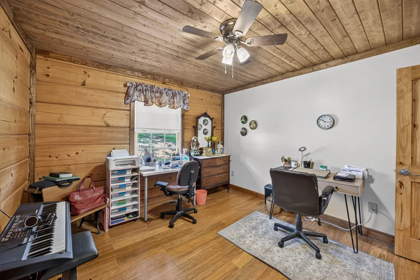
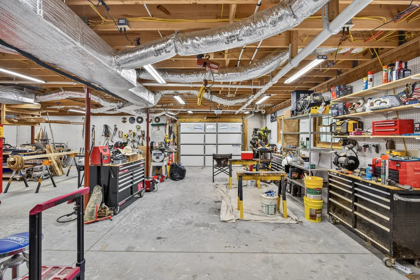
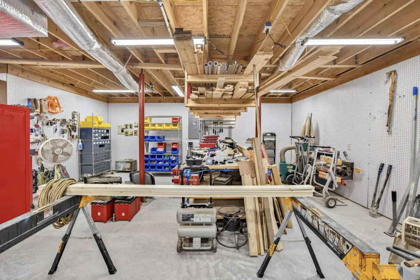
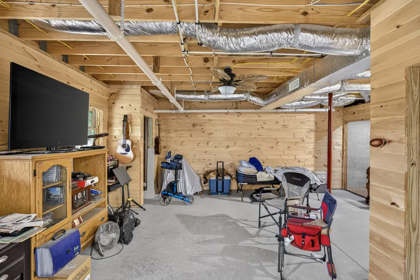
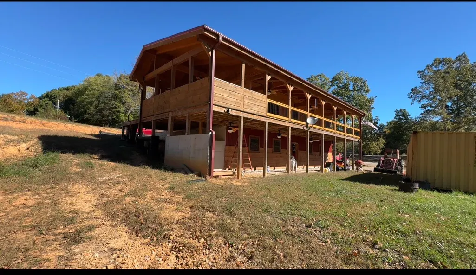
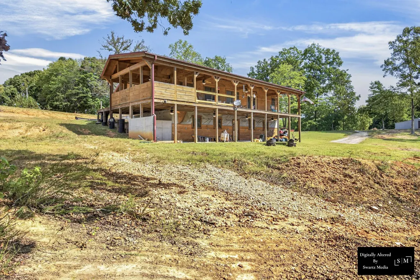
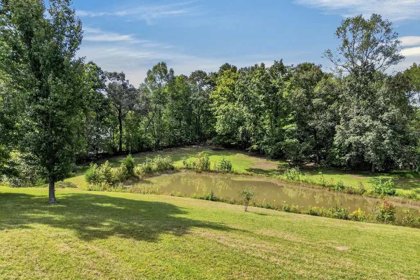
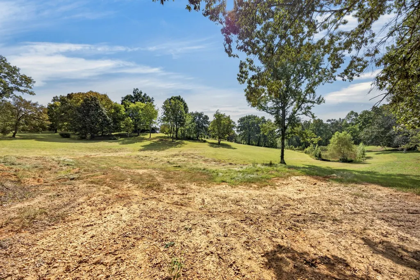
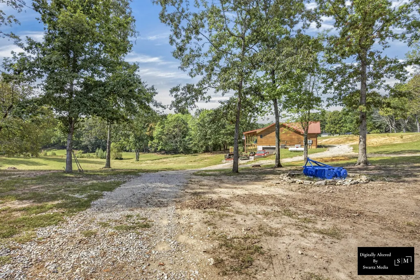
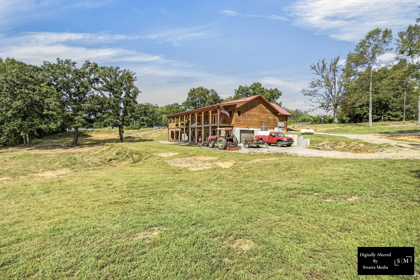
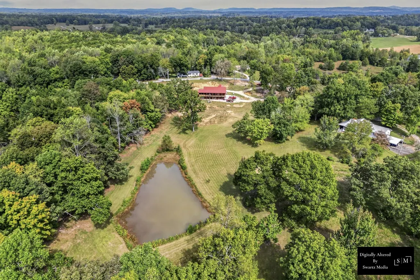
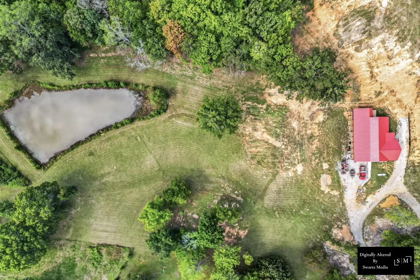
5 unrestricted acres with a stocked pond and a new log home giving you a peaceful retreat between Cookeville and Livingston! This custom built home offers covered front + back porch perfect for any time of the year, useable acreage for animals or more buildings, and gorgeous tongue-and-groove ceilings throughout bringing warmth and character to every room. You’ll also find bamboo flooring, a dining room off the kitchen with plenty of cabinet space, granite countertops, ssappliances, under-mount lighting, and flows to the living area which also gives you access to the covered back deck and side porch. The spacious primary suite features a custom walk-in closet, walk-in tiled shower, and a jetted tub, and access to the covered back porch overlooking your land + the pond. The two additional bedrooms offer comfortable space for family or guests with another bathroom offering a clawfoot tub. The basement offers generous storage + workshop/garage area and your finished “man cave” or bonus space that is also plumbed and has electric ready for a kitchen and full bathroom. Many bonus’s come with the home such as a new 26 kW Generac generator, 30amp off the garage a RV/camper, 400amps total ready to go for a shop or barn to also have electric installed, and spacious driveway. With acreage to enjoy, a pond to fish or water the animals, and a convenient location between two Upper Cumberland towns yet close to Dale Hollow Lake, this property is ready to welcome you home. Bsmt siding is also being finished with matching red metal. Updated pics coming soon.
| Elementary School | Middle School | High School |
|---|---|---|
| Rickman Elementary | Rickman Elementary | Livingston Academy High School |
| Price History | |
|---|---|
| 10/1/2026 | Listed $719,929 |
| 10/26/2026 | 3$704,000 |
| 11/2/2026 | 2$690,000 |
General Features
| Living Area | 2503 |
|---|---|
| Sewer | Septic Tank |
| Heating | Central,Electric |
| Cooling | Ceiling Fan(s),Central Air,Electric |
| Utilities | Electricity Available,Water Available,Cable Connected |
| Possession | Negotiable |
| Roof | Metal |
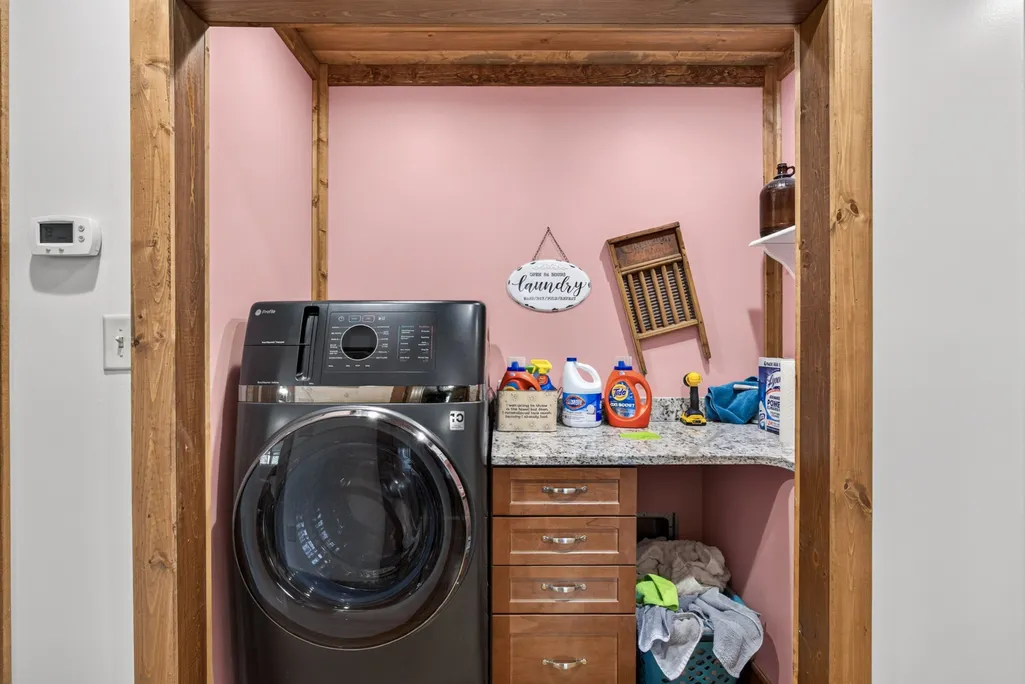
| Appliances | Built-In Electric Oven,Built-In Electric Range,Dishwasher,Microwave,Refrigerator,Stainless Steel Appliance(s),Washer |
| Garage Spaces | 1 |
| Patio/Porch Features | Deck,Covered,Patio,Porch |
| Architectural Style | Log |
| Construction Materials | Wood Siding |
| Year Built | 2024 |
| Stories Count | 1 |
| Topography | Cleared,Hilly |
| Levels | Two |
| Property Subtype | Single Family Residence |
| County | Overton County,TN |
| New Construction | No |
| Property Type | Residential |
| Attached Garage | Yes |
| Subdivision Name | Survey |
| Garage Y/N | Yes |
| Full Baths | 3 |
| Status | Active |
| Directions | From PCCH: Take Hwy 111N for 13 miles,L on Speck Rd,R on Windle Community Rd,L on Dodson Chapel Rd,R on Moore Rd,home on L w/sign. |
| High School | Livingston Academy |
| City | Cookeville |
| Senior Community Y/N | No |
| Lot Size Units | Acres |
| Elementary School | Rickman Elementary |
| Property Attached Y/N | No |
| Year Built Details | Existing |
| Tax Annual Amount | 1685 |
| Middle/Junior High School | Rickman Elementary |
| Building Area Units | Square Feet |
| Living Area Units | Square Feet |
| Standard Status | Active |
Interior Features
| Interior Amenities | Ceiling Fan(s),Entrance Foyer,Extra Closets,Pantry,Walk-In Closet(s),High Speed Internet |
|---|---|
| Basement | Finished |
| Flooring | Bamboo,Tile |
| Air Conditioning Y/N | Yes |
| Heating Y/N | Yes |
| Fireplace Y/N | No |
| Above Grade Finished Area | 1928 |
| Laundry Features | Electric Dryer Hookup,Washer Hookup |
| Total Bedrooms | 3 |
| Below Grade Finished Area | 575 |
| Main Level Bedrooms | 3 |
| Below Grade Finished Area Unit Type | Square Feet |
| LivingAreaSource | Assessor |
| Below Grade Finished Area Source | Assessor |
| Above Grade Finished Area Source | Assessor |
| Above Grade Finished Area Unit Type | Square Feet |
| Total Baths | 3 |
Exterior Features
| Parking Features | Attached,Circular Driveway,Driveway,Gravel |
|---|---|
| Lot Features | Cleared,Hilly |
| Water Source | Private |
| Total Parking | 1 |
| Lot Size Area | 5 |
| Building Area Total | 2503 |
| Lot Size Acres | 5 |
| Lot Size Source | Assessor |
| Waterfront Y/N | No |
| Covered Spaces | 1 |
Amenities
- Foreclosure
- Views
- Short Sale
- New Construction
- Adult 55+
- Lease To Own
- No HOA Fees
- Furnished
- Primary On Main
- Air Conditioning
- Seller Finance
- Green
- Fixer Upper
- Horse
- Golf
- Fireplace
- Deck
- Garage
- Basement
- Pool
Property vs Single Family Average in 38506
Price
Taxes
Year Built
Visits


 The data relating to real estate for sale on this web site comes in part from the Internet Data Exchange Program of RealTracs Solutions as distributed by MLS Grid. Real estate listings held by brokerage firms other than EXIT Real Estate Solutions are marked with the Internet Data Exchange Program logo or thumbnail logo and detailed information about them includes the name of the listing brokers.
