
New Construction - Golf Course
Address
219 53rd Ave N, Nashville, TN
Price
$ 2,150,000
Property Attributes
- MLS#3603325
- TypeSingle Family
- Listing Status Active
- CountyDAVIDSON
- CityNashville
- NeighborhoodSylvan Park
- Zip37209
- Style
- Year Built2026
- Taxes$ 3906
- Price$ 2,150,000
- Bedrooms4
- Full Bathrooms4
- Half Bathrooms1
- Sqr Footage3801
- Lot Size0.15 Acres
Data Source:
Listing courtesy of RealTracs MLS as distributed by MLS GRID
Property Description
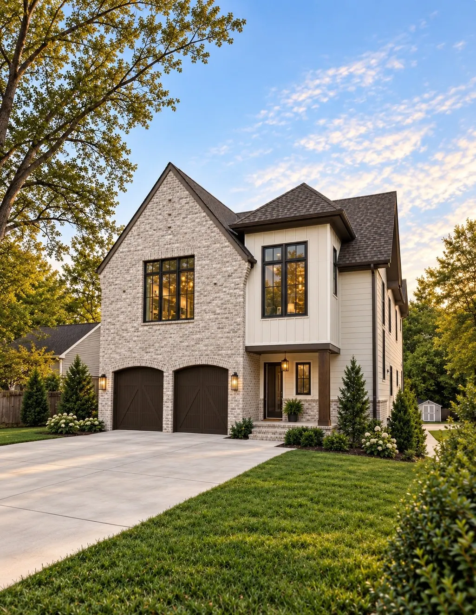
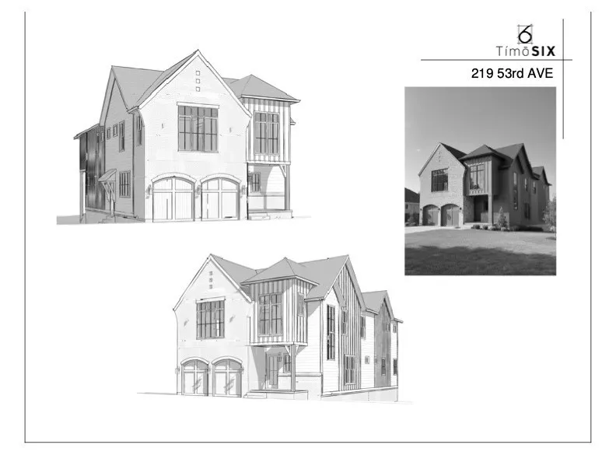
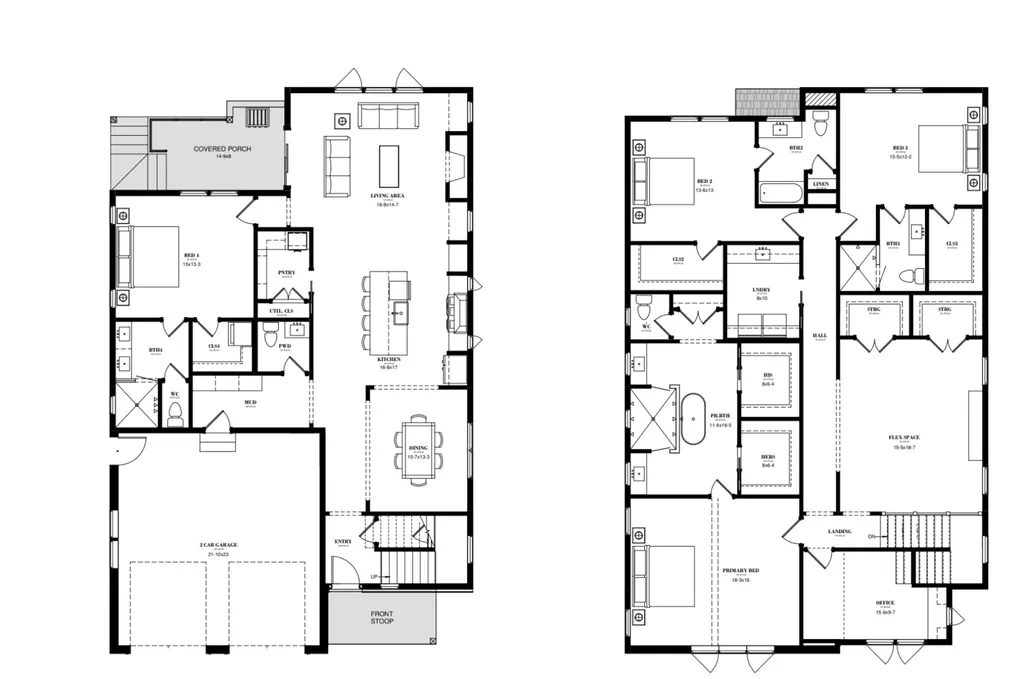
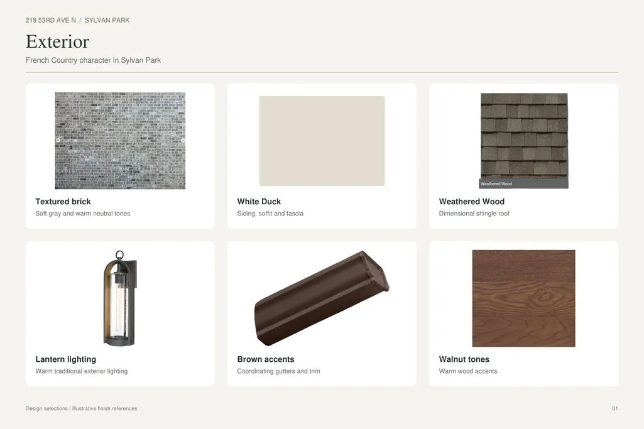
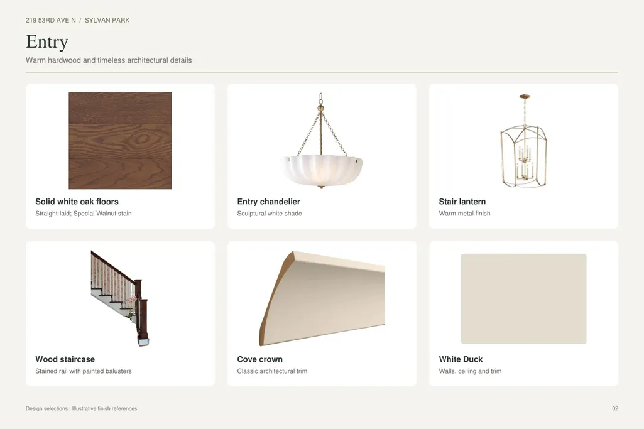
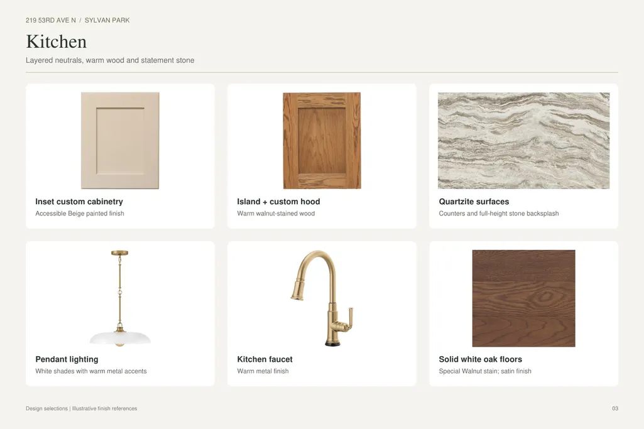
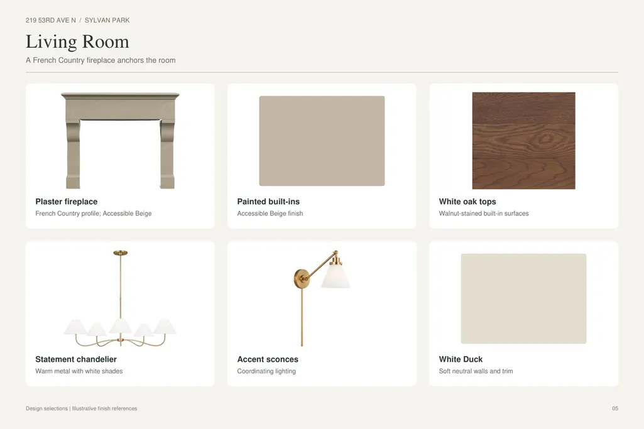
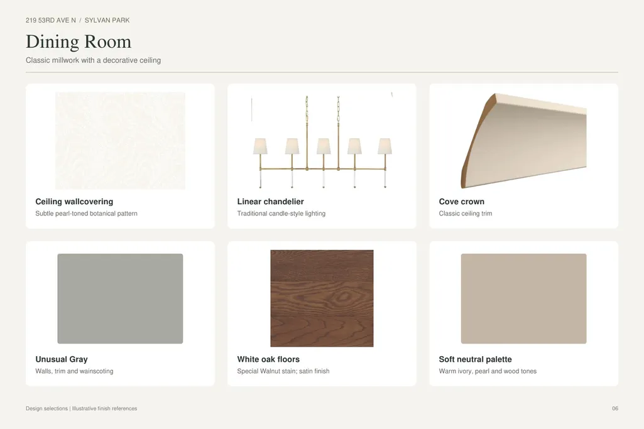
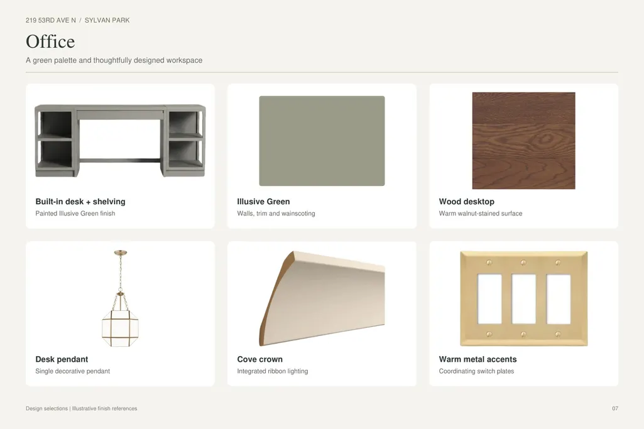
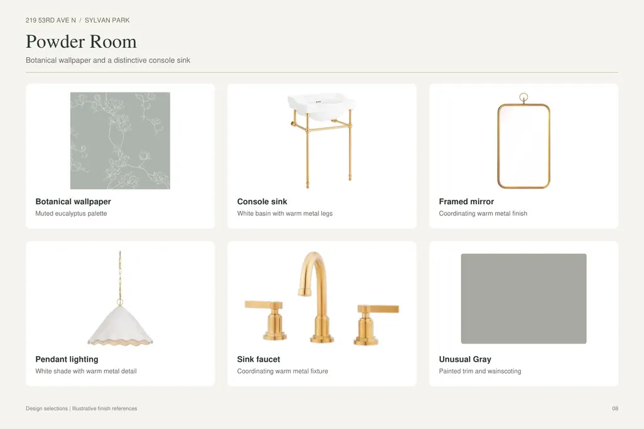
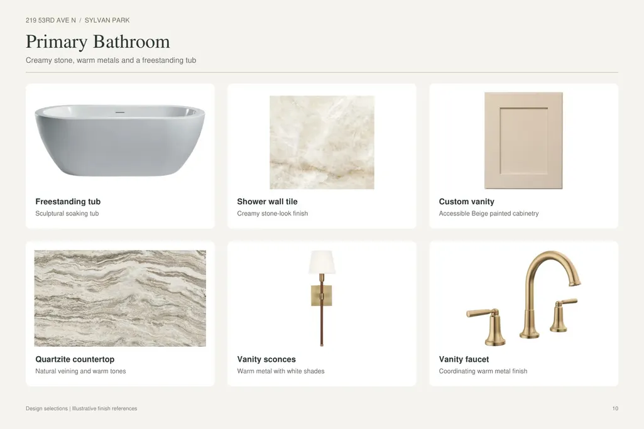
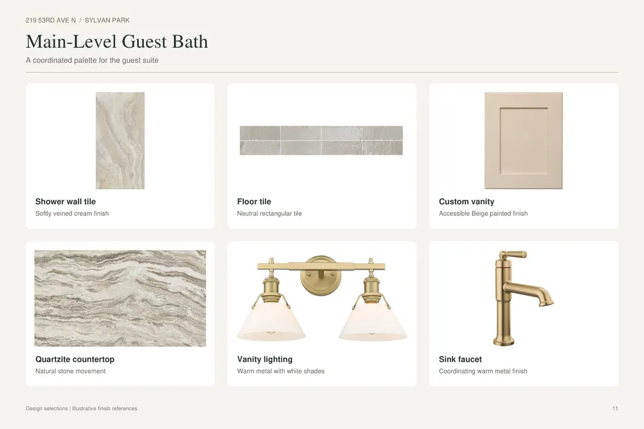
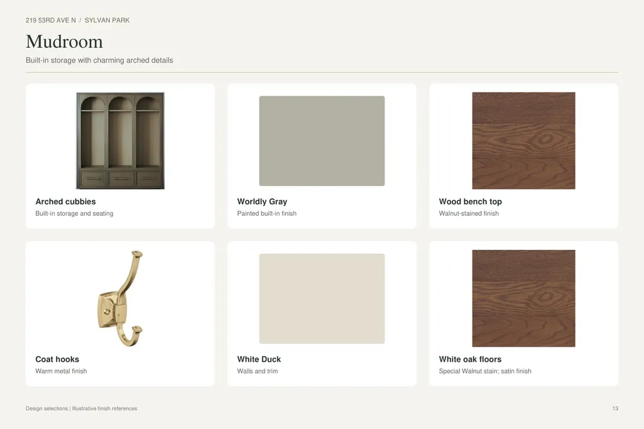
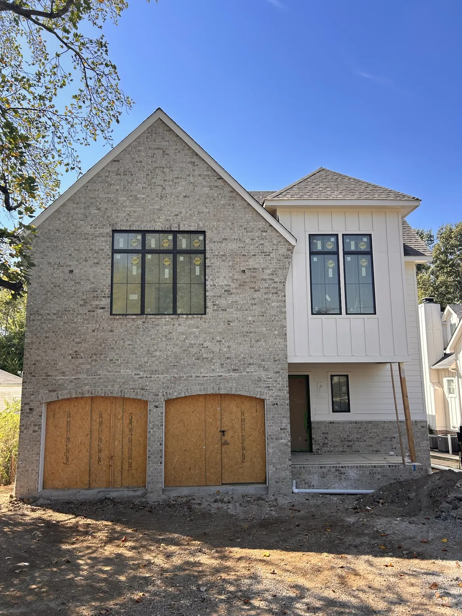
French Country-inspired luxury new construction by TímōSIX in sought-after Sylvan Park, blending timeless design, exceptional craftsmanship & modern function. This custom West Nashville home features 10' ceilings on both levels, 3/4" solid white-oak hardwoods, full-height Amish-built inset cabinetry, Pella windows & doors, solid interior doors, extensive millwork & designer finishes throughout. The showpiece kitchen offers quartzite countertops, 48" Thermador gas range with custom hood, panelized Fisher & Paykel refrigerator & Thermador dishwasher, plus a working pantry with beverage center & appliance garage. Custom details include a plaster fireplace with built-ins, white-oak beams in the primary suite, designer wallcoverings, custom tile & separate His/Her primary closets. A full main-level guest suite offers a walk-in shower, dual vanity & private stackable washer/dryer. Oversized secondary bedrooms each feature private en-suite baths, plus upstairs laundry & generous storage. Enjoy screened outdoor living with tongue-and-groove ceiling & built-in Blaze gas grill overlooking a flat, fully fenced & sodded backyard. Deep garage with EV charger. Quality construction includes 2x6 exterior walls, full spray-foam insulation, encapsulated conditioned crawlspace, high-seer HVAC, recirculating hot water, whole-home audio prewire & Generac transfer switch. Ideally located near Sylvan Park restaurants & shops, McCabe Golf Course, Richland Creek Greenway, West End, Vanderbilt, Midtown & Downtown Nashville. Estimated completion date is mid November, just in time for the Holidays!
| Elementary School | Middle School | High School |
|---|---|---|
| Sylvan Park Paideia Design Center Elementary School | West End Middle School | Hillsboro Comp High School |
| Price History | |
|---|---|
| 9/30/2026 | Listed $2,150,000 |
General Features
| Living Area | 3801 |
|---|---|
| Sewer | Public Sewer |
| Heating | Central,Electric |
| Cooling | Central Air,Electric |
| Utilities | Electricity Available,Water Available |
| Possession | Close Of Escrow |
| Appliances | Oven,Gas Range,Dishwasher,Disposal,Microwave,Refrigerator |
| Garage Spaces | 2 |
| Patio/Porch Features | Porch,Covered,Screened |
| Security Features | Carbon Monoxide Detector(s),Smoke Detector(s) |
| Construction Materials | Fiber Cement,Brick |
| Year Built | 2026 |
| Stories Count | 2 |
| Topography | Level |
| Levels | Two |
| Property Subtype | Single Family Residence |
| County | Davidson County,TN |
| New Construction | Yes |
| Property Type | Residential |
| Attached Garage | Yes |
| Energy Efficient | Windows,Thermostat,Insulation,Water Heater |
| Subdivision Name | Sylvan Park |
| Garage Y/N | Yes |
| Full Baths | 4 |
| Status | Active |
| Directions | From Charlotte Pike,turn right onto 53rd Avenue. Property will be on the right. |
| High School | Hillsboro Comp High School |
| City | Nashville |
| Senior Community Y/N | No |
| Lot Size Units | Acres |
| Elementary School | Sylvan Park Paideia Design Center |
| Property Attached Y/N | No |
| Year Built Details | New |
| Tax Annual Amount | 3906 |
| Middle/Junior High School | West End Middle School |
| Building Area Units | Square Feet |
| Living Area Units | Square Feet |
| Standard Status | Active |
Interior Features
| Interior Amenities | Air Filter,Built-in Features,High Speed Internet |
|---|---|
| Basement | Crawl Space |
| Flooring | Wood,Tile |
| Total Fireplaces | 1 |
| Air Conditioning Y/N | Yes |
| Heating Y/N | Yes |
| Fireplace Y/N | Yes |
| Above Grade Finished Area | 3801 |
| Half Baths | 1 |
| Laundry Features | Electric Dryer Hookup,Washer Hookup |
| Total Bedrooms | 4 |
| Main Level Bedrooms | 1 |
| Below Grade Finished Area Unit Type | Square Feet |
| LivingAreaSource | Professional Measurement |
| Below Grade Finished Area Source | Professional Measurement |
| Above Grade Finished Area Source | Professional Measurement |
| Above Grade Finished Area Unit Type | Square Feet |
| Total Baths | 5 |
Exterior Features
| Fencing | Back Yard |
|---|---|
| Parking Features | Garage Door Opener,Garage Faces Front |
| Lot Features | Level |
| Water Source | Public |
| Total Parking | 2 |
| Lot Size Area | 0.15 |
| Building Area Total | 3801 |
| Lot Dimensions | 50 X 143 |
| Lot Size Acres | 0.15 |
| Lot Size Source | Assessor |
| Waterfront Y/N | No |
| Covered Spaces | 2 |
| Other Equipment | Air Purifier |
Amenities
- Foreclosure
- Views
- Short Sale
- New Construction
- Adult 55+
- Lease To Own
- No HOA Fees
- Furnished
- Primary On Main
- Air Conditioning
- Seller Finance
- Green
- Fixer Upper
- Horse
- Golf
- Fireplace
- Deck
- Garage
- Basement
- Pool
Property vs Single Family Average in 37209
Price
Taxes
Year Built
Visits


 The data relating to real estate for sale on this web site comes in part from the Internet Data Exchange Program of RealTracs Solutions as distributed by MLS Grid. Real estate listings held by brokerage firms other than EXIT Real Estate Solutions are marked with the Internet Data Exchange Program logo or thumbnail logo and detailed information about them includes the name of the listing brokers.
