
Price Reduction
Address
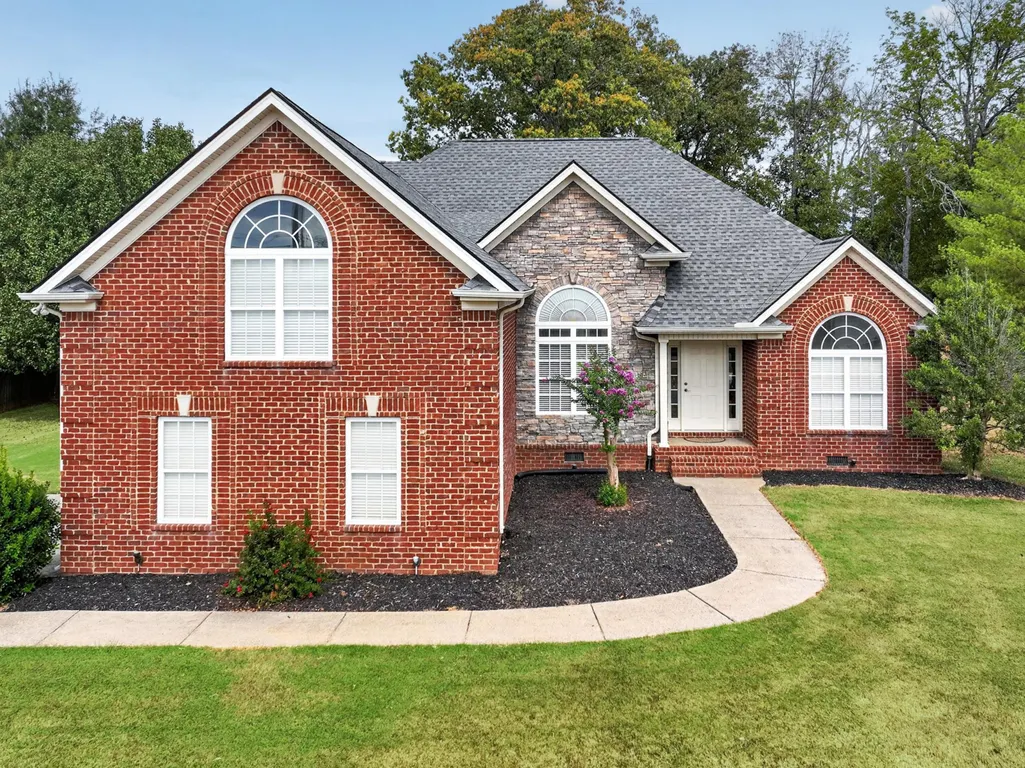
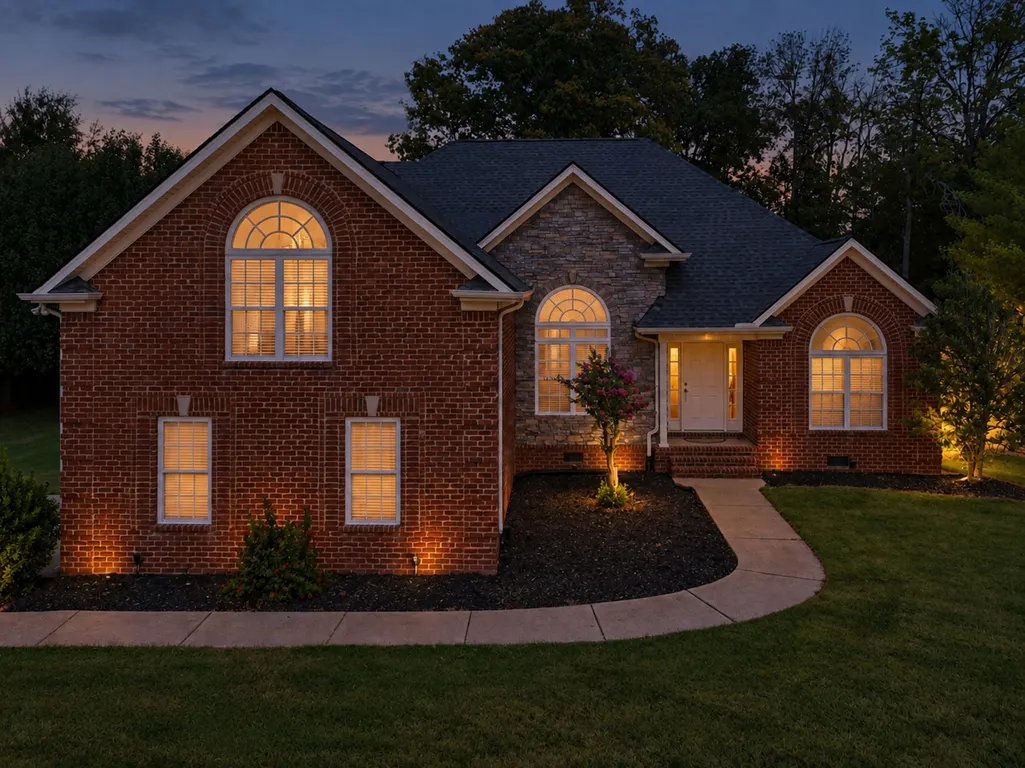
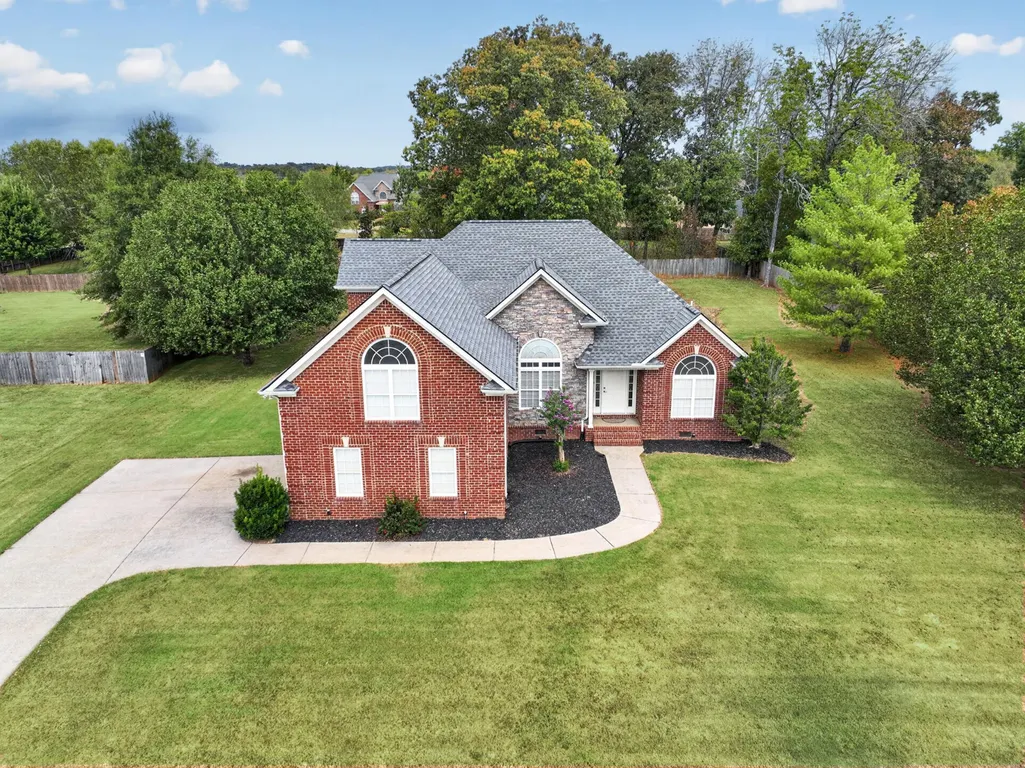
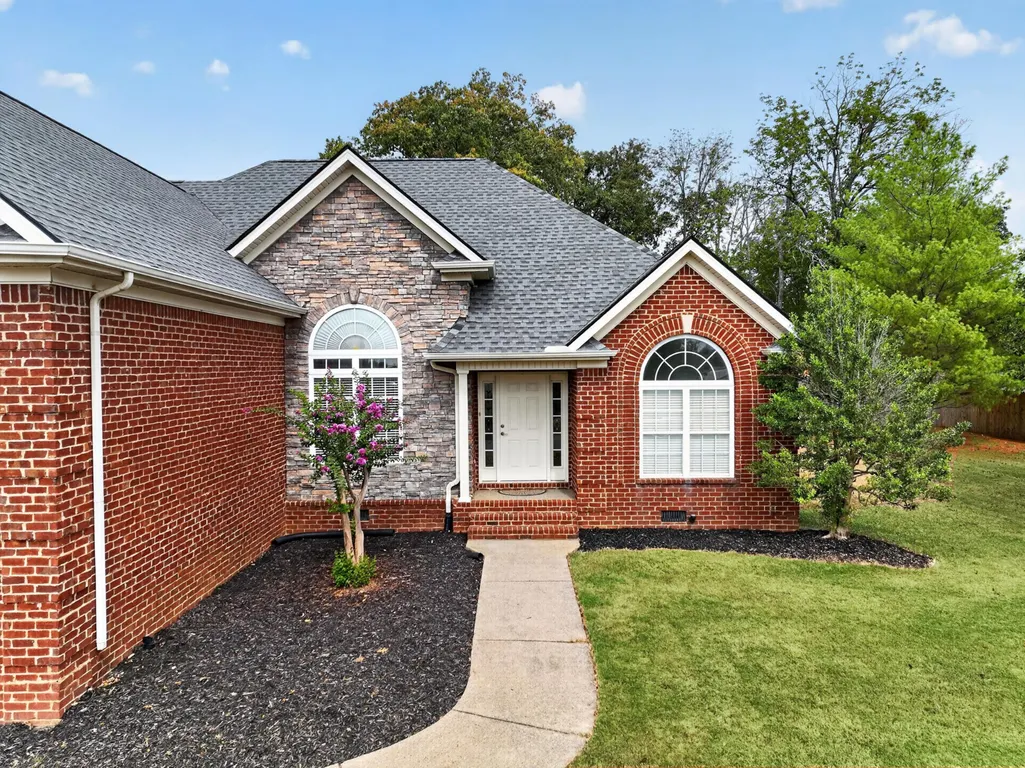
404 Cobblestone Way, Mount Juliet, TN
Price
$ 599,900
Property Attributes
- MLS#3601785
- TypeSingle Family
- Listing Status Active
- CountyWILSON
- CityMount Juliet
- NeighborhoodStonefield
- Zip37122
- Style
- Year Built2006
- Taxes$ 1705
- Price$ 599,900
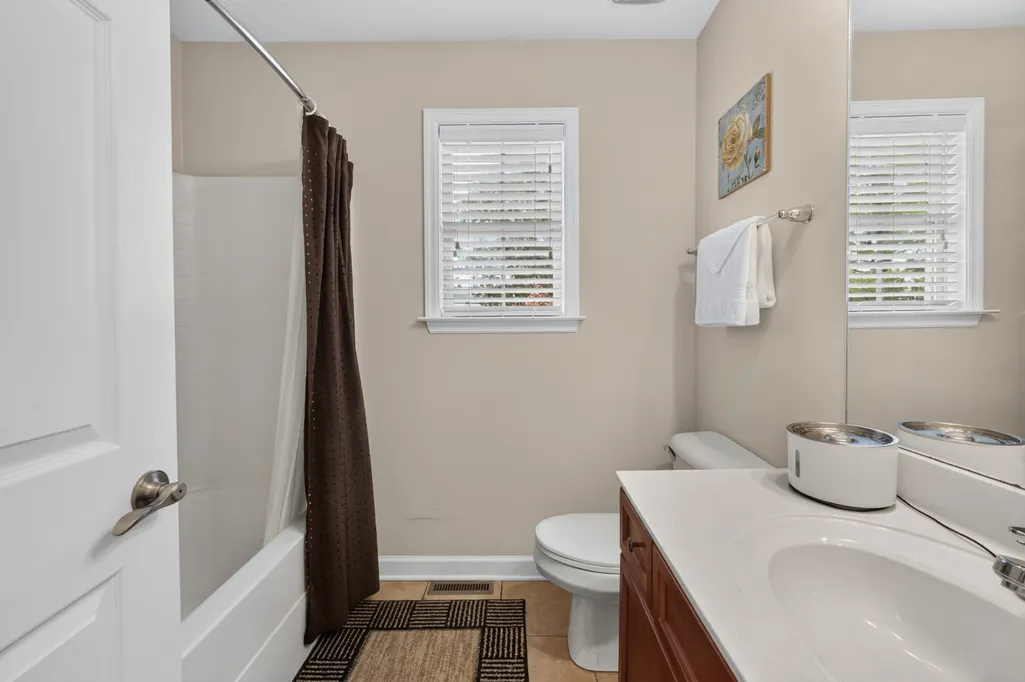
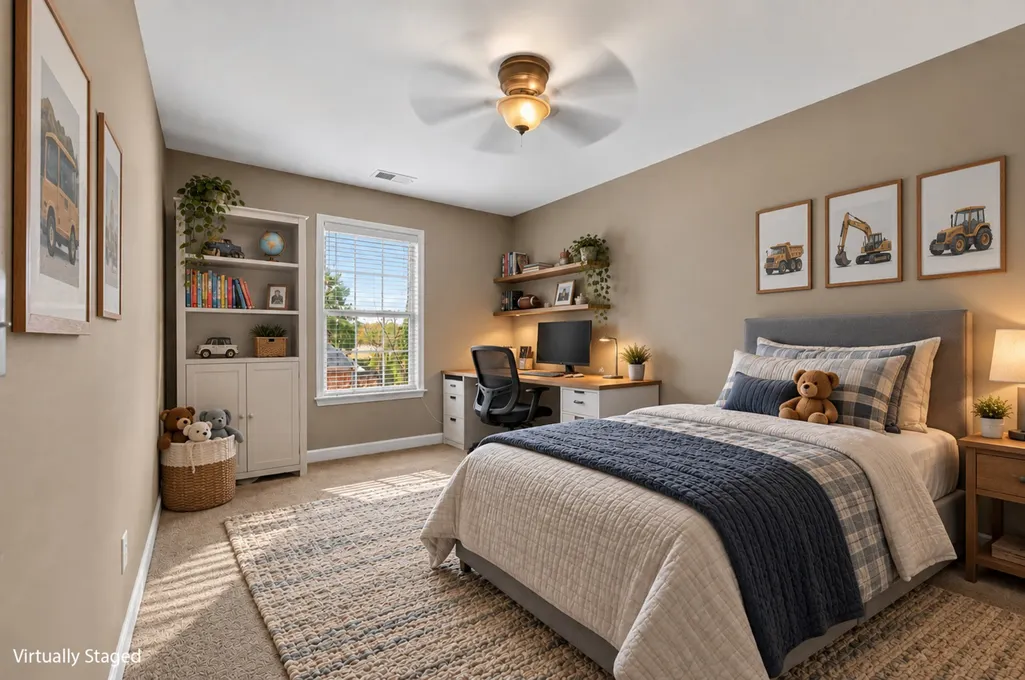
- Bedrooms4
- Full Bathrooms2
- Half Bathrooms0
- Sqr Footage2718
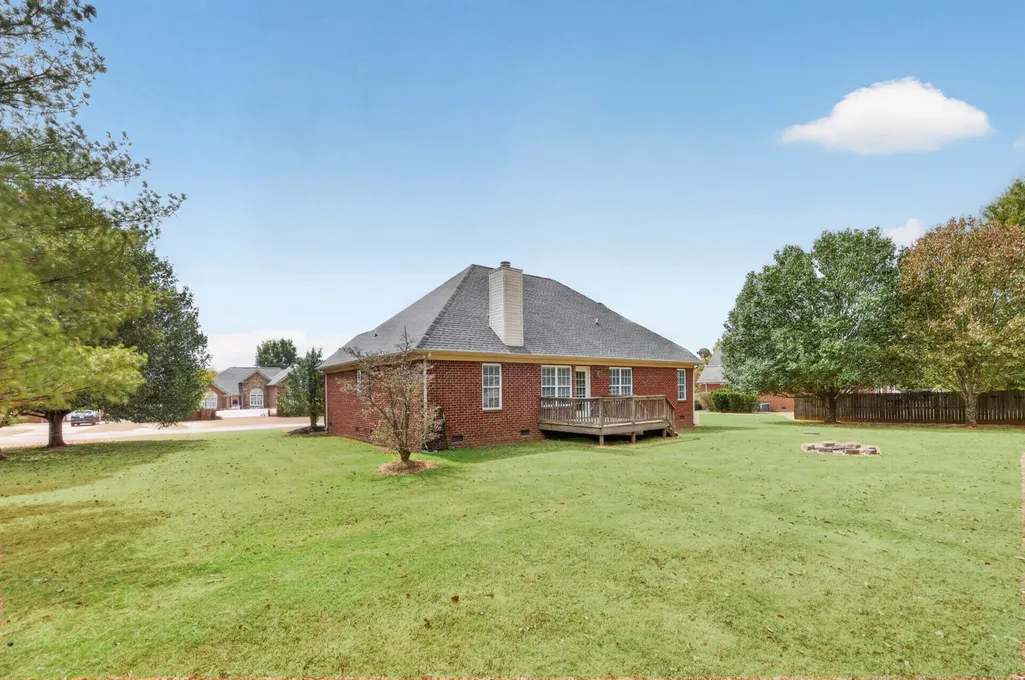
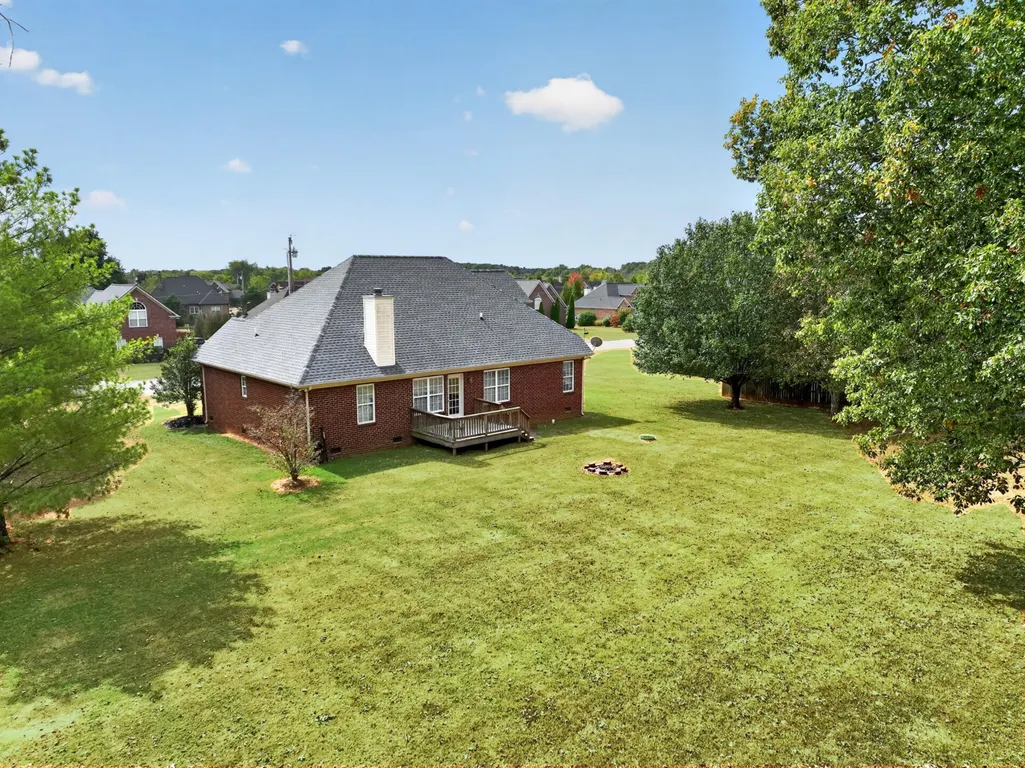
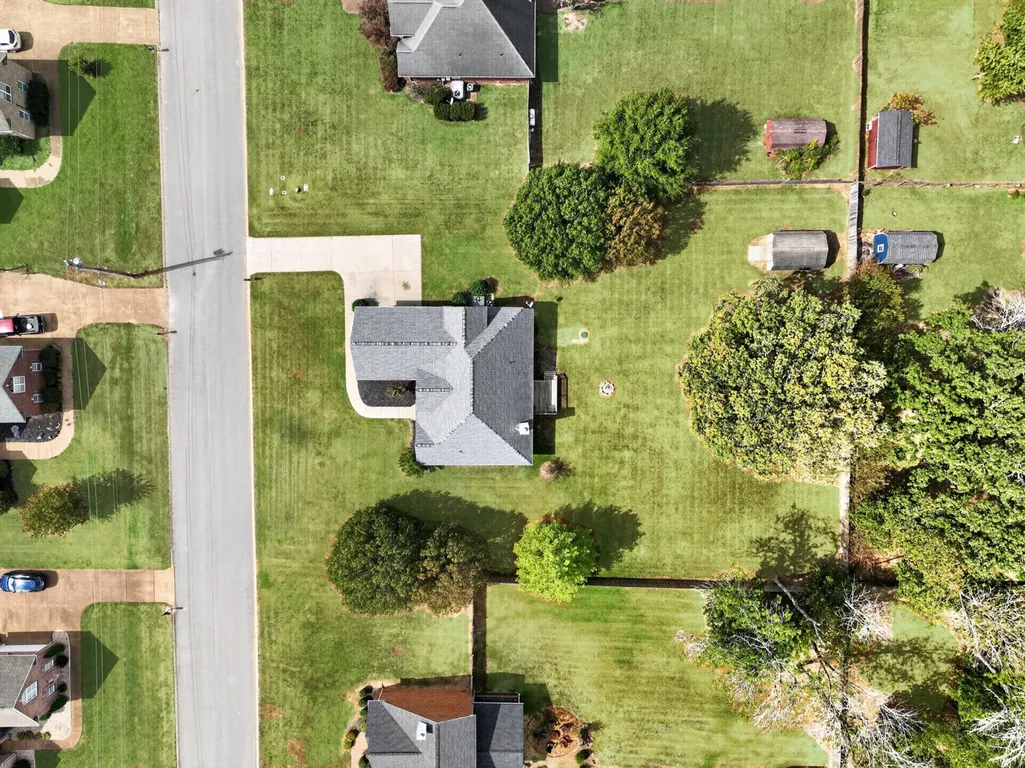
- Lot Size0.62 Acres
Data Source:
Listing courtesy of RealTracs MLS as distributed by MLS GRID
Property Description
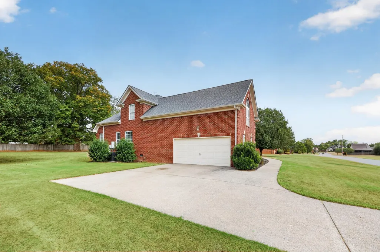
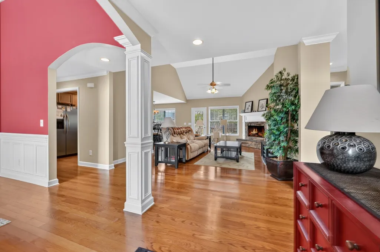
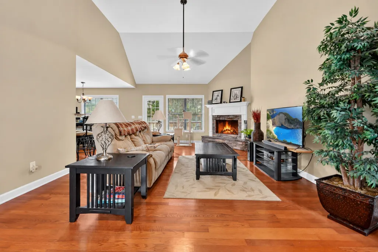
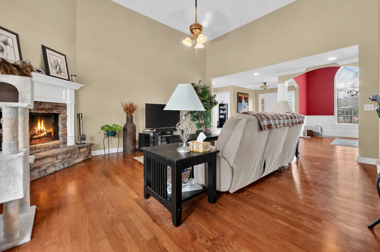
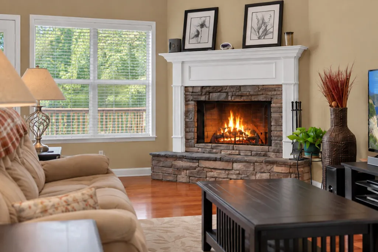
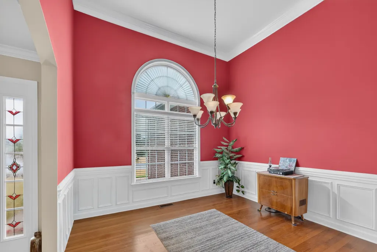
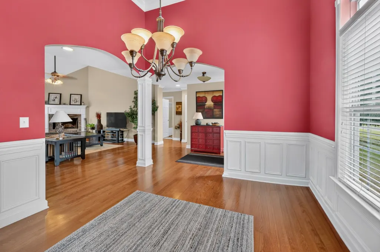
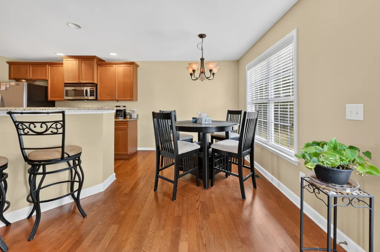
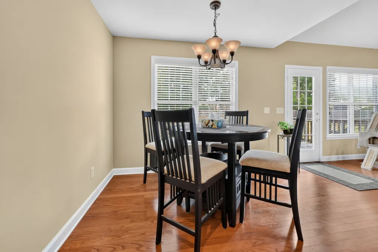
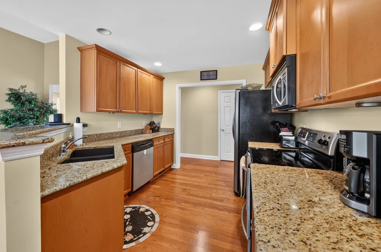
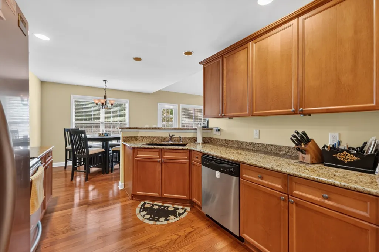
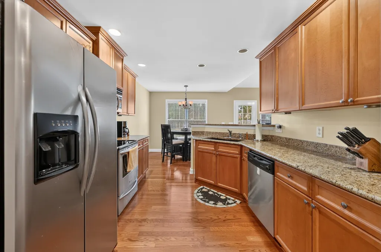
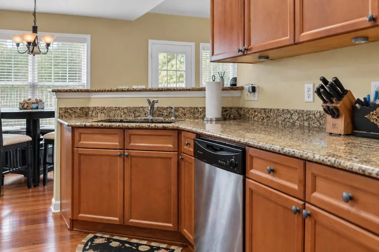
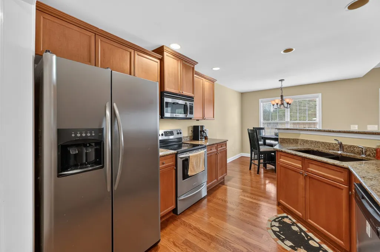
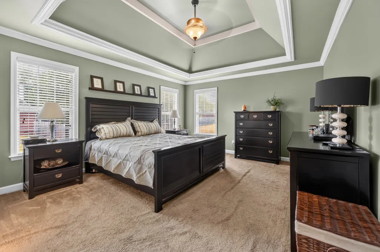
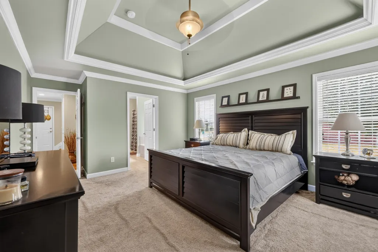
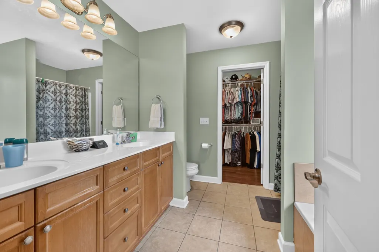
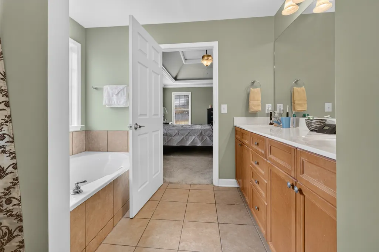
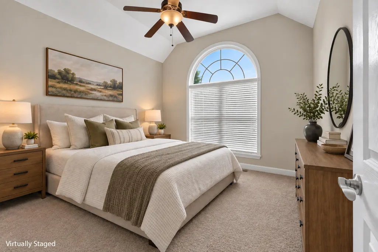
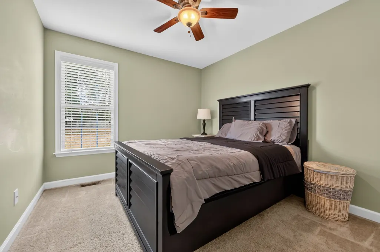
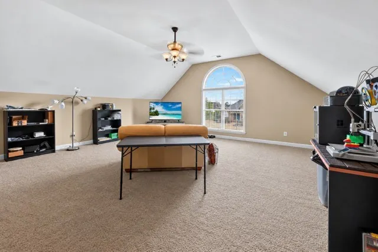
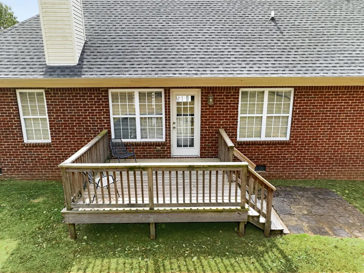
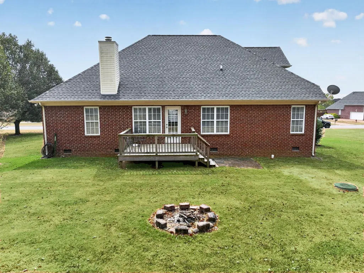
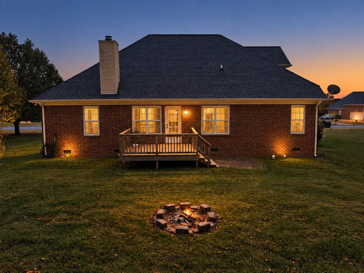
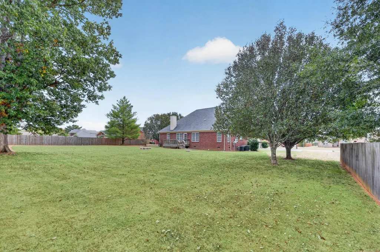
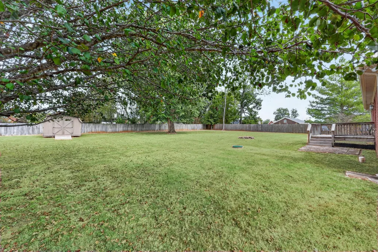
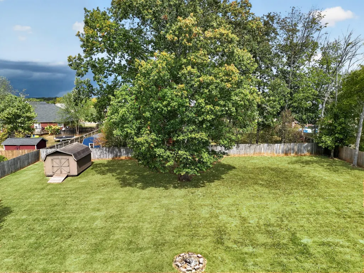
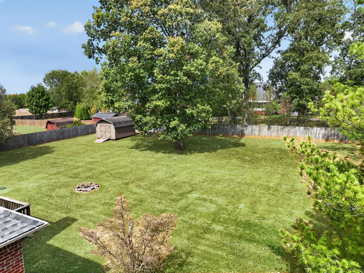
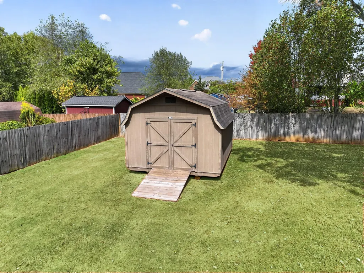
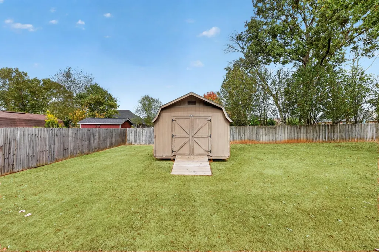
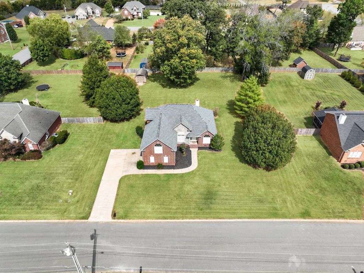
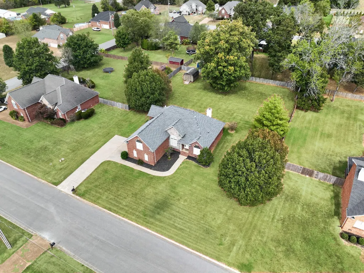
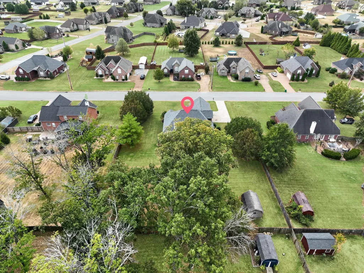
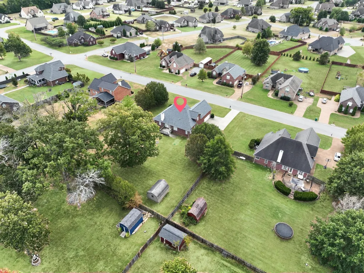
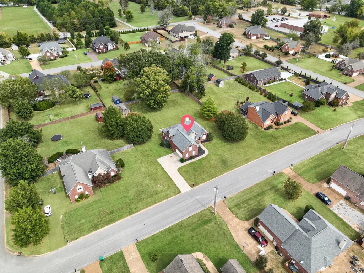
Welcome to your dream home in the highly desirable Stonefield community of Gladeville! This beautifully maintained residence offers a functional split-bedroom floor plan designed for both comfort and privacy. Inside, you’ll find elegant hardwood flooring throughout the main living areas, a formal dining room perfect for entertaining, and a well-appointed kitchen featuring sleek granite countertops. Major big-ticket upgrades provide complete peace of mind, including a new roof, brand-new HVAC system, and a new water heater. Outside, the expansive backyard features a generous 12' x 16' detached storage building, offering abundant extra space for workshop projects, outdoor gear, or extra storage. Experience the freedom and flexibility of no HOA fees while benefiting from an unbeatable location. Situated just minutes from Mt. Juliet and Interstate 40, with swift access to I-840, your daily commute and weekend errands couldn't be easier. Enjoy more value for your money in Wilson County, where some of Tennessee’s lowest property tax rates can make homeownership even more appealing! Turnkey properties with this level of care and location rarely stay on the market long—schedule your private tour today!
| Elementary School | Middle School | High School |
|---|---|---|
| Gladeville Elementary | Gladeville Middle School | Wilson Central High School |
| Price History | |
|---|---|
| 9/27/2026 | Listed $609,900 |
| 10/25/2026 | 2$599,900 |
General Features
| Living Area | 2718 |
|---|---|
| Sewer | STEP System |
| Heating | Central,Electric |
| Cooling | Ceiling Fan(s),Central Air,Electric |
| Utilities | Electricity Available,Water Available,Cable Connected |
| Possession | Close Of Escrow |
| Appliances | Electric Oven,Electric Range,Dishwasher,Disposal,Dryer,Microwave,Refrigerator,Washer |
| Garage Spaces | 2 |
| Patio/Porch Features | Deck |
| Security Features | Security System,Smoke Detector(s) |
| Construction Materials | Brick |
| Pets Allowed | Yes |
| Year Built | 2006 |
| Stories Count | 2 |
| Topography | Level |
| Levels | Two |
| Property Subtype | Single Family Residence |
| County | Wilson County,TN |
| New Construction | No |
| Property Type | Residential |
| Attached Garage | No |
| Subdivision Name | Stonefield Sec 1 |
| Garage Y/N | Yes |
| Full Baths | 2 |
| Status | Active |
| Buyer Financing | Conventional,FHA,VA |
| Directions | From I-840,take the Stewarts Ferry Exit. Head west on Stewarts Ferry to the Stonefield entrance on left. Stonefield Drive to the stop sign. Turn right. 404 Cobblestone on right. |
| High School | Wilson Central High School |
| City | Mount Juliet |
| Senior Community Y/N | No |
| Lot Size Units | Acres |
| Elementary School | Gladeville Elementary |
| Property Attached Y/N | No |
| Year Built Details | Existing |
| Tax Annual Amount | 1705 |
| Middle/Junior High School | Gladeville Middle School |
| Virtual Tour | https://my.matterport.com/show/?m=AcbSBx4mQLZ&ss=2&sr=.39,-1.06 |
| Building Area Units | Square Feet |
| Living Area Units | Square Feet |
| Standard Status | Active |
Interior Features
| Interior Amenities | Ceiling Fan(s),Entrance Foyer,High Ceilings,Pantry,Walk-In Closet(s) |
|---|---|
| Basement | None |
| Flooring | Carpet,Wood,Tile |
| Total Fireplaces | 1 |
| Air Conditioning Y/N | Yes |
| Heating Y/N | Yes |
| Fireplace Y/N | Yes |
| Above Grade Finished Area | 2718 |
| Laundry Features | Electric Dryer Hookup,Washer Hookup |
| Total Bedrooms | 4 |
| Main Level Bedrooms | 3 |
| Below Grade Finished Area Unit Type | Square Feet |
| LivingAreaSource | Assessor |
| Below Grade Finished Area Source | Assessor |
| Above Grade Finished Area Source | Assessor |
| Above Grade Finished Area Unit Type | Square Feet |
| Total Baths | 2 |
Exterior Features
| Fencing | Partial |
|---|---|
| Parking Features | Garage Door Opener,Garage Faces Side |
| Lot Features | Level |
| Water Source | Public |
| Total Parking | 2 |
| Lot Size Area | 0.62 |
| Building Area Total | 2718 |
| Lot Dimensions | 138.8 X 198.34 |
| Lot Size Acres | 0.62 |
| Lot Size Source | Calculated from Plat |
| Waterfront Y/N | No |
| Covered Spaces | 2 |
Amenities
- Foreclosure
- Views
- Short Sale
- New Construction
- Adult 55+
- Lease To Own
- No HOA Fees
- Furnished
- Primary On Main
- Air Conditioning
- Seller Finance
- Green
- Fixer Upper
- Horse
- Golf
- Fireplace
- Deck
- Garage
- Basement
- Pool
Property vs Single Family Average in 37122
Price
Taxes
Year Built
Visits


 The data relating to real estate for sale on this web site comes in part from the Internet Data Exchange Program of RealTracs Solutions as distributed by MLS Grid. Real estate listings held by brokerage firms other than EXIT Real Estate Solutions are marked with the Internet Data Exchange Program logo or thumbnail logo and detailed information about them includes the name of the listing brokers.
