
New Construction
Address
8206 Spring Valley Dr, Brentwood, TN
Price
$ 4,975,000
Property Attributes
- MLS#3593272
- TypeSingle Family
- Listing Status Active
- CountyWILLIAMSON
- CityBrentwood
- NeighborhoodHallbrook
- Zip37027
- Style
- Year Built2027
- Taxes$ 2823
- Price$ 4,975,000
- Bedrooms5
- Full Bathrooms6
- Half Bathrooms2
- Sqr Footage7781
- Lot Size0.98 Acres
Data Source:
Listing courtesy of RealTracs MLS as distributed by MLS GRID
Property Description
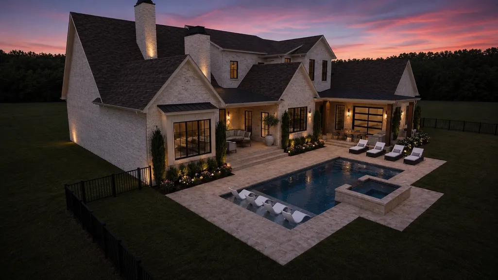
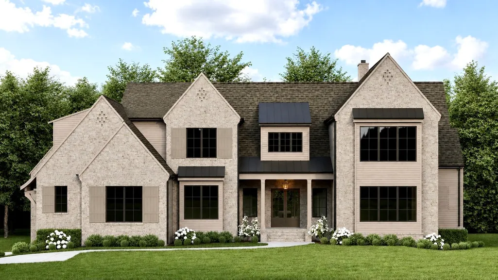
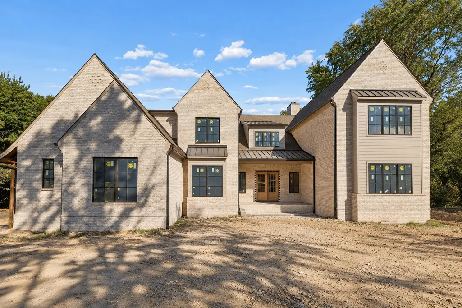
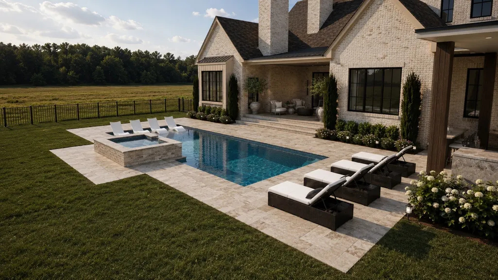
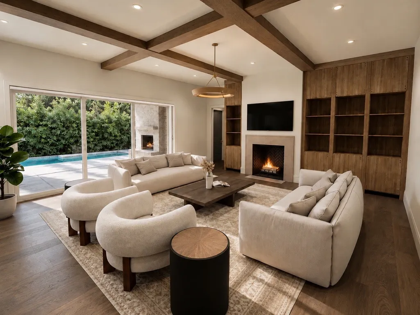
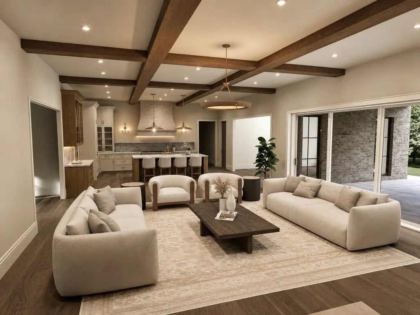
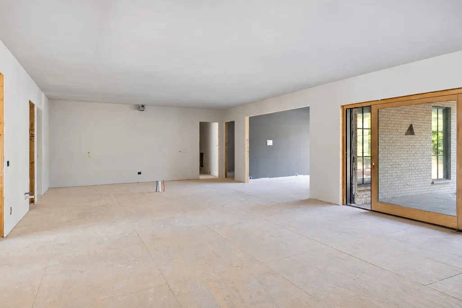
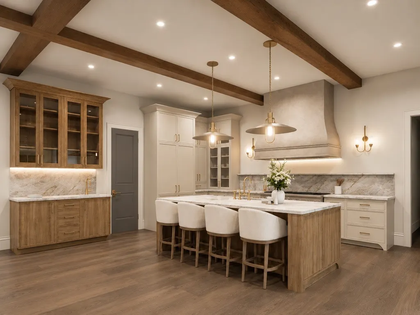
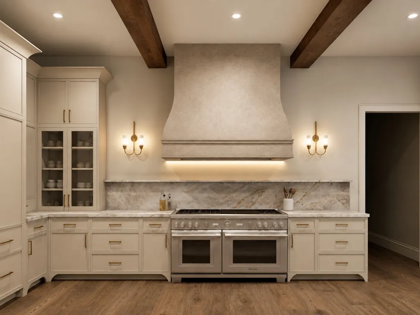
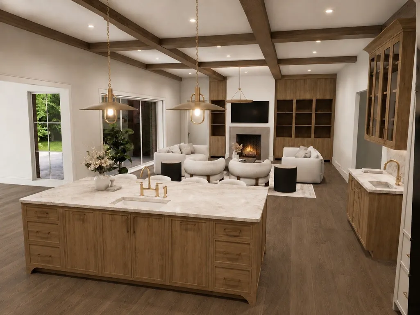
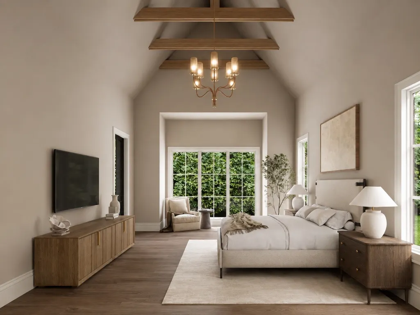
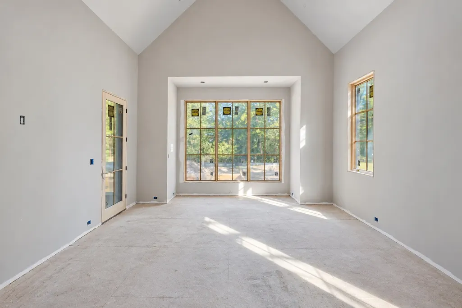
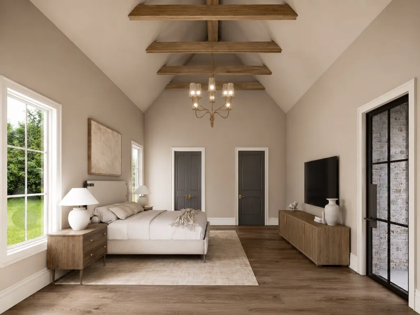
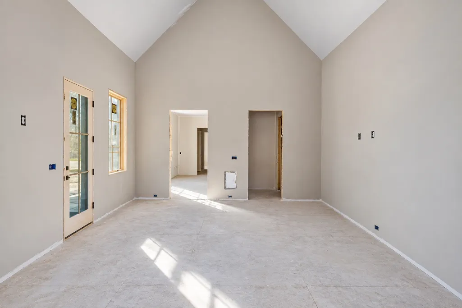
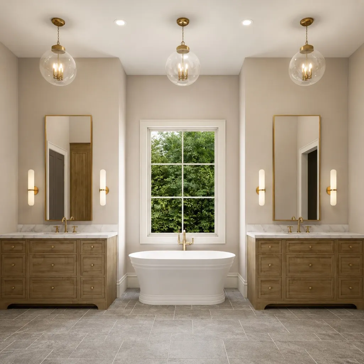
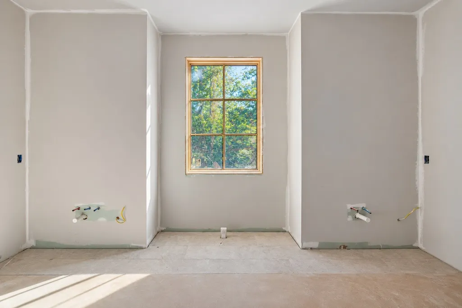
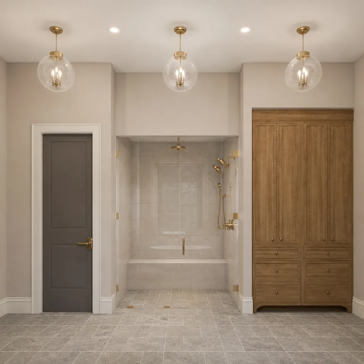
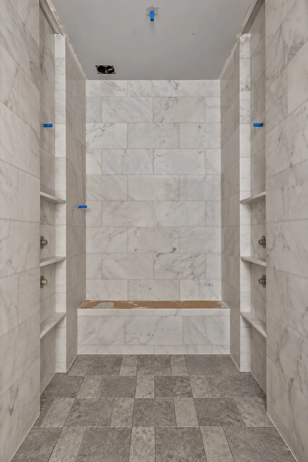
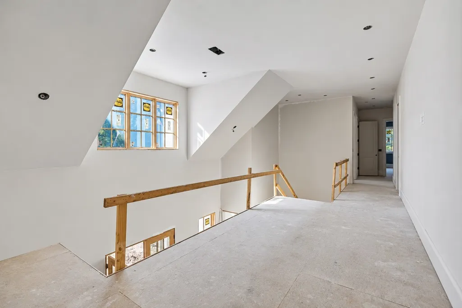
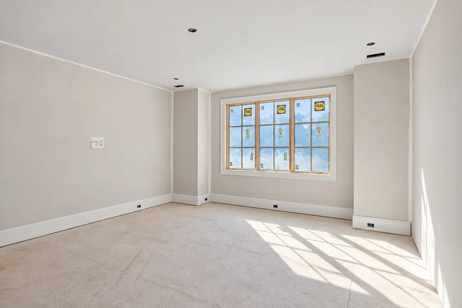
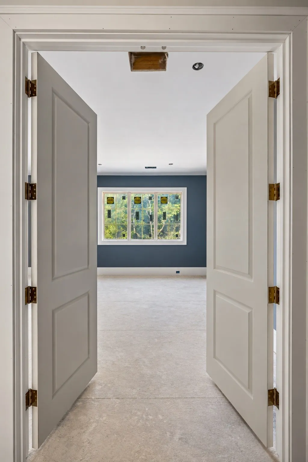
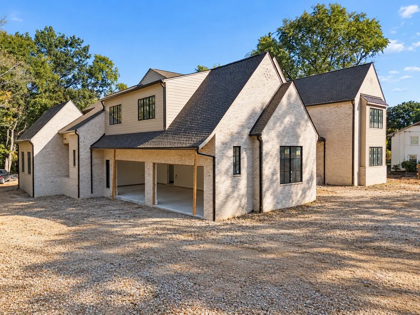
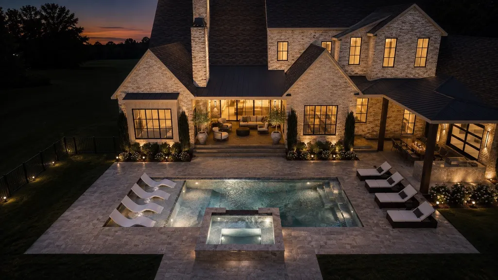
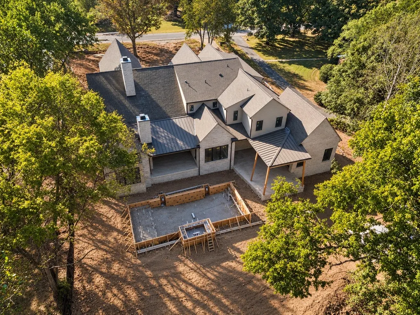
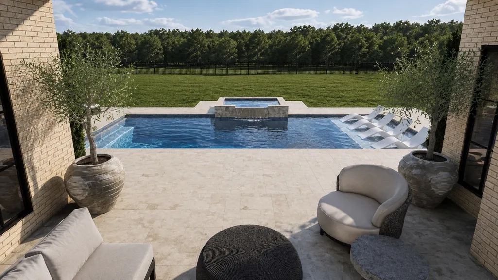
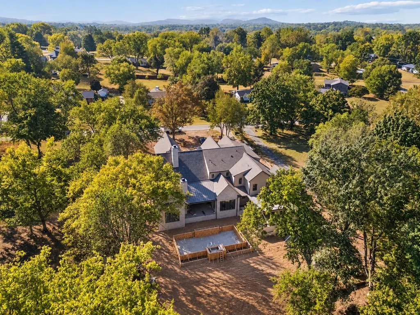
Perfectly positioned in the heart of Brentwood, this exceptional new construction sits on a private, level nearly one-acre lot. The home offers a four-car garage, resort-style Rondo pool and spa, and convenient access to the YMCA, Brentwood Recreation Center, and Brentwood’s extensive trail system. Built by JBT Construction with interiors by JFY Designs, the home blends timeless architecture, curated design, and an outstanding location. Natural materials, bespoke finishes, and thoughtful architectural details create a sophisticated yet livable home. The beautifully appointed kitchen features a premium Thermador appliance package, custom cabinetry, oversized gathering island, and fully equipped scullery. The kitchen flows into expansive living and entertaining spaces with white oak hardwoods, custom millwork, designer lighting, and striking architectural elements. The main level includes a private primary suite, dedicated guest suite, and club room. Upstairs, a spacious bonus room and flex space offer options for a gym, wellness studio, or additional living area. The home is elevator-ready and includes expandable space for a private guest suite or multigenerational retreat. Outdoor living centers around a covered entertaining area with retractable screen, wood-burning fireplace, outdoor kitchen, and bar top. The expansive yard and mature, tree-lined backdrop provide privacy and an ideal setting for outdoor living. Located minutes from Maryland Farms, Brentwood Country Club, Radnor Lake, Green Hills, Cool Springs, and downtown Nashville, this NEW residence offers timeless design, intentional craftsmanship, exceptional versatility, and a coveted Brentwood location.
| Elementary School | Middle School | High School |
|---|---|---|
| Lipscomb Elementary | Brentwood Middle School | Brentwood High School |
| Price History | |
|---|---|
| 9/16/2026 | Listed $4,975,000 |
General Features
| Living Area | 7781 |
|---|---|
| Sewer | Public Sewer |
| Heating | Central |
| Cooling | Central Air |
| Utilities | Water Available |
| Possession | Close Of Escrow |
| Appliances | Oven,Range,Dishwasher,Dryer,Microwave,Refrigerator,Stainless Steel Appliance(s),Washer |
| Garage Spaces | 4 |
| Patio/Porch Features | Porch,Covered,Patio,Screened |
| Pool Features | In Ground |
| Construction Materials | Brick,Wood Siding |
| Year Built | 2027 |
| Stories Count | 2 |
| Levels | Two |
| Property Subtype | Single Family Residence |
| County | Williamson County,TN |
| New Construction | Yes |
| Property Type | Residential |
| Attached Garage | Yes |
| Subdivision Name | Hallbrook Sec 2 |
| Garage Y/N | Yes |
| Full Baths | 6 |
| Status | Active |
| Directions | From I-65,take Old Hickory Blvd East. Turn left on Franklin Rd,right on Murray Ln,then left on Spring Valley Dr. Home is on the right. |
| High School | Brentwood High School |
| City | Brentwood |
| Senior Community Y/N | No |
| Lot Size Units | Acres |
| Elementary School | Lipscomb Elementary |
| Property Attached Y/N | No |
| Year Built Details | New |
| Tax Annual Amount | 2823 |
| Middle/Junior High School | Brentwood Middle School |
| Building Area Units | Square Feet |
| Living Area Units | Square Feet |
| Standard Status | Active |
Interior Features
| Interior Amenities | Built-in Features,Entrance Foyer,Pantry,Walk-In Closet(s),Wet Bar |
|---|---|
| Basement | None |
| Flooring | Wood,Tile |
| Total Fireplaces | 2 |
| Air Conditioning Y/N | Yes |
| Heating Y/N | Yes |
| Fireplace Y/N | Yes |
| Above Grade Finished Area | 7781 |
| Half Baths | 2 |
| Total Bedrooms | 5 |
| Main Level Bedrooms | 2 |
| Below Grade Finished Area Unit Type | Square Feet |
| LivingAreaSource | Builder |
| Below Grade Finished Area Source | Builder |
| Above Grade Finished Area Source | Builder |
| Above Grade Finished Area Unit Type | Square Feet |
| Total Baths | 8 |
Exterior Features
| Parking Features | Attached |
|---|---|
| Water Source | Public |
| Total Parking | 4 |
| Lot Size Area | 0.98 |
| Building Area Total | 7781 |
| Lot Dimensions | 140 X 332 |
| Lot Size Acres | 0.98 |
| Lot Size Source | Calculated from Plat |
| Waterfront Y/N | No |
| Covered Spaces | 4 |
Amenities
- Foreclosure
- Views
- Short Sale
- New Construction
- Adult 55+
- Lease To Own
- No HOA Fees
- Furnished
- Primary On Main
- Air Conditioning
- Seller Finance
- Green
- Fixer Upper
- Horse
- Golf
- Fireplace
- Deck
- Garage
- Basement
- Pool
Property vs Single Family Average in 37027
Price
Taxes
Year Built
Visits


 The data relating to real estate for sale on this web site comes in part from the Internet Data Exchange Program of RealTracs Solutions as distributed by MLS Grid. Real estate listings held by brokerage firms other than EXIT Real Estate Solutions are marked with the Internet Data Exchange Program logo or thumbnail logo and detailed information about them includes the name of the listing brokers.
