



Address
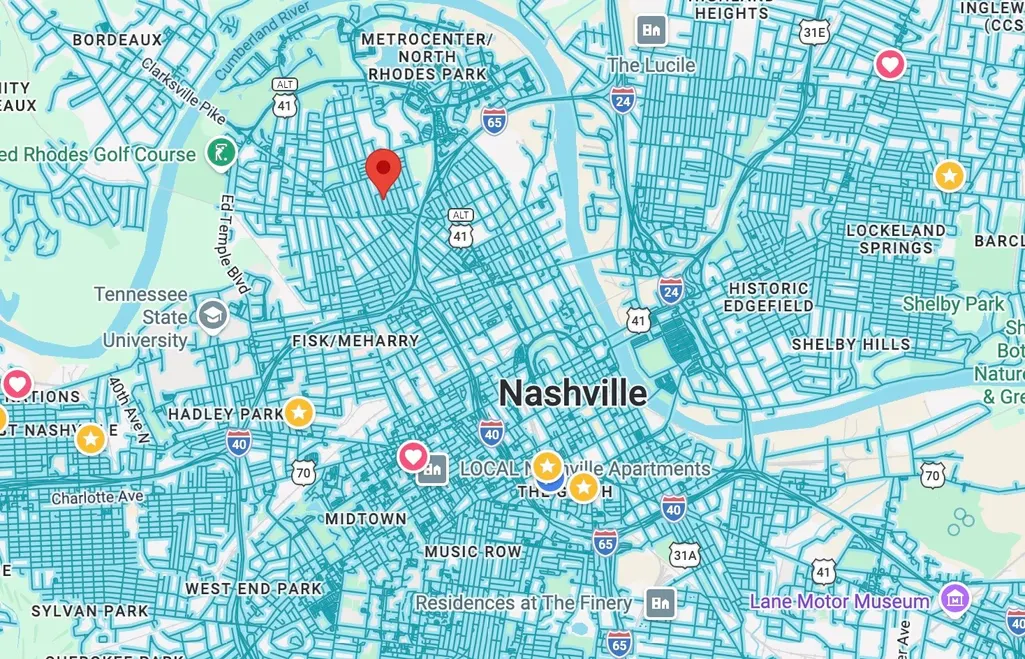
1812 Cephas St, Nashville, TN
Price
$ 699,000
Property Attributes
- MLS#3520616
- TypeSingle Family
- Listing Status Active
- CountyDAVIDSON
- CityNashville
- NeighborhoodBuchanan Arts District
- Zip37208
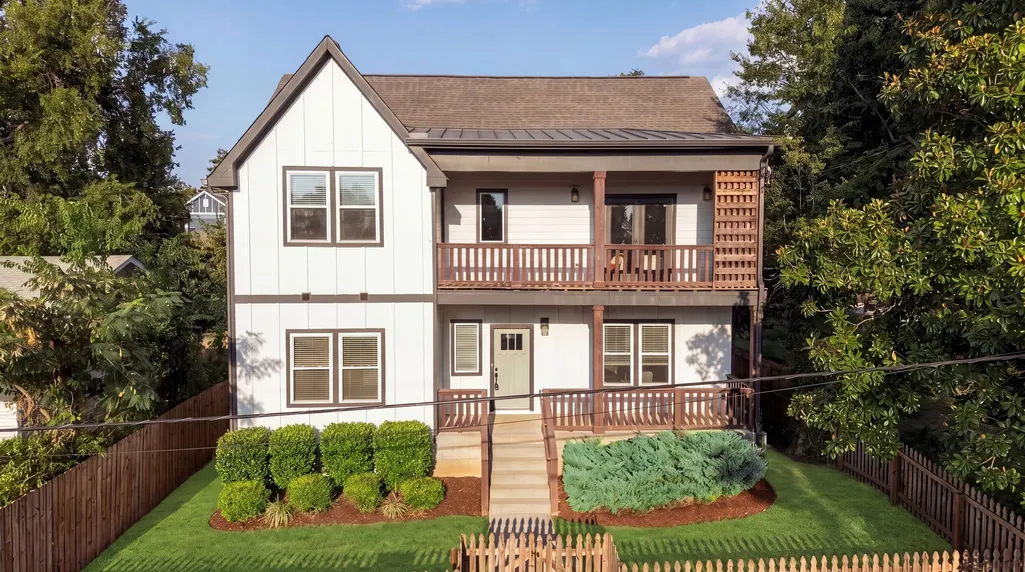
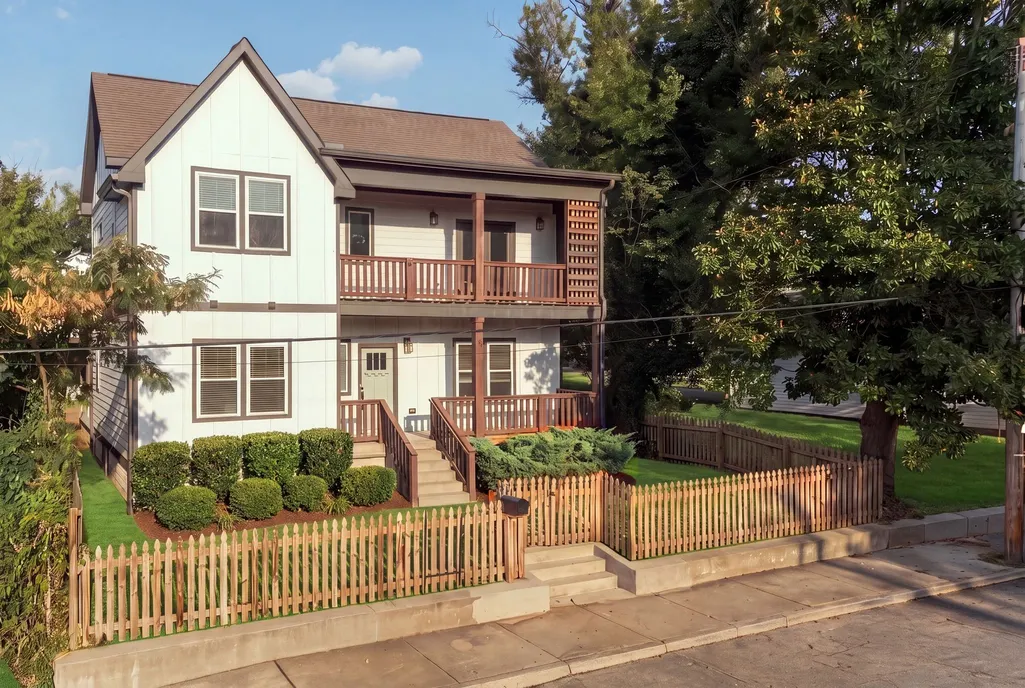
- StyleCraftsman
- Year Built2017
- Taxes$ 4588
- Price$ 699,000
- Bedrooms4
- Full Bathrooms3
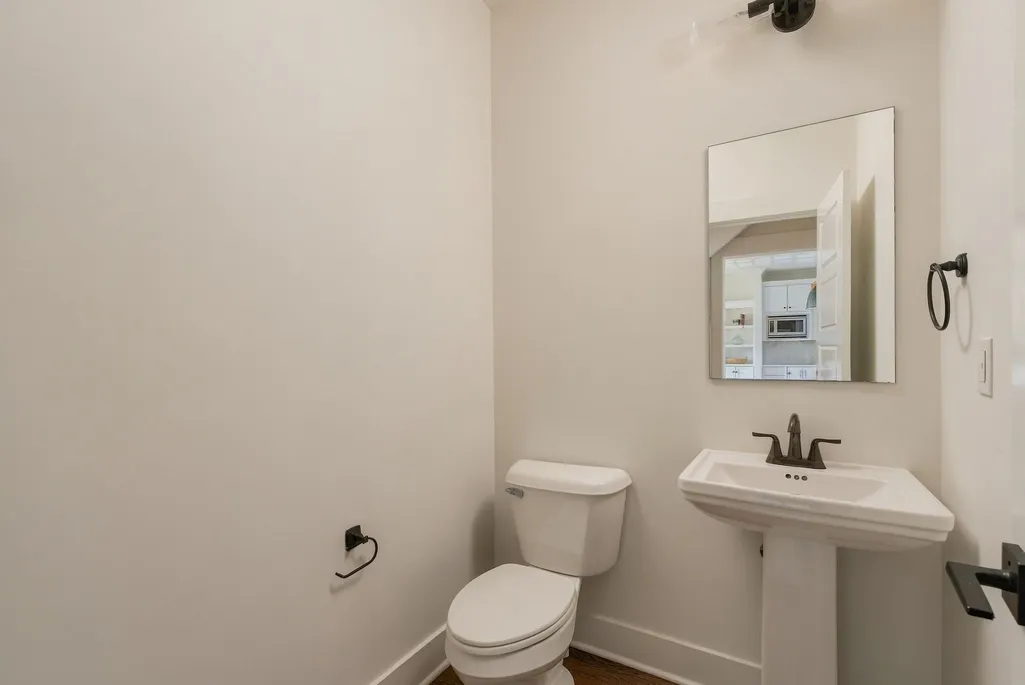
- Half Bathrooms1
- Sqr Footage2396
- Lot Size0.13 Acres
Data Source:
Listing courtesy of RealTracs MLS as distributed by MLS GRID
Property Description
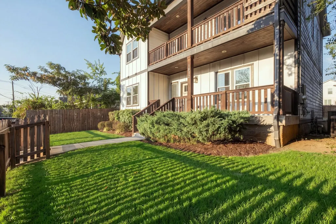
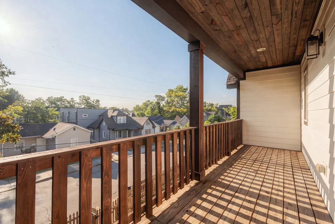
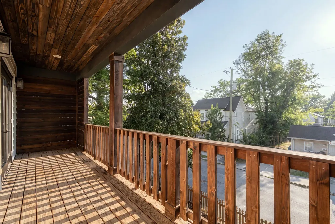
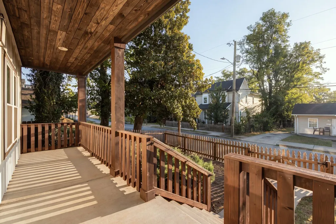
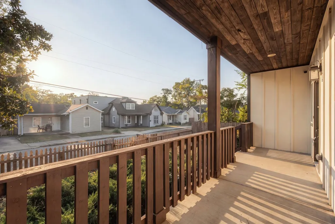
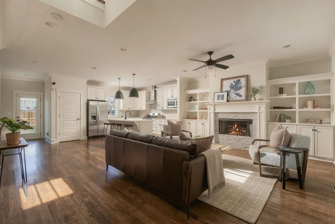
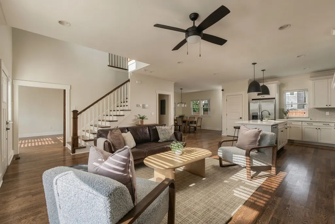
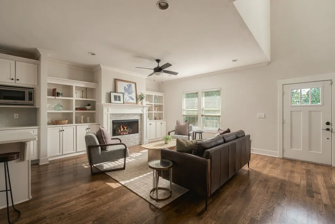
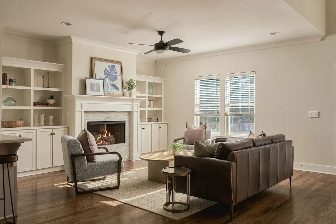
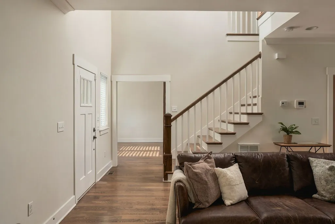
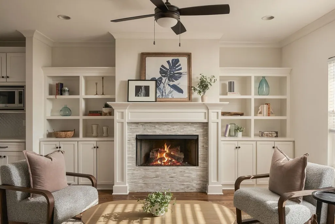
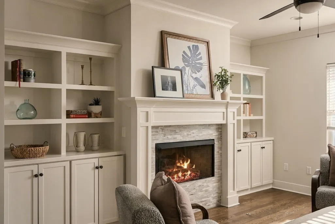
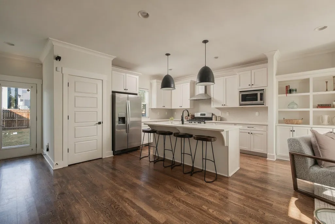
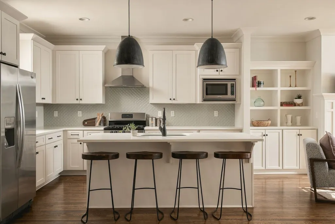
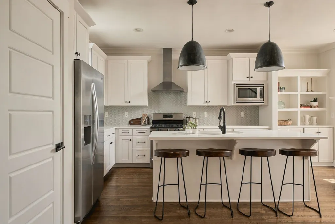
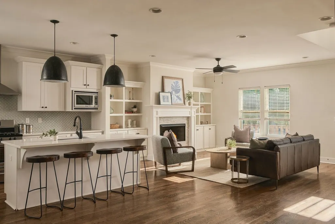
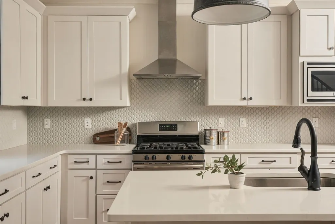
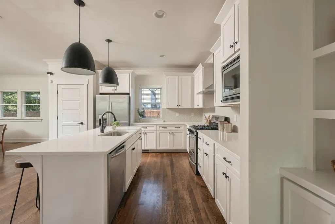
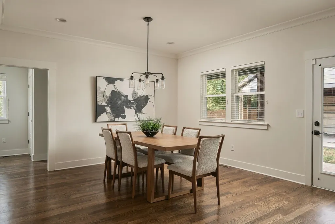
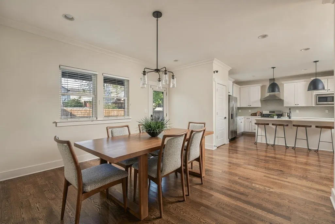
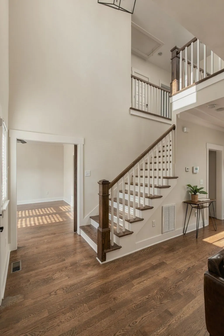
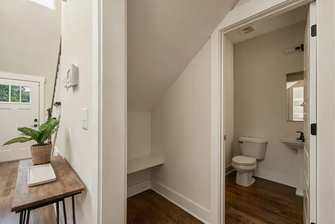
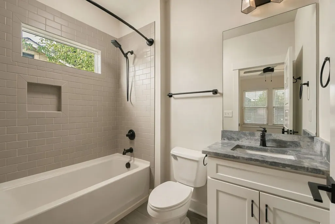
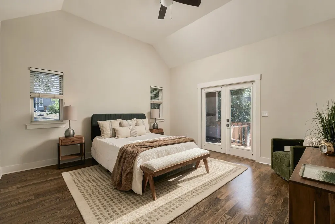
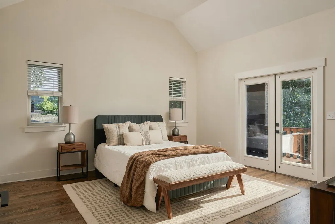
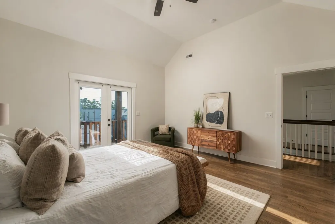
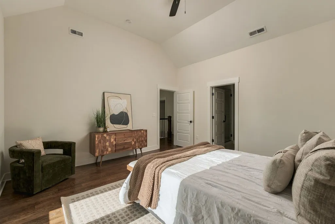
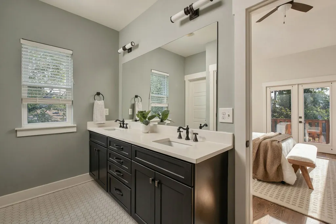
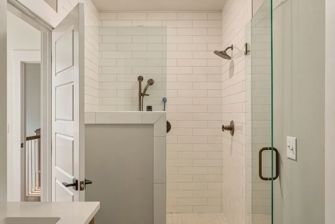
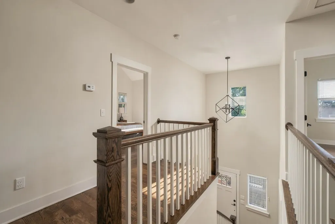
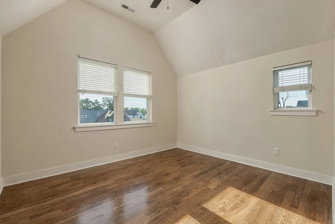
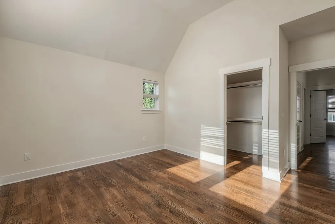
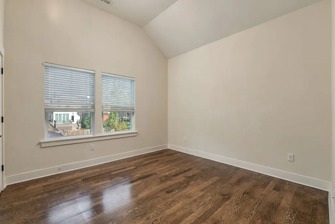
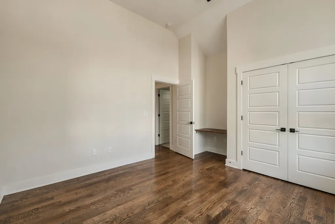
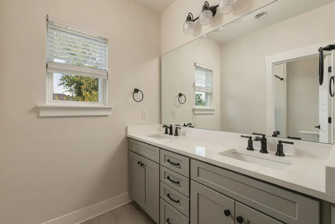
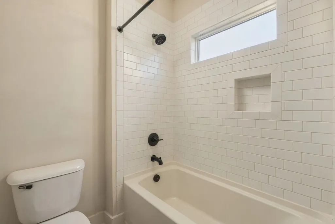
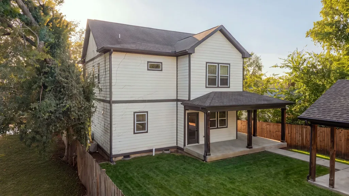
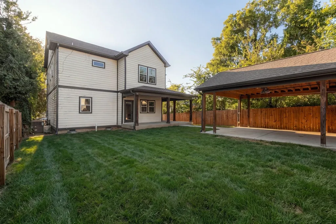
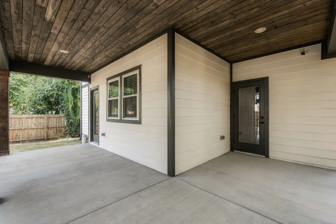
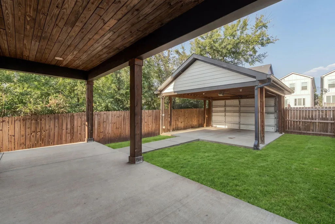
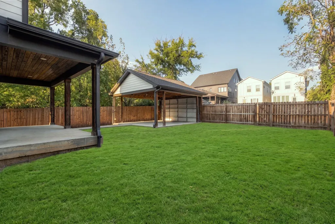
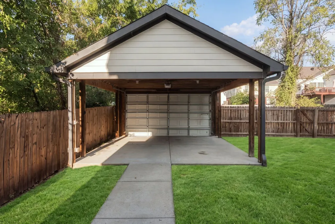
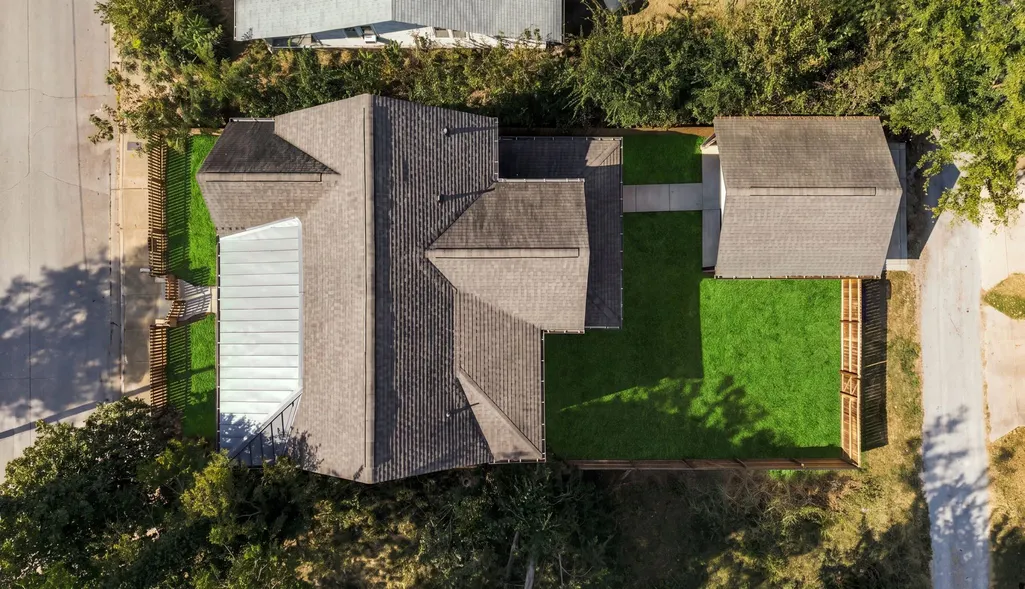
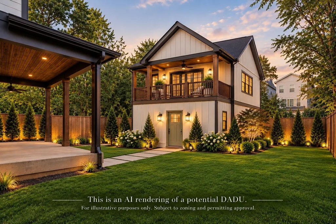
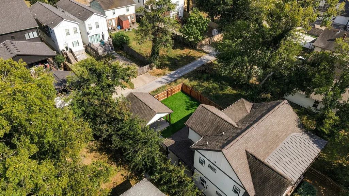
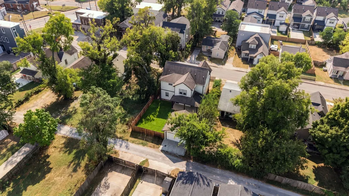
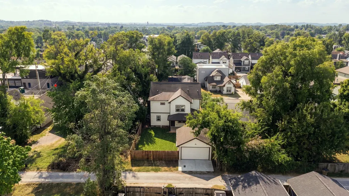
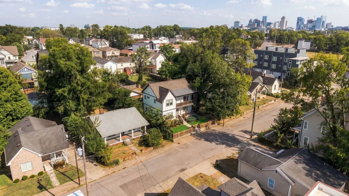
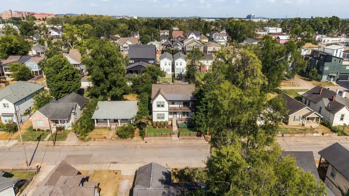
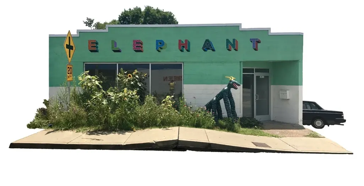
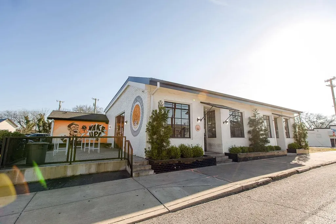
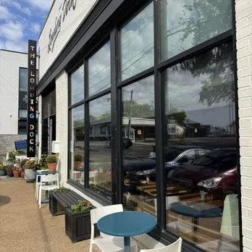
What a rare find! A TRUE single-family home on a large lot, eligible to build a DADU, giving you room to grow right in the city! Expand your lifestyle or your investment and create additional rental income; the choice is yours. Own a piece of Nashville's fastest growing neighborhood, the Buchanan Arts District. Situated on a beautiful, wide, tree-lined, walkable street, this home puts you right in the middle of one of Nashville's hottest arts districts, so many fun hotspots steps away. Sitting on its own true lot, you get something genuinely rare in the urban core: a real yard with room to actually use, alley access, and a garage port for off-street parking. With DADU eligibility, you've got a property that can grow with you, whether that means a rental unit, a home office, or space for family down the road. Inside, 10-foot ceilings and oversized 8-foot doors give every room a sense of openness and luxury you don't often find. The open kitchen gives you space to gather, with a gas range, an oversized island, and plenty of cabinetry and pantry space. The living and dining flow together easily, and the space continues right outside to a covered patio. Upstairs feels like its own retreat, with a primary bedroom balcony and an ensuite bath built for real use, with a generous walk-in shower. Outdoor space is generous and private, with a fully fenced front and back yard, a lot size you don't see in the urban core very often. Walk down your street to Buchanan for coffee at The Loading Dock, pizza from Slim & Husky's, art at Elephant Gallery, or an afternoon at Morning Glory Cafe. You're just a few minutes from Germantown and 2 miles from Downtown Nashville, with BNA only 15 minutes away. This home stands as an incredible value, a rare single-family gem with expansion potential, a beautiful, spacious home now, and an incredible long-term investment in a growing community. Home is UC with a home sale contingency. Buyer has a 48 hour first right of refusal.
| Elementary School | Middle School | High School |
|---|---|---|
| Jones Paideia Magnet Elementary School | John Early Paideia Magnet Middle School | Pearl Cohn Magnet High School |
| Price History | |
|---|---|
| 9/29/2026 | Listed $699,000 |
General Features
| Living Area | 2396 |
|---|---|
| Sewer | Public Sewer |
| Heating | Central |
| Cooling | Central Air |
| Utilities | Water Available,Cable Connected |
| Possession | Close Of Escrow |
| Roof | Shingle |
| Appliances | Gas Oven,Oven,Gas Range,Range,Dishwasher,Disposal,Dryer,Freezer,Microwave,Refrigerator,Stainless Steel Appliance(s),Washer |
| Garage Spaces | 2 |
| Patio/Porch Features | Patio,Covered,Porch |
| Architectural Style | Craftsman |
| Security Features | Smoke Detector(s) |
| Construction Materials | Hardboard Siding |
| Year Built | 2017 |
| Stories Count | 2 |
| Topography | Level |
| Levels | One |
| Property Subtype | Single Family Residence |
| County | Davidson County,TN |
| New Construction | No |
| Property Type | Residential |
| Attached Garage | No |
| Energy Efficient | Water Heater |
| Subdivision Name | Buchanan Arts District |
| Garage Y/N | Yes |
| Full Baths | 3 |
| Status | Active |
| Directions | I-65 North,West on Buchanan St,R on Cephas St |
| High School | Pearl Cohn Magnet High School |
| City | Nashville |
| Senior Community Y/N | No |
| Lot Size Units | Acres |
| Elementary School | Jones Paideia Magnet |
| Property Attached Y/N | No |
| Year Built Details | Existing |
| Tax Annual Amount | 4588 |
| Middle/Junior High School | John Early Paideia Magnet |
| Virtual Tour | https://listings.madlocalmedia.com/video/4DmVIBG9300U5LJTsPGssPfH00WkBJZ1j4Nk6QRannO014 |
| Building Area Units | Square Feet |
| Living Area Units | Square Feet |
| Standard Status | Active |
Interior Features
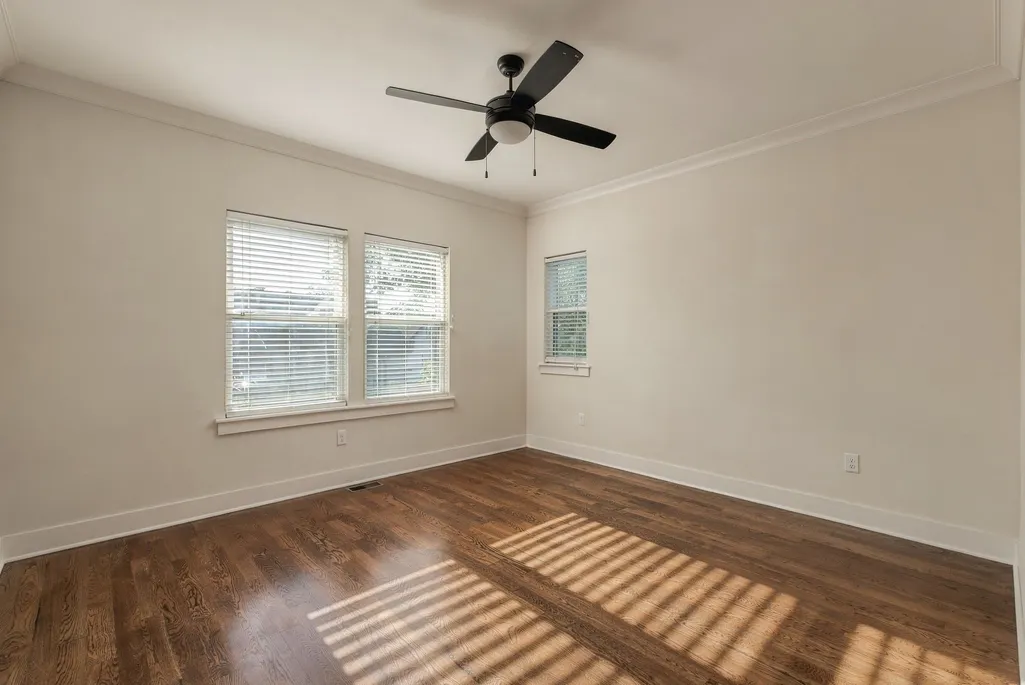
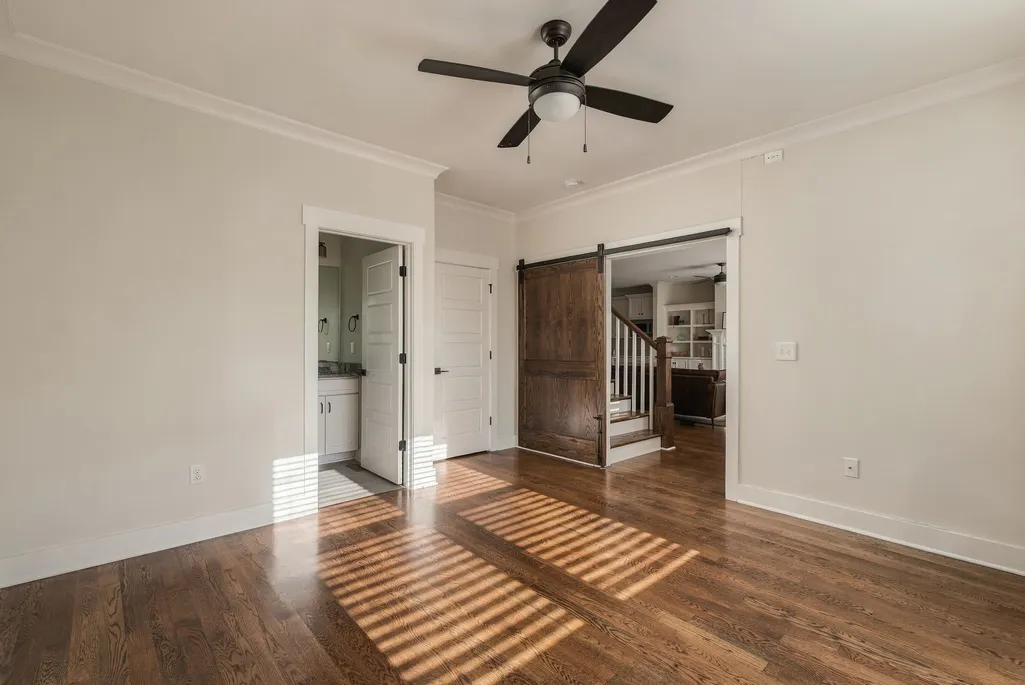
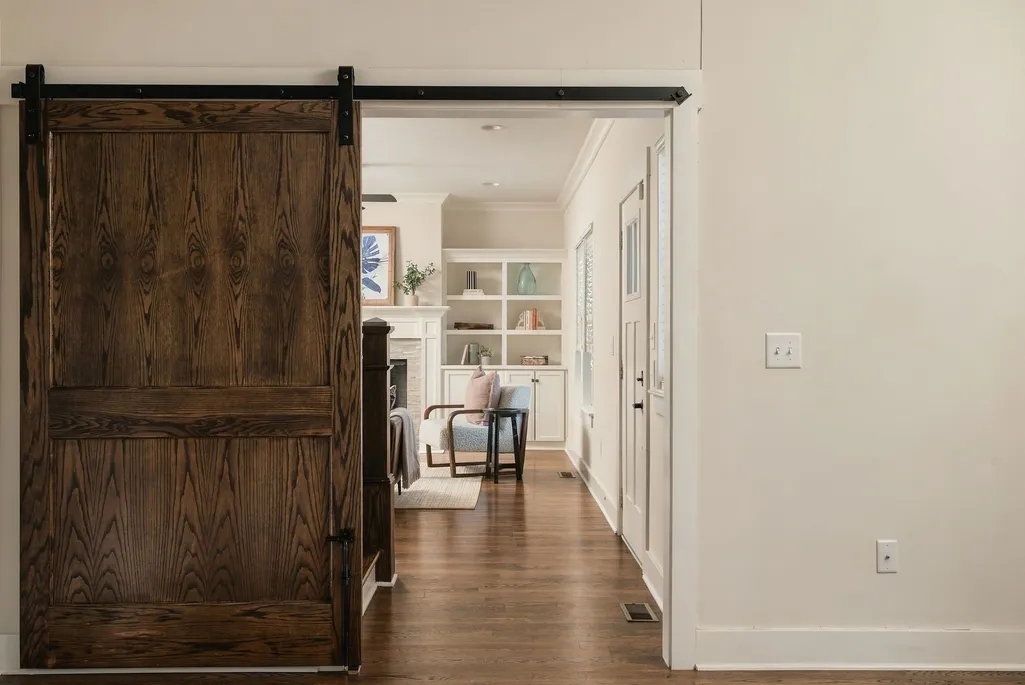
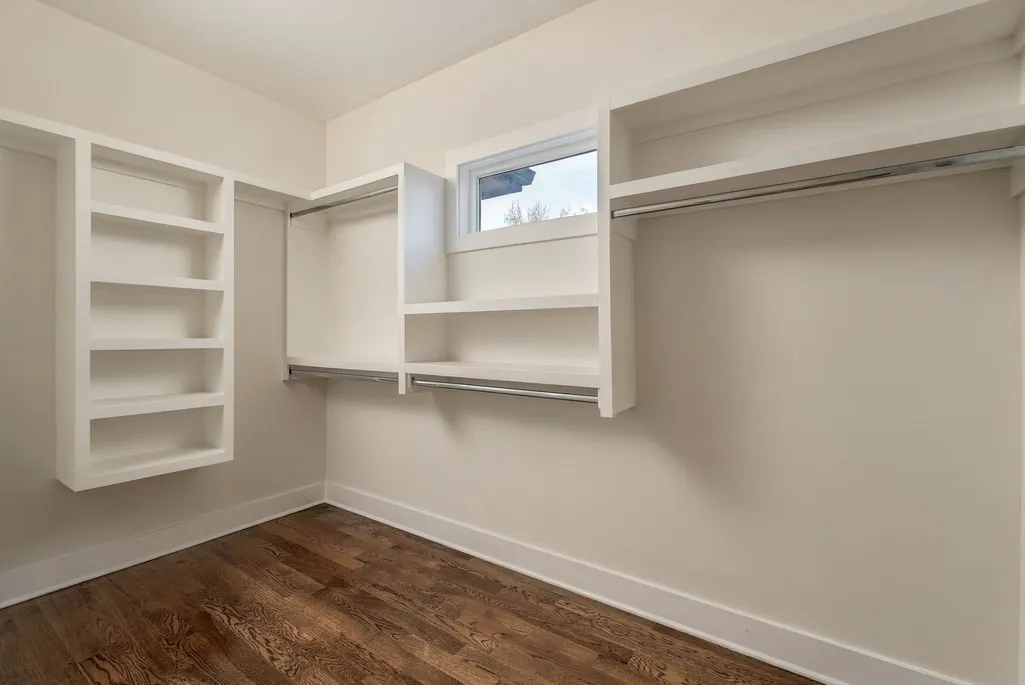
| Interior Amenities | Bookcases,Built-in Features,Ceiling Fan(s),High Ceilings,Open Floorplan,Walk-In Closet(s),High Speed Internet,Kitchen Island |
|---|---|
| Basement | Crawl Space |
| Flooring | Wood,Tile |
| Total Fireplaces | 1 |
| Air Conditioning Y/N | Yes |
| Heating Y/N | Yes |
| Fireplace Y/N | Yes |
| Above Grade Finished Area | 2396 |
| Half Baths | 1 |
| Laundry Features | Electric Dryer Hookup,Washer Hookup |
| Total Bedrooms | 4 |
| Main Level Bedrooms | 1 |
| Below Grade Finished Area Unit Type | Square Feet |
| LivingAreaSource | Assessor |
| Below Grade Finished Area Source | Assessor |
| Above Grade Finished Area Source | Assessor |
| Above Grade Finished Area Unit Type | Square Feet |
| Total Baths | 4 |
Exterior Features
| Exterior Amenities | Balcony |
|---|---|
| Fencing | Full |
| Parking Features | Alley Access,Driveway,On Street,Garage Door Opener |
| Lot Features | Level |
| Water Source | Public |
| Total Parking | 2 |
| Lot Size Area | 0.13 |
| Building Area Total | 2396 |
| Lot Dimensions | 50 X 115 |
| Lot Size Acres | 0.13 |
| Lot Size Source | Assessor |
| Waterfront Y/N | No |
| Covered Spaces | 2 |
Amenities
- Foreclosure
- Views
- Short Sale
- New Construction
- Adult 55+
- Lease To Own
- No HOA Fees
- Furnished
- Primary On Main
- Air Conditioning
- Seller Finance
- Green
- Fixer Upper
- Horse
- Golf
- Fireplace
- Deck
- Garage
- Basement
- Pool
Property vs Single Family Average in 37208
Price
Taxes
Year Built
Visits


 The data relating to real estate for sale on this web site comes in part from the Internet Data Exchange Program of RealTracs Solutions as distributed by MLS Grid. Real estate listings held by brokerage firms other than EXIT Real Estate Solutions are marked with the Internet Data Exchange Program logo or thumbnail logo and detailed information about them includes the name of the listing brokers.
