
New Construction
Address
332 Kelly Glenn Ct, Brentwood, TN
Price
$ 2,225,000
Property Attributes
- MLS#3254976
- TypeSingle Family
- Listing Status Active
- CountyDAVIDSON
- CityBrentwood
- NeighborhoodSaidee
- Zip37027
- Style
- Year Built2026
- Taxes$ 1
- Price$ 2,225,000
- Bedrooms5
- Full Bathrooms5
- Half Bathrooms2
- Sqr Footage5087
- Lot Size0.22 Acres
Data Source:
Listing courtesy of RealTracs MLS as distributed by MLS GRID
Property Description
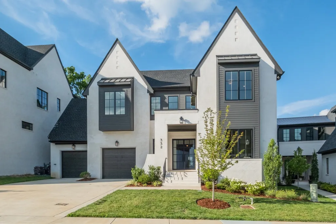
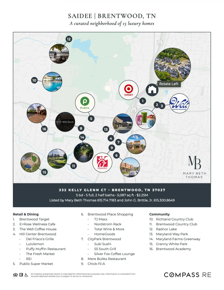
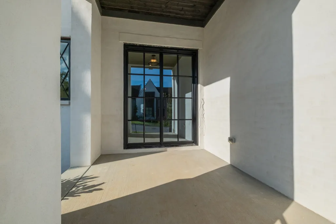
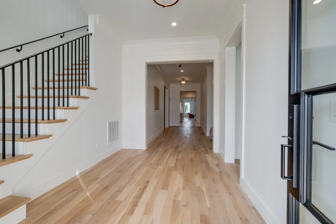
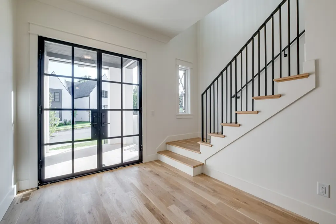
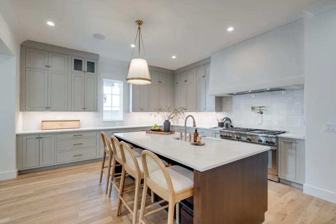
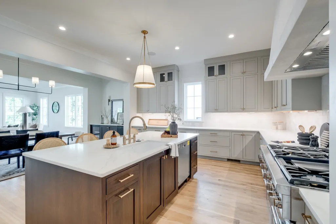
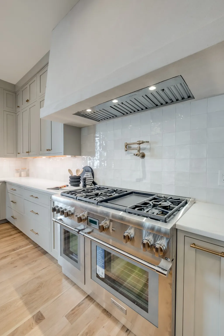
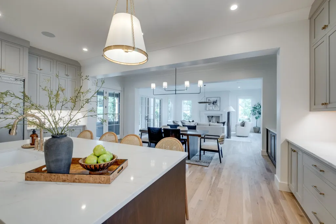
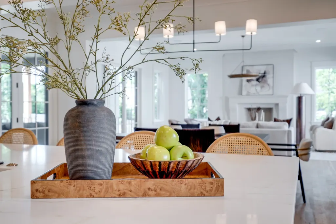
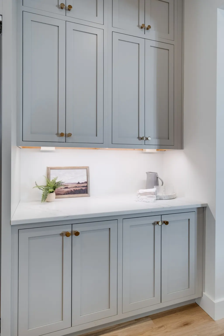
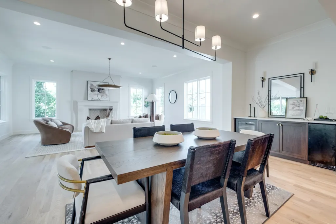
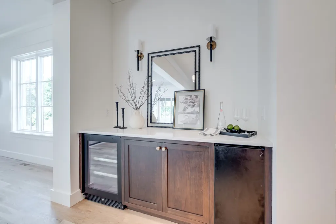
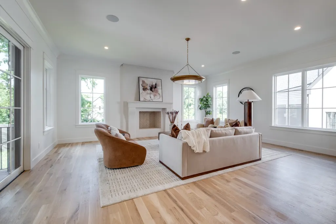
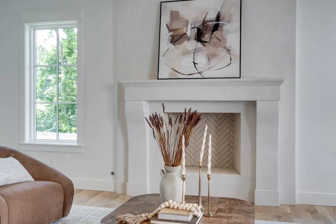
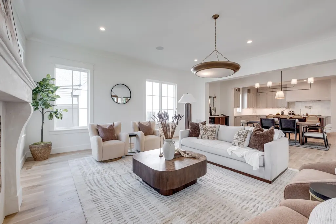
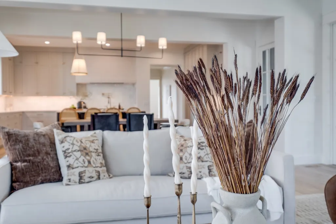
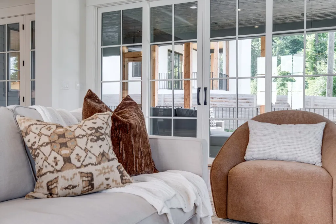
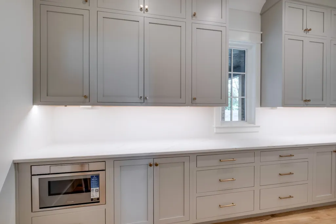
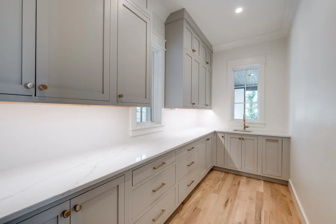
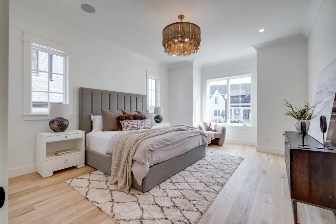
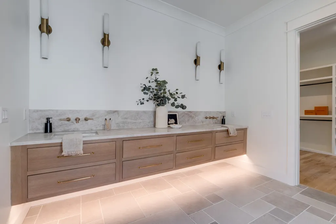
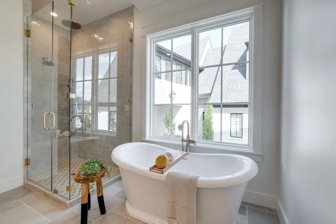
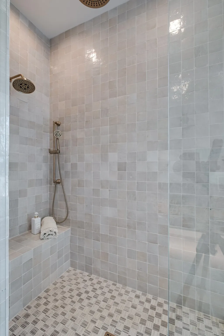
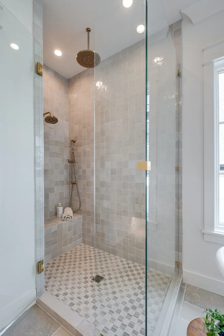
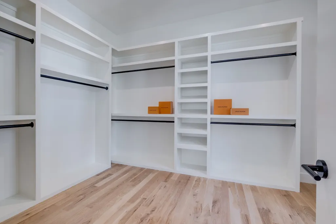
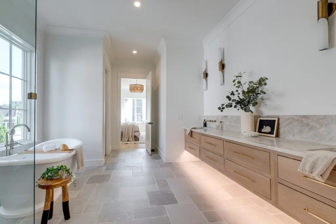
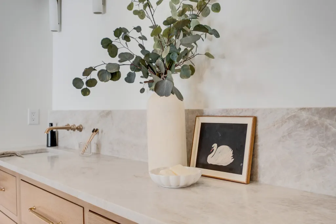
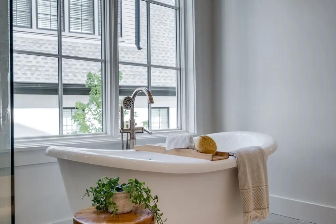
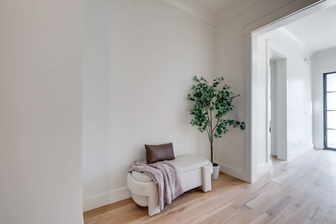
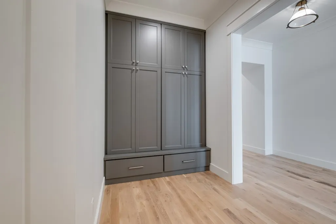
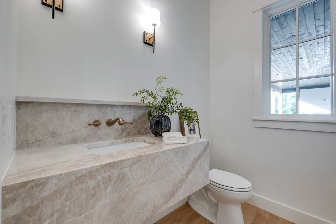
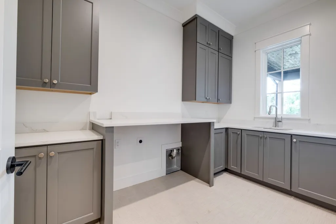
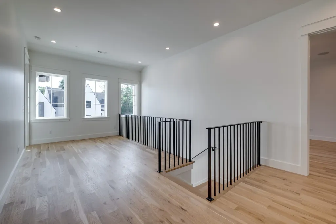
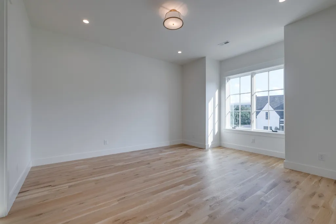
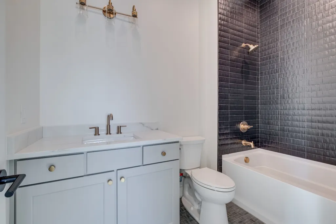
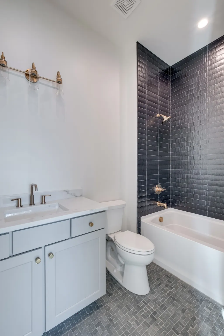
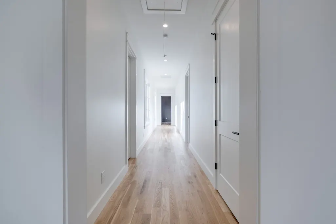
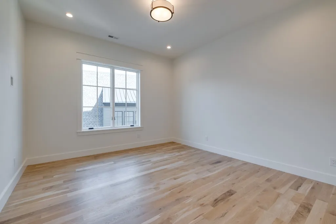
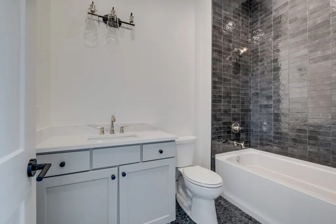
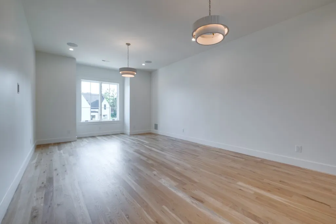
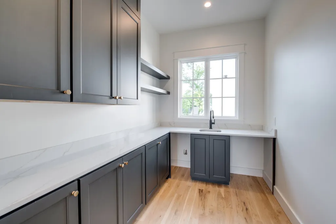
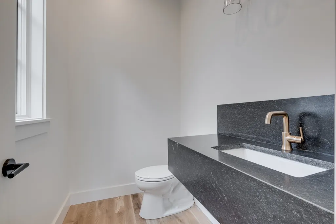
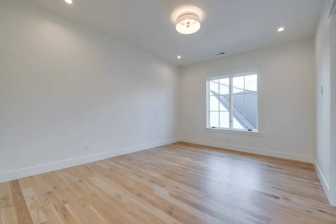
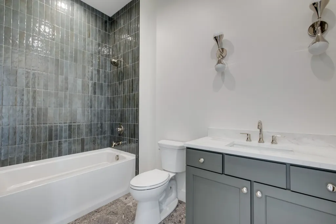
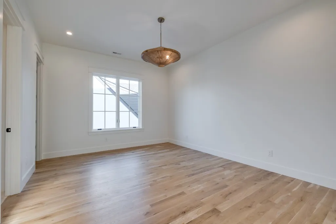
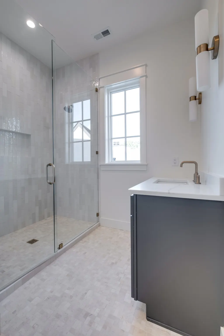
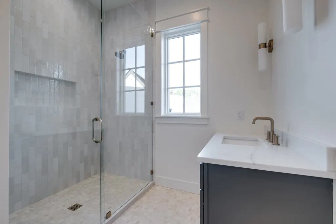
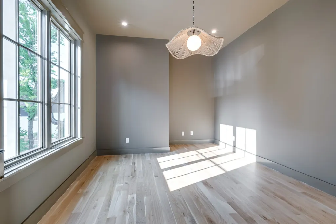
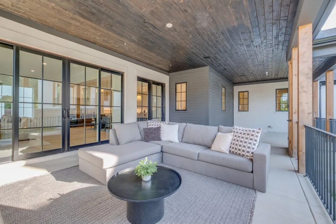
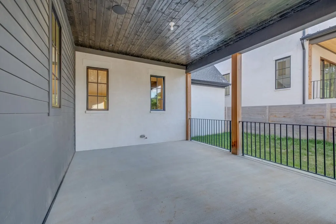
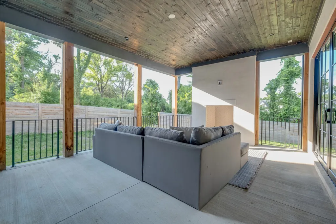
5,087 SF custom new build: concealed scullery pantry, dual fireplaces, covered porch & 5 complete en-suite suites. 3 mins to I-65. Completed in June 2026, 332 Kelly Glenn Court pairs custom iron entry doors and copper gas lanterns with over 5,080 finished square feet of intentional transitional design. The main level is engineered for effortless hosting, connecting a light-filled great room with a chef’s kitchen featuring slab surfaces, designer fixtures, and a concealed walk-in working scullery pantry that keeps prep work out of sight while entertaining. Step directly out to the covered back porch featuring an outdoor fireplace—creating an easy year-round extension of your living space with minimal lawn upkeep. The floor plan delivers rare functionality: five complete en-suite bedrooms (including a private main-level guest suite), two powder baths, and a sprawling second-floor entertainment lounge. Positioned in the boutique 15-home Saidee enclave just 3 minutes from Old Hickory Blvd and I-65, enjoy an executive lifestyle with rapid connectivity to Nashville, Maryland Farms, and Cool Springs. 5,087 SF custom new build: concealed scullery pantry, dual fireplaces, covered porch & 5 complete en-suite suites. 3 mins to I-65.
| Elementary School | Middle School | High School |
|---|---|---|
| Granbery Elementary | William Henry Oliver Middle | John Overton Comp High School |
| Price History | |
|---|---|
| 6/30/2026 | Listed $2,225,000 |
General Features
| Living Area | 5087 |
|---|---|
| Sewer | Public Sewer |
| Heating | Central,Heat Pump,Natural Gas |
| Cooling | Central Air,Electric |
| Utilities | Electricity Available,Natural Gas Available,Water Available |
| Possession | Close Of Escrow |
| Roof | Asphalt |
| Appliances | Double Oven,Built-In Gas Range,Dishwasher,Disposal,Microwave |
| HOA Fee | 300 |
| Garage Spaces | 2 |
| Patio/Porch Features | Patio,Covered,Porch |
| Security Features | Security System,Smoke Detector(s) |
| Construction Materials | Brick |
| Year Built | 2026 |
| Stories Count | 2 |
| Topography | Level |
| Levels | Two |
| Property Subtype | Horizontal Property Regime - Detached |
| HOA Fee 2 | 250 |
| Assoc Fee Paid Per | Monthly |
| County | Davidson County,TN |
| New Construction | Yes |
| Property Type | Residential |
| Attached Garage | Yes |
| Subdivision Name | Saidee |
| Garage Y/N | Yes |
| Full Baths | 5 |
| Status | Active |
| Directions | I 65 South from downtown Exit Old Hickory Blvd East,Left on Franklin Pike Circle (at the Waffle House),Right on Kelly Rd,Left on the Kelly Glenn Ct. |
| High School | John Overton Comp High School |
| City | Brentwood |
| Senior Community Y/N | No |
| Lot Size Units | Acres |
| HOA Fee 2 Frequency | One Time |
| Elementary School | Granbery Elementary |
| Property Attached Y/N | No |
| Year Built Details | New |
| Tax Annual Amount | 1 |
| Middle/Junior High School | William Henry Oliver Middle |
| Building Area Units | Square Feet |
| Living Area Units | Square Feet |
| Standard Status | Active |
Interior Features
| Interior Amenities | Built-in Features,Entrance Foyer,Hot Tub,Open Floorplan,Pantry,Smart Thermostat,Walk-In Closet(s) |
|---|---|
| Basement | Partial |
| Flooring | Wood,Tile |
| Total Fireplaces | 2 |
| Air Conditioning Y/N | Yes |
| Heating Y/N | Yes |
| Fireplace Y/N | Yes |
| Above Grade Finished Area | 5087 |
| Half Baths | 2 |
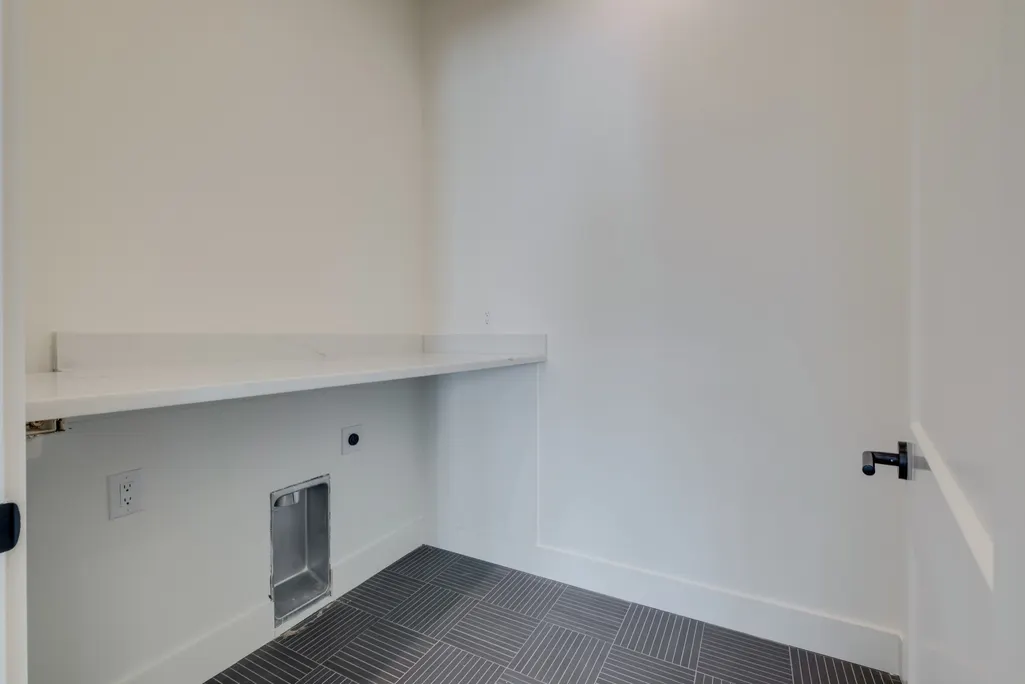
| Laundry Features | Electric Dryer Hookup,Washer Hookup |
| Total Bedrooms | 5 |
| Main Level Bedrooms | 1 |
| Below Grade Finished Area Unit Type | Square Feet |
| LivingAreaSource | Professional Measurement |
| Below Grade Finished Area Source | Professional Measurement |
| Above Grade Finished Area Source | Professional Measurement |
| Above Grade Finished Area Unit Type | Square Feet |
| Total Baths | 7 |
Exterior Features
| Fencing | Privacy |
|---|---|
| Parking Features | Garage Door Opener,Garage Faces Front |
| Lot Features | Level |
| Water Source | Public |
| Total Parking | 2 |
| Lot Size Area | 0.22 |
| Building Area Total | 5087 |
| Lot Size Acres | 0.22 |
| Lot Size Source | Calculated from Plat |
| Waterfront Y/N | No |
| Covered Spaces | 2 |
| Other Equipment | Irrigation System |
Amenities
- Foreclosure
- Views
- Short Sale
- New Construction
- Adult 55+
- Lease To Own
- No HOA Fees
- Furnished
- Primary On Main
- Air Conditioning
- Seller Finance
- Green
- Fixer Upper
- Horse
- Golf
- Fireplace
- Deck
- Garage
- Basement
- Pool
Property vs Single Family Average in 37027
Price
Year Built
Visits


 The data relating to real estate for sale on this web site comes in part from the Internet Data Exchange Program of RealTracs Solutions as distributed by MLS Grid. Real estate listings held by brokerage firms other than EXIT Real Estate Solutions are marked with the Internet Data Exchange Program logo or thumbnail logo and detailed information about them includes the name of the listing brokers.
